

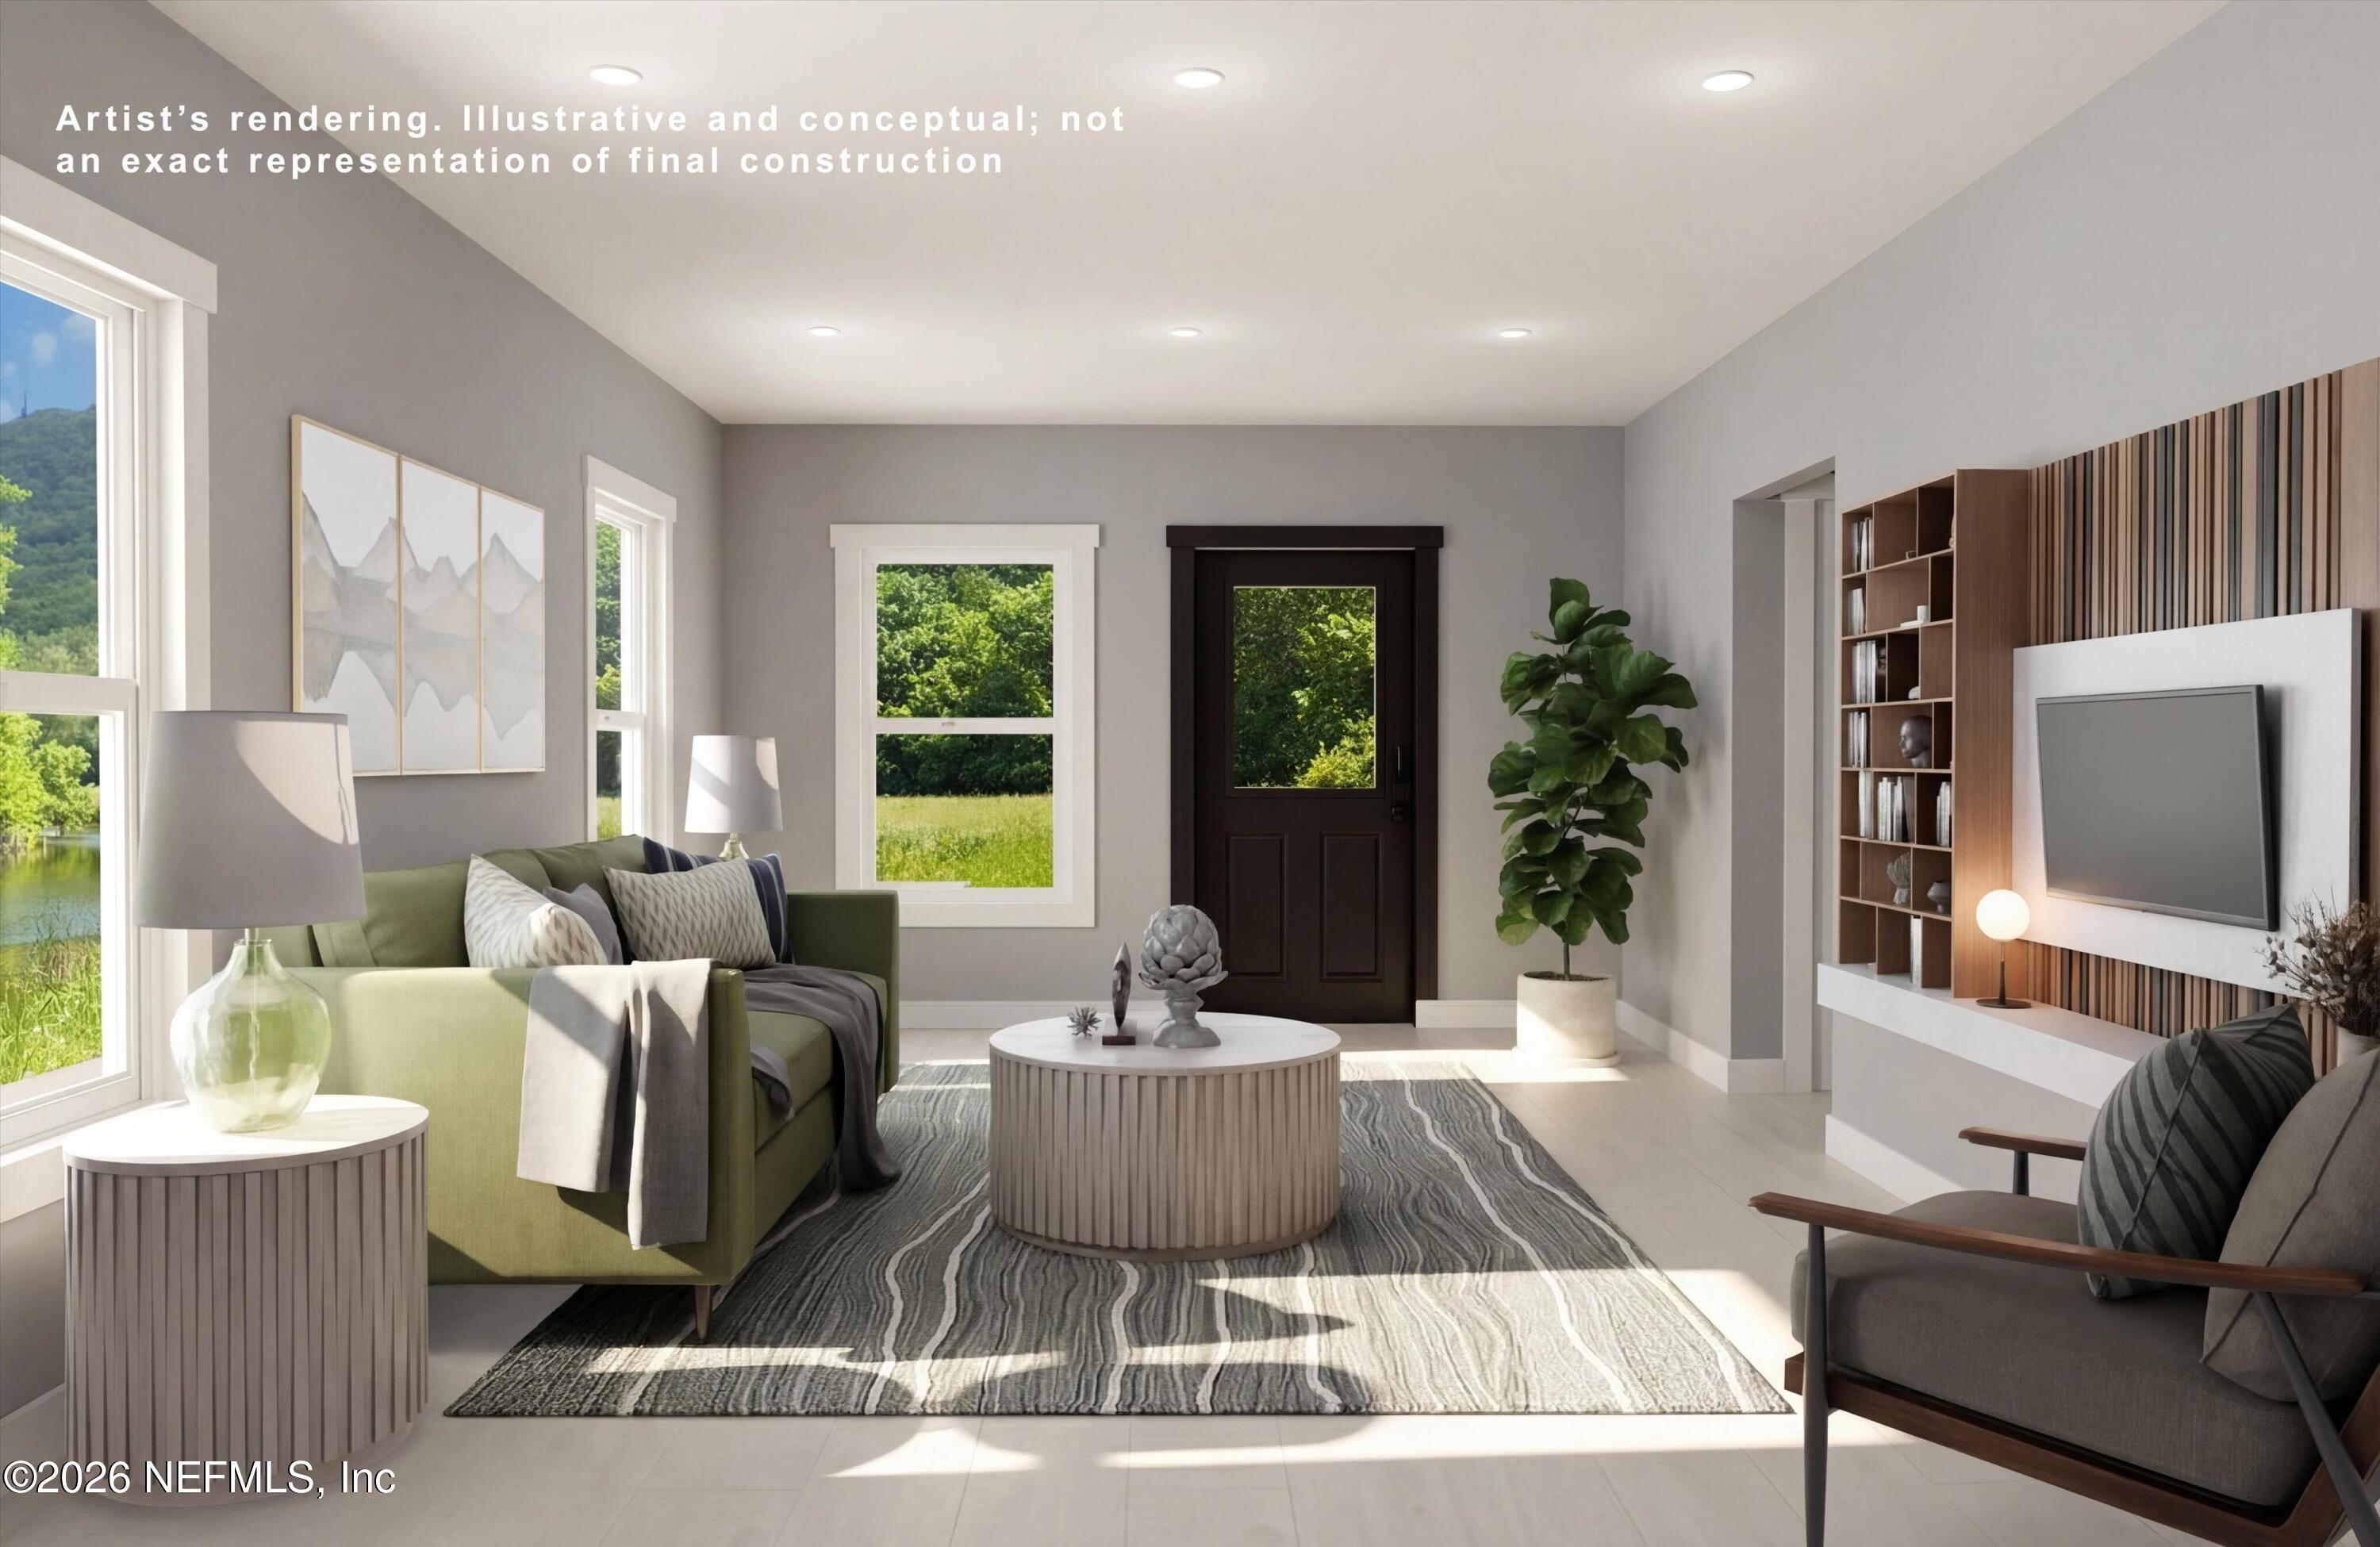
0 NELSONS Point PARCEL 003, Keystone Heights, FL 32656
Lakeview Highlands · Clay County
Key Facts
Description
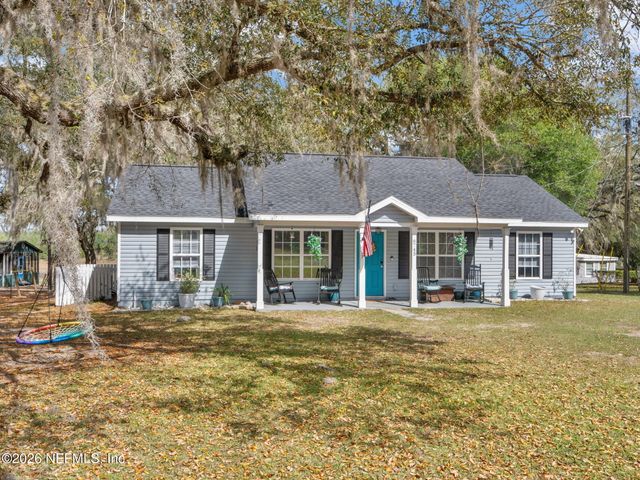
Another gorgeous W T Construction new-construction home is underway with estimated completion August 2026! This home is in a uniquely beautiful community in the heart of Keystone Heights. The Paul Plan offers an affordable opportunity without sacrificing the exceptional craftsmanship and attention to detail that sets W T Construction apart. This 3-bedroom, 2-bath home is situated on a lovely lot with a peaceful country feel. Inside, you'll find an open floor plan featuring wood-look LVP flooring, cementitious siding, and a gourmet kitchen with quartz countertops, perfect for both everyday living and entertaining. Enjoy the privacy and serenity of a country setting while remaining conveniently close to shopping, restaurants, and daily necessities. Known for quality and integrity, W T Construction was named 2024 ''Best of Clay,'' and a tour of this home makes it easy to see why. Keystone Heights offers a welcoming, family-friendly lifestyle with access to community parks and recreational amenities, including the Nature Park, Theme Park basketball and tennis courts, and the Rails-to-Trails bike path. Equestrian opportunities and excellent local dining further enhance the area's exceptional quality of life. Photos are for illustrative purposes; roof will be shingle; specifics regarding home details, lighting, colors, etc. will be confirmed with builder. Home is new construction with estimated completion date of June 2026.
Property Information
Property Type
Residential
Sub-Type
Single Family Residence
Style
Traditional
Year Built
2026
Stories
1
Living Area
1,500 sq ft
Lot Size
0.31 acres
Days on Market
156
MLS® Listing#
2124273
Property Features
Appliances
Cooling
Heating
Flooring
Parking
Laundry
Construction
Roof
Utilities
Sewer
Water Source
Financial Details
HOA
None
Annual Taxes
$289
Tax year 2025
Parcel Number
30082302243000300
Directions
South on SR-21 to L on Nelson's Point . Property is on the right. There are two lots side-by-side (separate listings) on R.
Affordability Calculator
$67,600
Estimated monthly payment
$1,799/mo
Principal $270,400 · Est. interest $377,232 over 30 yrs
Neighborhood Market Statistics
How this home compares to active listings in Keystone Heights, FL
- $303,797
- Median Listing Price
- 80
- Median Days on Market
- 1,588
- Median Sq Ft
- $187
- Median Price / Sq Ft
- 122
- Active Listings
- This home’s price is 11% above the area median.
- Its price per sq ft is 20% above the area median.
Market statistics compiled from active EXIT Realty® and MLS listings in Keystone Heights, FL.
Similar Homes Nearby

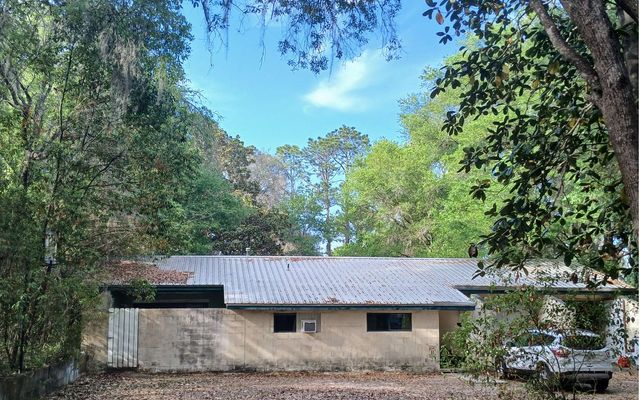
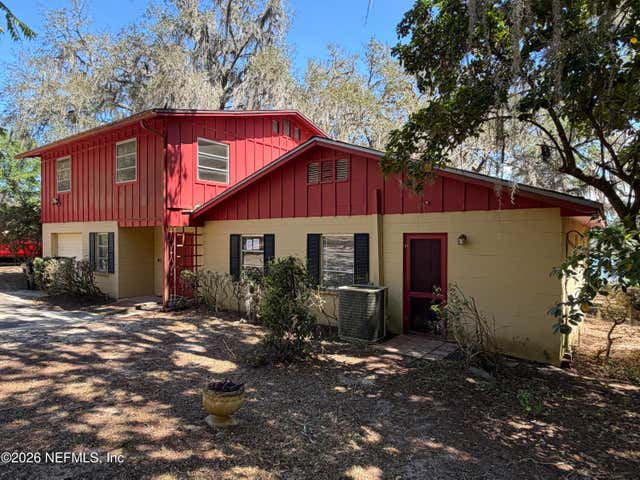
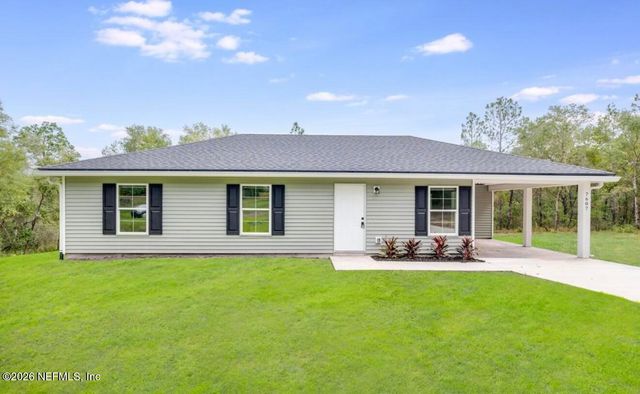
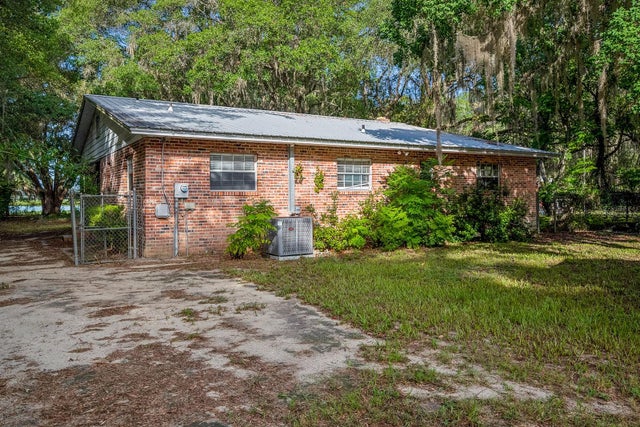
Similar Home Values
Comparable nearby listings and their asking prices.
| Address | Price | Beds | Baths | Sq Ft |
|---|---|---|---|---|
| 360 SE LAKEVIEW DRIVE, KEYSTONE HEIGHTS, FL | $239,000 | 2 | 1 | 782 |
| 945 SE 52ND STREET, Keystone Heights, FL | $239,900 | 2 | — | 990 |
| 5943 WHITE SANDS Road, Keystone Heights, FL | $239,900 | 3 | 3 | 1,960 |
| 6396 AMHERST Avenue, Keystone Heights, FL | $244,900 | 3 | 2 | 1,227 |
| 6745 DAMASCUS Road, Keystone Heights, FL | $245,000 | 4 | 2 | 1,152 |
| 7908 LAKE GENEVA LANE, KEYSTONE HEIGHTS, FL | $245,000 | 3 | 2 | 1,600 |
Moving Cost Estimate
Listing Courtesy: WATSON REALTY CORP - 9042825656
Data provided is deemed reliable but is not guaranteed. The data relating to real estate for sale on this website comes in part from the Northeast Florida Multiple Listing Service, Inc. The information being provided is for consumers personal, non-commercial use and may not be used for any purpose other than to identify prospective properties consumers may be interested in purchasing. Information deemed reliable but not guaranteed. Copyright ©2026 Northeast Florida Multiple Listing Service, Inc. All Rights Reserved.