

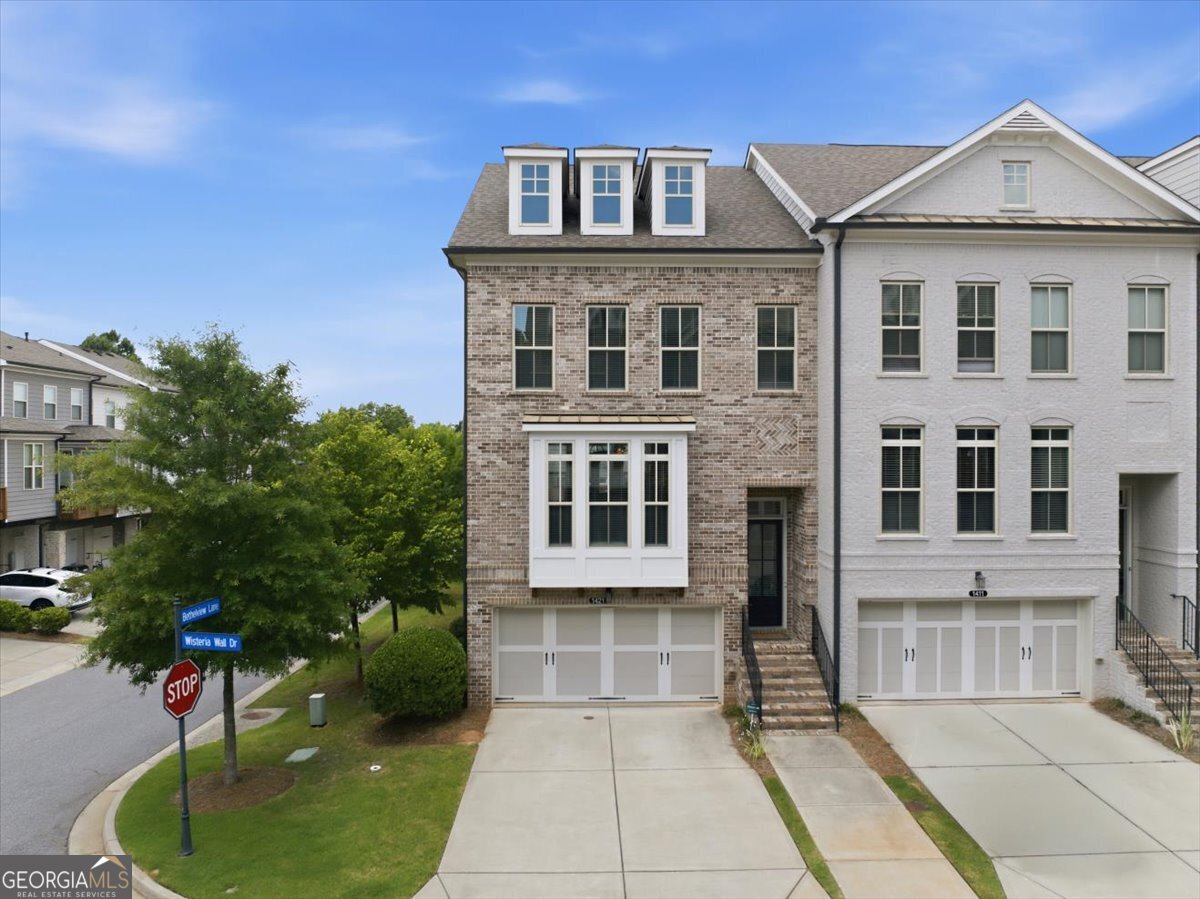
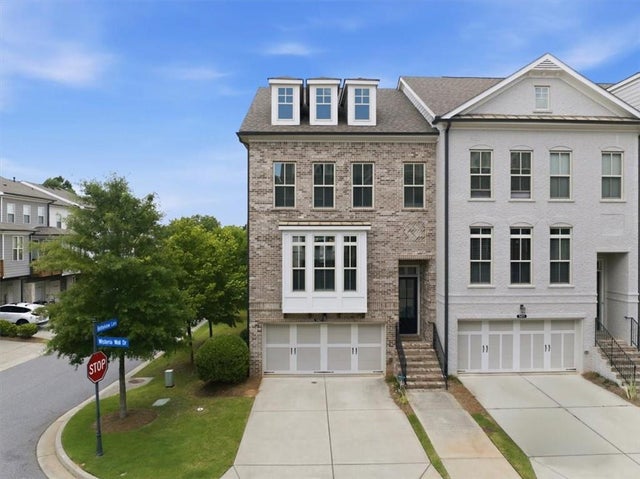
1421 Wisteria Wall DR, Suwanee, GA 30024
Overlook/Suwanee Station · Gwinnett County
Key Facts
Description
Welcome to 1421 Wisteria Wall, this spacious end-unit townhome in the highly desirable Suwanee Station community. Offering 4 bedrooms and 3.5 baths, this thoughtfully designed home features one of the largest floor plans in the neighborhood and combines comfort, quality, and convenience in an exceptional location. The main level is designed for everyday living and entertaining, featuring an open-concept kitchen, spacious living area, and convenient half bath. Upstairs, you'll find the primary suite along with two secondary bedrooms, while the lower level offers a private fourth bedroom and full bath, ideal for guests, a home office, or multi-generational living. Natural light fills the home through numerous windows, creating a bright and welcoming atmosphere throughout. Quality craftsmanship is evident in the extra-wide staircases, beautiful wide-plank hardwood floors, and substantial solid-core doors that add both character and durability. As an end unit, the home offers added privacy and a peaceful setting while still being just minutes from shopping, dining, and major commuter routes. Residents enjoy access to Suwanee Station's outstanding amenities, making it easy to enjoy both relaxation and recreation close to home. Quiet, spacious, and filled with natural light, this home offers the perfect blend of low-maintenance living and upscale comfort in one of Suwanee's most sought-after communities.
Property Information
Property Type
Residential
Sub-Type
Townhouse
Structure Type
House
Year Built
2019
Lot Size
0.08 acres
Garage Spaces
2
Parking Spaces
2
Days on Market
24
MLS® Listing#
10790972
Property Features
Interior
Appliances
Cooling
Heating
Flooring
Fireplace
Basement
Pool
Parking
Laundry
Patio
Lot Features
Construction
Foundation
Roof
Windows
Security
Community
Utilities
Sewer
Water Source
Rooms
- Kitchen
Schools
- Elementary:
- Burnette
- Middle:
- Richard Hull
- High:
- Peachtree Ridge
Financial Details
HOA
$3,660 / Annually
Annual Taxes
$7,832
Tax year 2025
Parcel Number
R7208 363
Directions
GPS will get you there
Affordability Calculator
$112,000
Estimated monthly payment
$2,981/mo
Principal $448,000 · Est. interest $625,000 over 30 yrs
Neighborhood Market Statistics
How this home compares to active listings in Suwanee, GA
- $678,947
- Median Listing Price
- 44
- Median Days on Market
- 3,282
- Median Sq Ft
- $218
- Median Price / Sq Ft
- 608
- Active Listings
- This home’s price is 18% below the area median.
Market statistics compiled from active EXIT Realty® and MLS listings in Suwanee, GA.
Location

Points of Interest in Suwanee, GA
Showing the Suwanee area map.
Nearby Schools
Aaims Montessori School
Elementary · 0.7 mi away
The Coder School - Suwanee
School · 1.0 mi away
Discovery Point Suwanee
School · 1.2 mi away
Primrose Schools
Elementary · 1.4 mi away
Parsons Elementary School
Elementary · 1.7 mi away
Hull Middle School
Secondary · 1.8 mi away
Peachtree Ridge High School
Secondary · 1.8 mi away
Burnette Elementary School
Elementary · 1.9 mi away
Shakerag Elementary School
Elementary · 2.0 mi away
River Trail Middle School
Secondary · 2.0 mi away
Shadowbrook Church
School · 2.2 mi away
Tomorrow's Hope Montessori School
Elementary · 2.4 mi away
Suwanee Elementary School
Elementary · 2.4 mi away
Goddard School
School · 2.5 mi away
Johns Creek Elementary
Elementary · 2.6 mi away
Level Creek Elementary School
Elementary · 2.6 mi away
Northbrook Middle School
Secondary · 2.7 mi away
Mercury Racing University Suwanee
Secondary School · 2.7 mi away
Gwinnett County Public Schools
Elementary · 2.7 mi away
Buice Center
School · 2.7 mi away
Commute Calculator
Nearby Homes

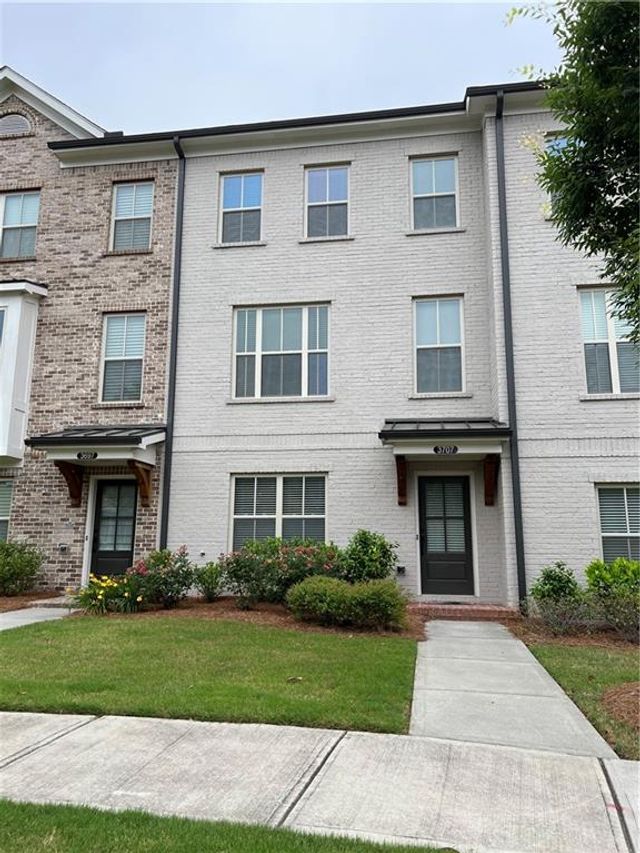
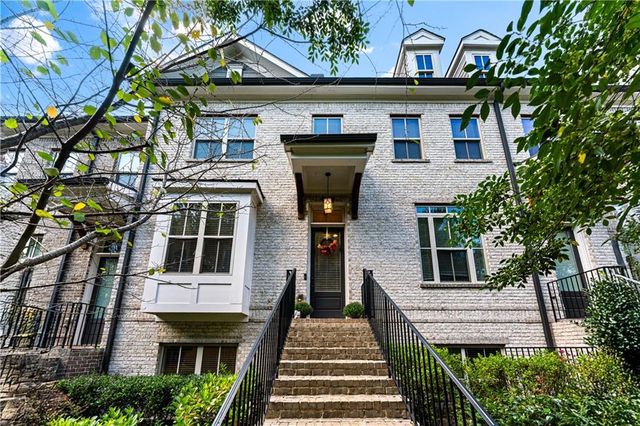


Similar Homes Nearby
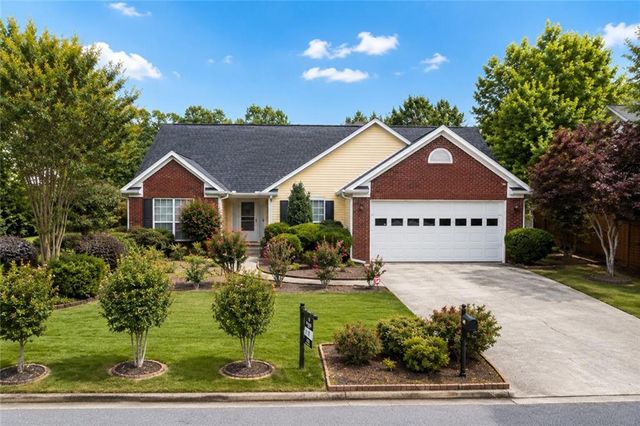


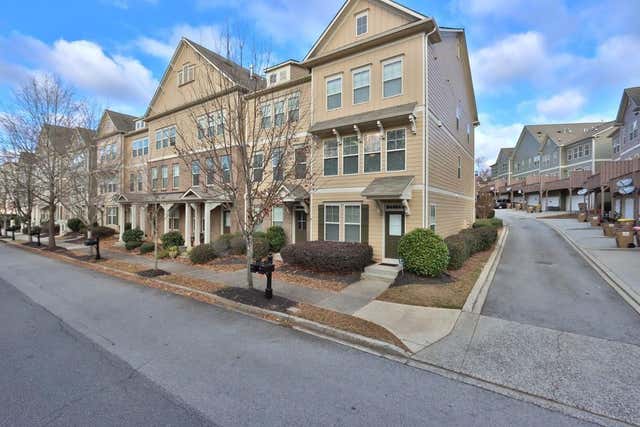
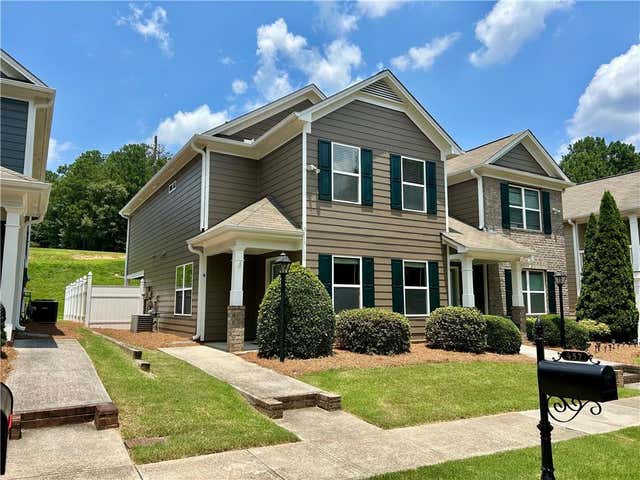
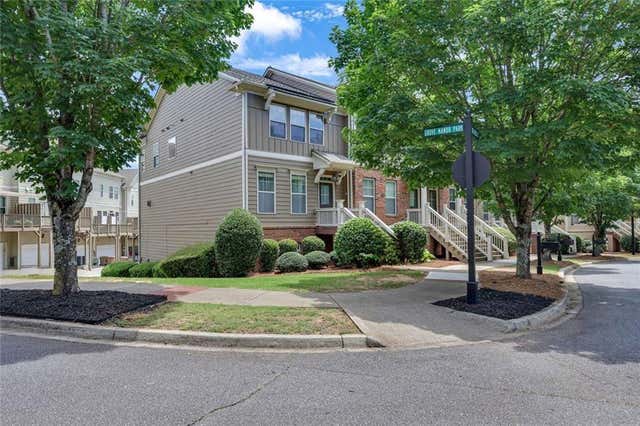
Similar Home Values
Comparable nearby listings and their asking prices.
| Address | Price | Beds | Baths | Sq Ft |
|---|---|---|---|---|
| 2130 Saint Thomas Way, Suwanee, GA | $394,990 | 3 | 2 | 1,689 |
| 2130 Saint Thomas WAY, Suwanee, GA | $394,990 | 3 | — | 1,689 |
| 1144 Lake Point Way, Suwanee, GA | $395,000 | 3 | 3 | 1,905 |
| 501 Grove Field Court, Suwanee, GA | $399,900 | 3 | 4 | 2,260 |
| 457 Cypher Drive, Suwanee, GA | $399,999 | 3 | 3 | 1,519 |
| 4424 Village Field Place, Suwanee, GA | $405,000 | 3 | 4 | 2,232 |
Moving Cost Estimate
EXIT Agents in Suwanee


Listing Courtesy: Sanders Real Estate - 6788883438