

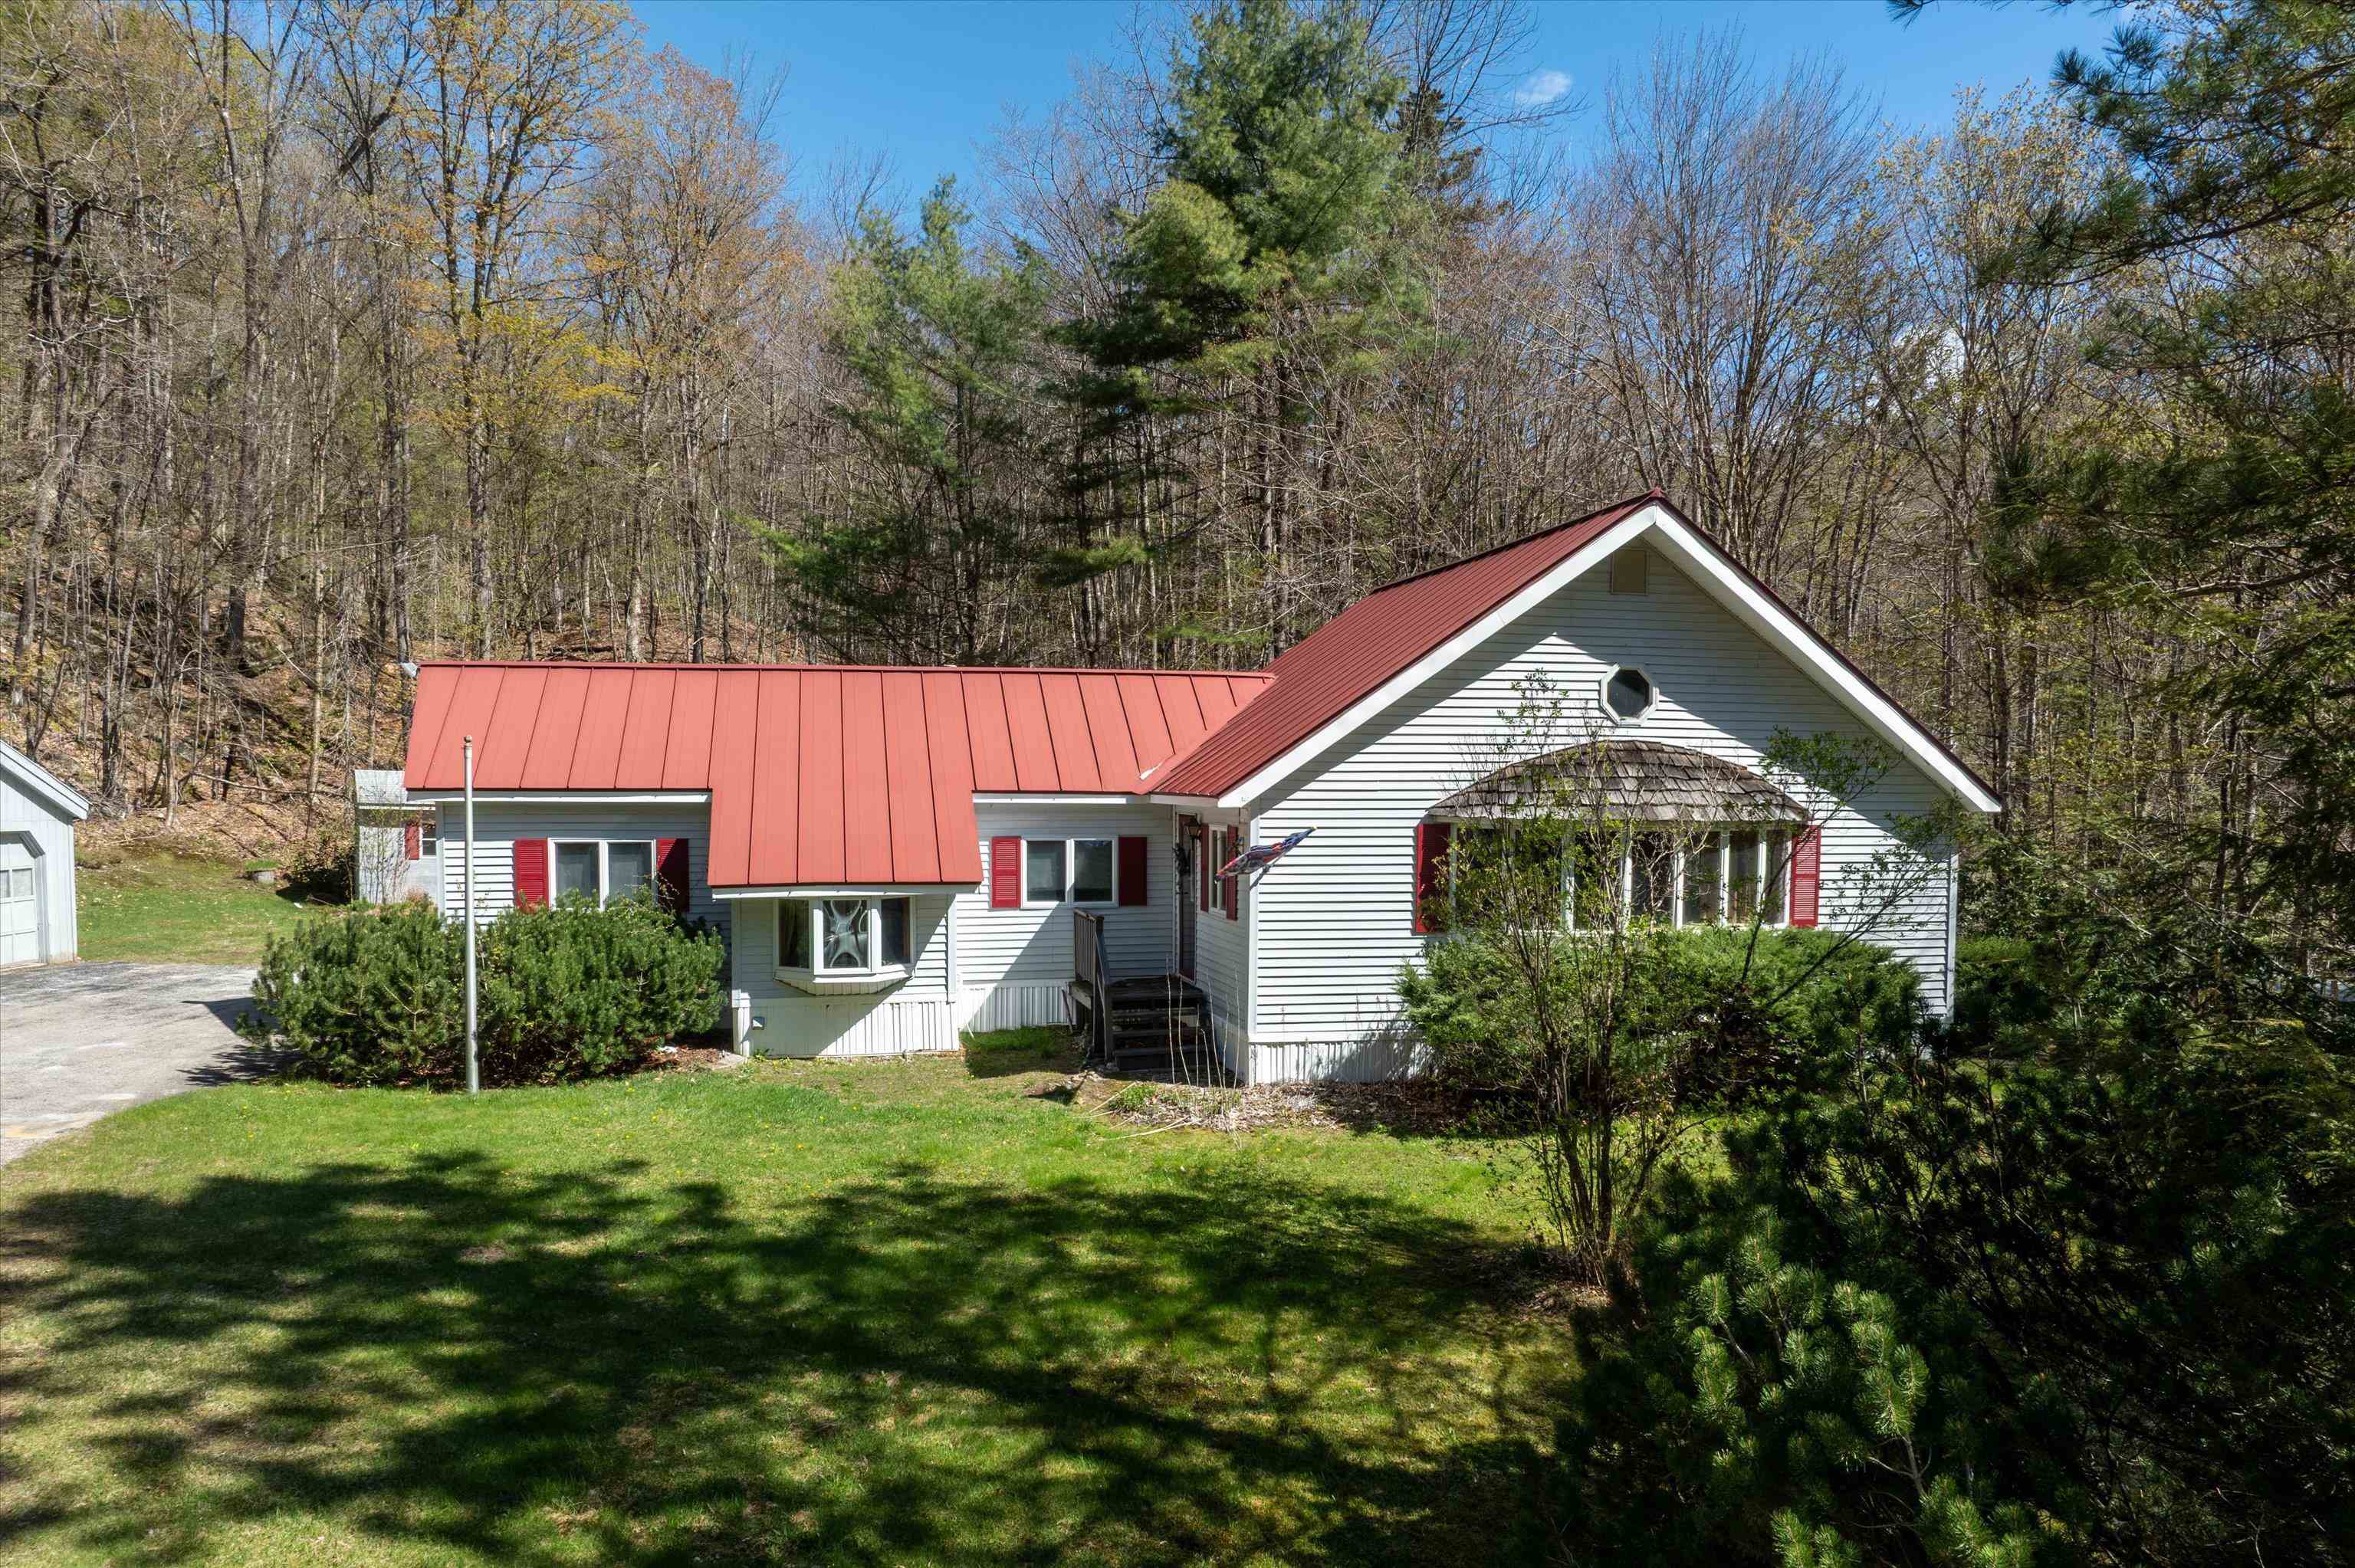
1417 Dublin Road, Plymouth, VT 05056
VT-Windsor County
Key Facts
Description
Tucked away on a beautifully secluded lot, this charming home offers the perfect blend of privacy and comfort. The heart of the house features an open-concept kitchen, living, and dining area—ideal for easy entertaining or quiet evenings in. The layout includes a cozy primary bedroom plus a versatile bonus room, perfect for a home office or guest space. Convenience is key with a dedicated laundry area and a well-appointed full bath. Step outside to a lovely yard that invites relaxation. Enjoy morning coffee on the backyard deck, or tackle hobbies in the detached garage and additional storage shed. Whether you’re looking for a peaceful getaway or a simplified lifestyle, this "Sweet Retreat" is ready for you.
Property Information
Property Type
Residential
Sub-Type
Single Family Residence
Style
Conversion / Detached / Freestanding / Manuf/Mobile / w/Addition / Single Level
Year Built
1960
Stories
1
Living Area
1,664 sq ft
Lot Size
1.50 acres
Garage Spaces
1
Parking Spaces
1
Zoning
Residential
MLS® Listing#
5088895
Property Features
Interior
Exterior
Appliances
Cooling
Heating
Flooring
Parking
Patio
Lot Features
Construction
Foundation
Roof
Security
Other Structures
Utilities
Sewer
Water Source
Rooms
- Bathroom 1
- Bedroom 1
- Bonus Room
- Bonus Room
- Kitchen
- Living Room
Financial Details
Annual Taxes
$5,030
Tax year 2025
Affordability Calculator
$51,000
Estimated monthly payment
$1,357/mo
Principal $204,000 · Est. interest $284,598 over 30 yrs
Neighborhood Market Statistics
How this home compares to active listings in Plymouth, VT
- $600,000
- Median Listing Price
- 129
- Median Days on Market
- 2,616
- Median Sq Ft
- $245
- Median Price / Sq Ft
- 26
- Active Listings
- This home’s price is 57% below the area median.
- Its price per sq ft is 37% below the area median.
Market statistics compiled from active EXIT Realty® and MLS listings in Plymouth, VT.
Location

Points of Interest in Plymouth, VT
Showing the Plymouth area map.
Nearby Schools
The Plymouth Schoolhouse
Elementary · 4.1 mi away
Mt. Holly School
Elementary · 5.4 mi away
Black River Usd 39
School · 5.9 mi away
Okemo Mountain School
School · 5.9 mi away
Ludlow Elementary School
Elementary · 5.9 mi away
Shrewsbury Mountain School
Elementary · 6.2 mi away
Two Rivers Supervisory Union
School · 6.9 mi away
Cavendish Town Elementary School
Elementary · 7.9 mi away
Killington Mountain School
School · 11.4 mi away
Killington Elementary School
Elementary · 12.0 mi away
Wallingford Elementary School
Elementary · 12.6 mi away
Woodstock Union Middle
School · 12.8 mi away
Woodstock Union High School
Secondary · 12.9 mi away
Mill River Union High School
Secondary · 13.2 mi away
Little School
School · 13.4 mi away
Clarendon Elementary School
Elementary · 13.5 mi away
Albert Bridge School
Elementary · 13.5 mi away
Woodstock Nursery School
Elementary · 14.2 mi away
Woodstock Elementary School
Elementary · 14.3 mi away
Success School
School · 14.4 mi away


