

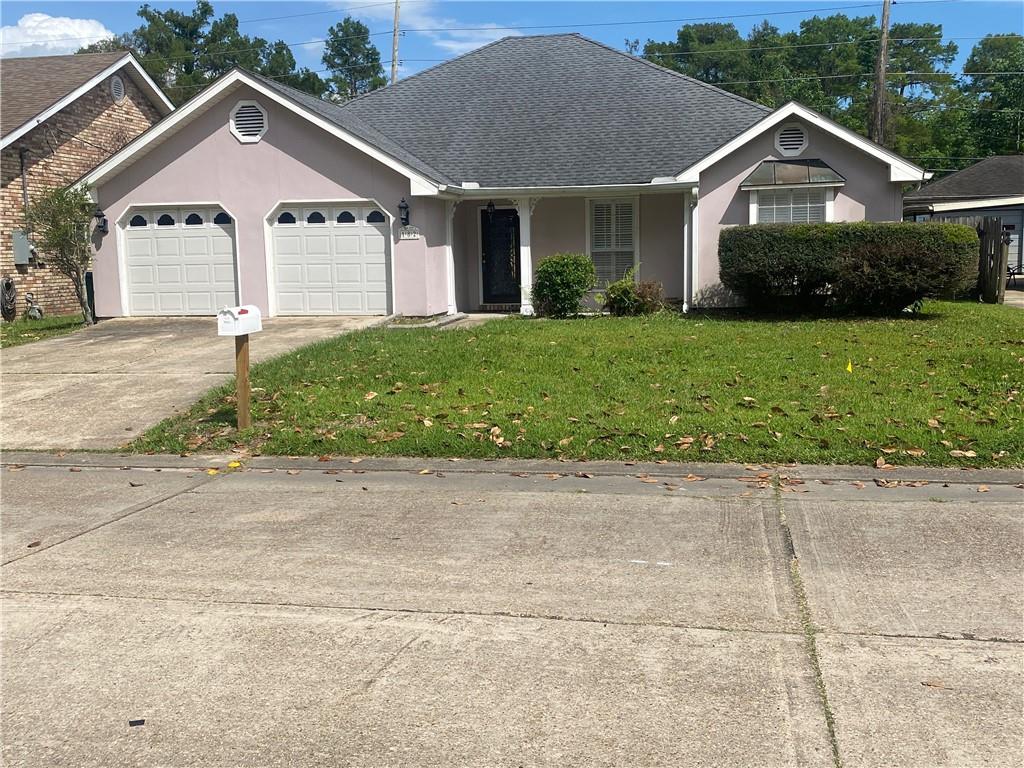
182 DUNLEITH Drive, Destrehan, LA 70047
Ormond · St Charles County
Key Facts
Description
ORMOND CC Estates HOME- Attractive 3 bedroom/2bath, one story, 2290 total SF, 1790 SF living, single family home, located in Ormond Estates, Destrehan LA. Bright open floor plan with large combo Family room (cathedral ceiling), fireplace, kitchen pass thru counter bar, breakfast/dining. Ceiling fans throughout. 2-car Double garage Brand new AC & heat & duct system with transferrable warranty. Recent 3yr new roof & skylights. Lot 60X 103/104 TERMS: All Cash Sale, "As Is, Where Is" Condition, 30 Day closing, 10% Deposit and signed purchase agreement within 48 hours of the auction, Seller's Notary, good title guaranteed with reserve, 10% Auction Premium Added To The Winning Bid. Supra lockbox/Showing Time
Property Information
Property Type
Residential
Sub-Type
Single Family Residence
Style
Traditional
Year Built
1985
Living Area
2,290 sq ft
Lot Dimensions
60 X103/104
Parking Spaces
2
Days on Market
97
MLS® Listing#
2548533
Property Features
Interior
Appliances
Cooling
Heating
Fireplace
Laundry
Lot Features
Construction
Foundation
Roof
Sewer
Water Source
Rooms
- Bedroom12.5 x 10.5Lower
- Bedroom16.2 x 11Lower
- Den24 x 19.5Lower
- Dining Room13.75 x 11.5Lower
- Kitchen11.5 x12.0Lower
- Master Bedroom17.5 x 12Lower
Financial Details
HOA
None
Parcel Number
302200000481
Directions
Off Ormond Blvd between River Rd(Hwy 48), Airline (Hwy 61), Turn on Ormond Blvd to East on Linwood, Rt on Dunleith
Affordability Calculator
$53,000
Estimated monthly payment
$1,410/mo
Principal $212,000 · Est. interest $295,759 over 30 yrs
Neighborhood Market Statistics
How this home compares to active listings in Destrehan, LA
- $304,762
- Median Listing Price
- 79
- Median Days on Market
- 2,140
- Median Sq Ft
- $148
- Median Price / Sq Ft
- 46
- Active Listings
- This home’s price is 13% below the area median.
- Its price per sq ft is 22% below the area median.
Market statistics compiled from active EXIT Realty® and MLS listings in Destrehan, LA.
Location

Getting Around
Points of Interest in Destrehan, LA
Showing the Destrehan area map.
Nearby Schools
New Sarpy Elementary School
Elementary · 0.9 mi away
Ethel Schoeffner Elementary School
Elementary · 1.0 mi away
Destrehan High School
Secondary · 1.4 mi away
Harry Hurst Middle School
Elementary · 1.9 mi away
Landry Eual J Sr Alternative Center
School · 2.7 mi away
St. Charles Parish Public Schools
School · 2.8 mi away
Noahs Ark II
School · 2.8 mi away
R.K. Smith Middle School
Secondary · 3.3 mi away
Norco Adult Center
School · 3.5 mi away
St Rose Elementary School
Elementary · 3.5 mi away
The Satellite Center
School · 3.7 mi away
Luling Elementary School
Elementary · 3.7 mi away
Swamp School
School · 3.8 mi away
Sacred Heart School
School · 4.0 mi away
Norco Elementary School
Elementary · 4.3 mi away
Mimosa Park Elementary School
Elementary · 4.6 mi away
Holy Family Pre-School
School · 4.8 mi away
Boutte Christian Academy
School · 5.1 mi away
Lakewood Elementary School
Elementary · 5.2 mi away
J J Audubon Elementary School
Elementary · 6.2 mi away
Commute Calculator
Nearby Homes
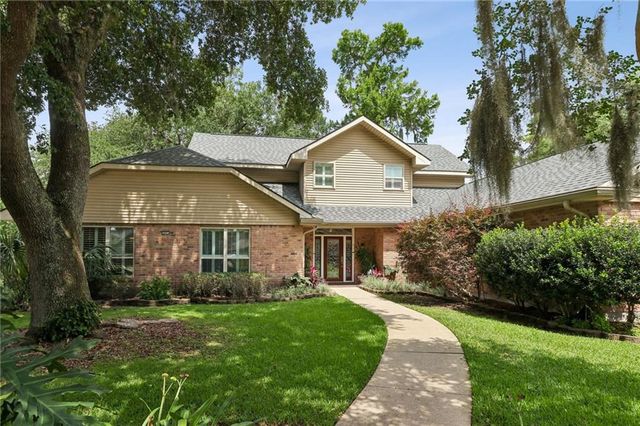


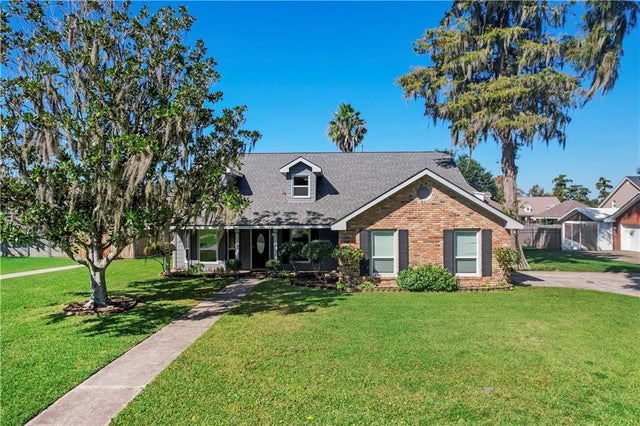
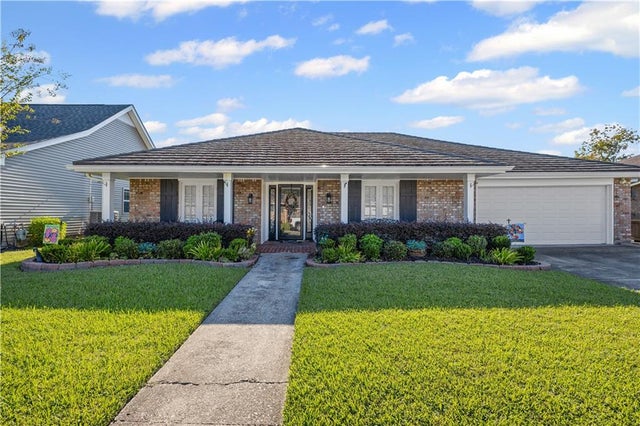
Similar Homes Nearby
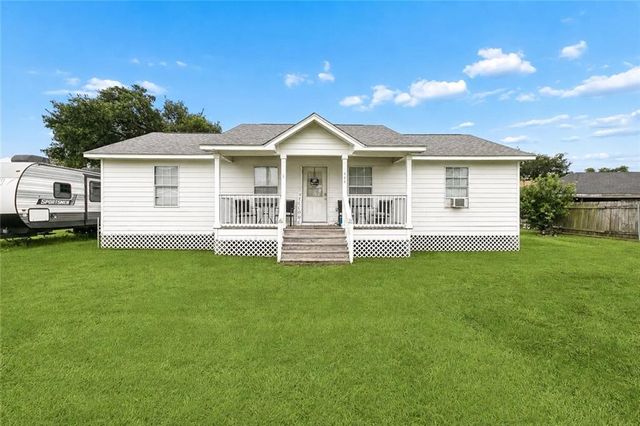
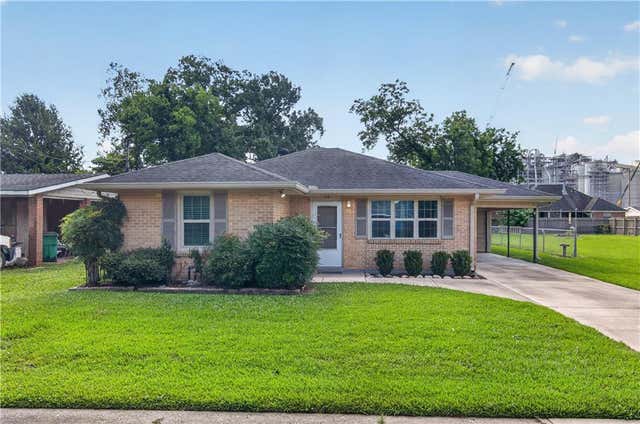
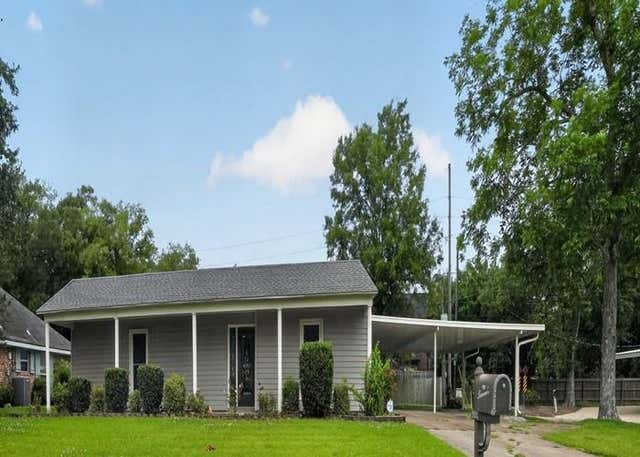
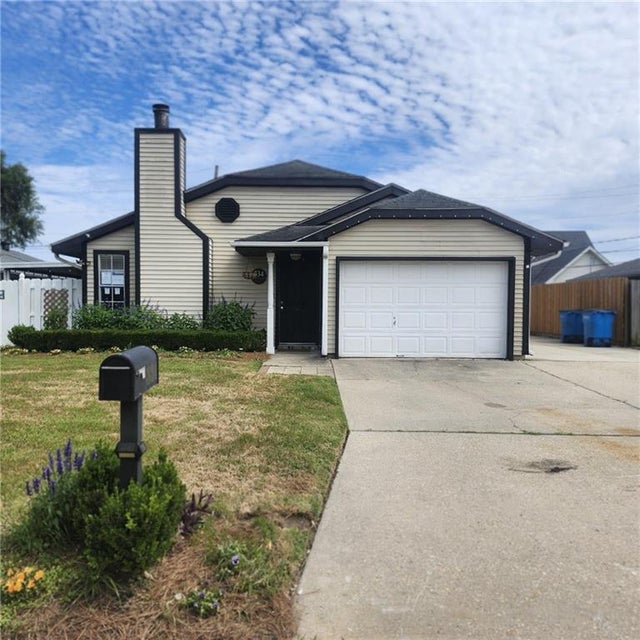
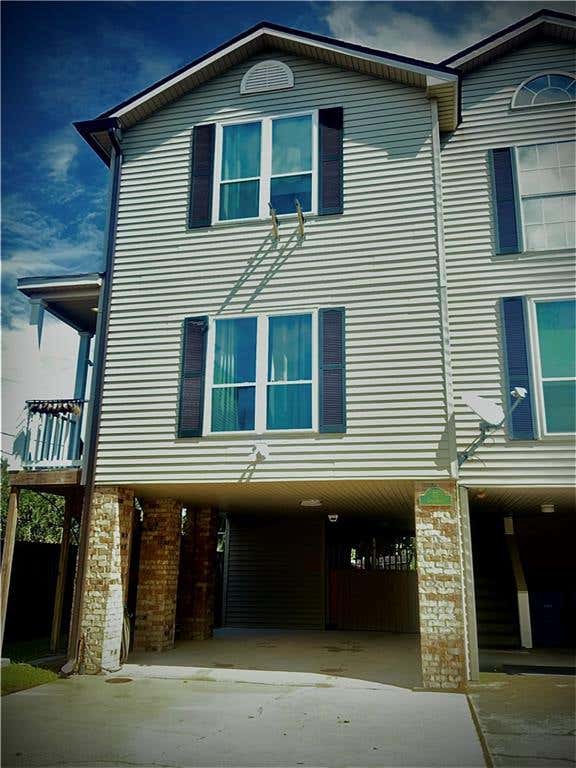
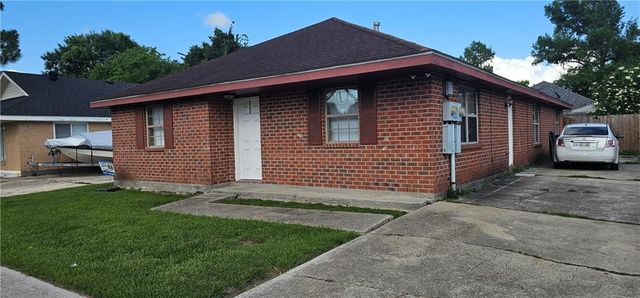
Similar Home Values
Comparable nearby listings and their asking prices.
| Address | Price | Beds | Baths | Sq Ft |
|---|---|---|---|---|
| 444 W HARDING Street, Destrehan, LA | $199,900 | 4 | 4 | 1,326 |
| 218 AMELIA Street, Destrehan, LA | $206,000 | 3 | 1 | 1,000 |
| 218 ORMOND OAKS Drive, Destrehan, LA | $226,500 | 4 | 2 | 2,356 |
| 334 RIVER POINT Drive, Destrehan, LA | $229,900 | 3 | 2 | 1,286 |
| 37 HOUMAS Place, Destrehan, LA | $230,500 | 2 | 3 | 1,313 |
| 288 29 MEADOWS Drive, Destrehan, LA | $250,000 | 5 | — | 2,136 |
Moving Cost Estimate
EXIT Agents in Destrehan


Listing Courtesy: Gilmore Auction & Realty Co. (A Corp.) - 5044686800
000039317