

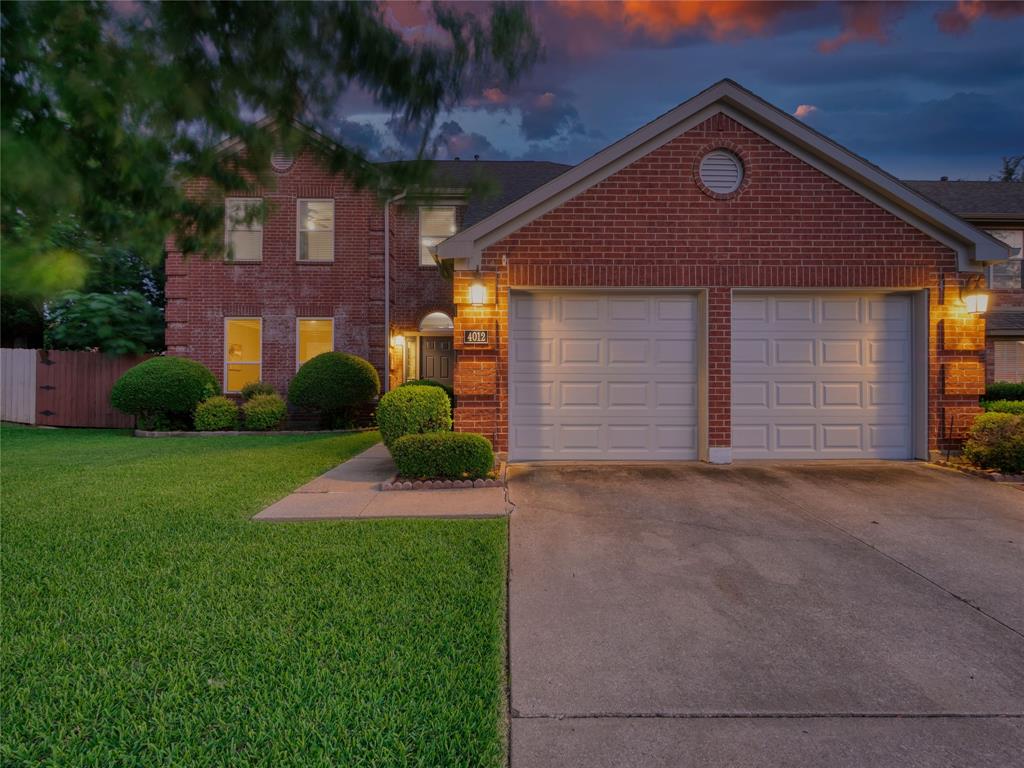
4012 Oxlea Drive, Plano, TX 75024
Highland Meadows · Collin County
Key Facts
Description
Welcome to this beautifully maintained 4-bedroom, 2.5-bath home in the highly desirable Highland Meadows neighborhood of Plano, zoned to acclaimed Plano ISD schools. This spacious home offers approximately 2,679 square feet of comfortable living space, featuring an inviting floor plan, abundant natural light, and a prime location near major highways, shopping, dining, Legacy West, and The Shops at Legacy. One of the standout features of this home is the significant investment in major upgrades already completed for the new owner. The roof and gutters were replaced in September 2023 with premium TAMKO StormFighter IR UL 2218 Class 4 Impact-Resistant shingles, providing enhanced protection against Texas hail and severe weather. In January 2024, the Trane S8X1 furnace and Trane XL824 smart thermostat were installed for improved comfort and energy efficiency. In April 2024, energy-efficient vinyl-frame windows were installed throughout the home, helping reduce heating and cooling costs while enhancing year-round comfort. New carpet was installed in 2026, giving the first & second floor a fresh, updated look and allowing the new owners to move in without the hassle or expense of replacing flooring. These major improvements offer exceptional value, peace of mind, and potential savings on future maintenance, remodeling, and insurance costs. Simply move in and enjoy a home where the costly updates have already been completed. Conveniently located near parks, trails, shopping, restaurants, and major commuter routes, this is an outstanding opportunity to own a move-in-ready home in one of Plano's most sought-after neighborhoods.
Property Information
Property Type
Residential
Sub-Type
Single Family Residence
Year Built
1991
Living Area
2,679 sq ft
Lot Size
0.15 acres
Garage Spaces
2
Days on Market
37
MLS® Listing#
21293937
Property Features
Interior
Appliances
Cooling
Heating
Flooring
Fireplace
Parking
Laundry
Patio
Fencing
Lot Features
Foundation
Roof
Utilities
Sewer
Water Source
Rooms
- 5 x 4First
- 10 x 5Second
- 12 x 7First
- Bedroom12 x 9Second
- Bedroom15 x 11Second
- Bonus Room12 x 7Second
- Dining Room13 x 13First
- Game Room10 x 8Second
- Kitchen12 x 11First
- Laundry6 x 6First
- Living Room19 x 16First
- Master Bathroom12 x 10Second
- Master Bedroom17 x 13Second
- Office15 x 13First
Schools
- Elementary:
- Wyatt
- Middle:
- Rice
- High:
- Jasper
- District:
- Plano ISD
Financial Details
Annual Taxes
$8,622
Parcel Number
R228900400201
Directions
From Hwy 75 & Legacy: Go west on Legacy Dr. Turn right on Coit Rd. Turn left on Hedgcoxe Rd. Turn right on Oxlea Dr. The house will be on your right.
Affordability Calculator
$106,980
Estimated monthly payment
$2,847/mo
Principal $427,920 · Est. interest $596,986 over 30 yrs
Neighborhood Market Statistics
How this home compares to active listings in Plano, TX
- $540,252
- Median Listing Price
- 44
- Median Days on Market
- 2,450
- Median Sq Ft
- $221
- Median Price / Sq Ft
- 724
- Active Listings
- This home’s price is 1% below the area median.
- Its price per sq ft is 10% below the area median.
Market statistics compiled from active EXIT Realty® and MLS listings in Plano, TX.
Location
Map is currently unavailable for this location.
Points of Interest in Plano, TX
Showing the Plano area map.
Commute Calculator
Nearby Homes

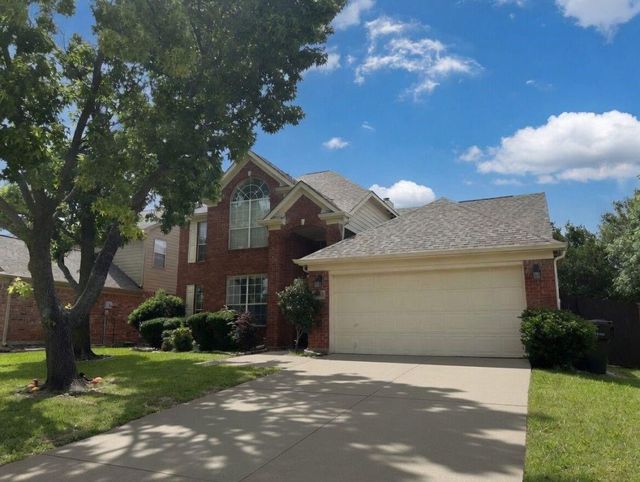
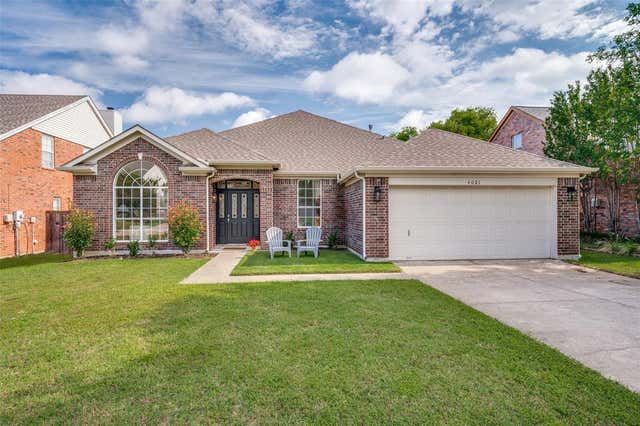
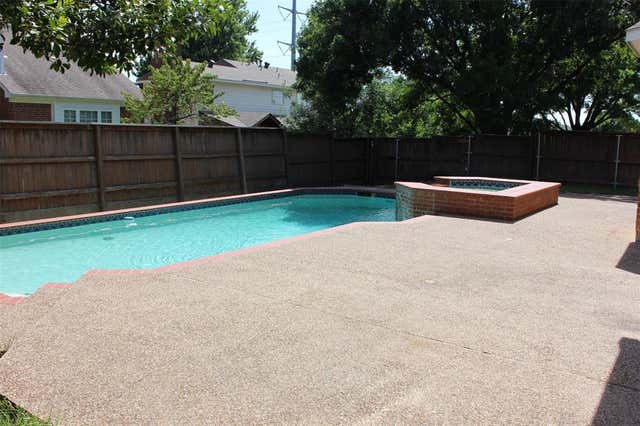
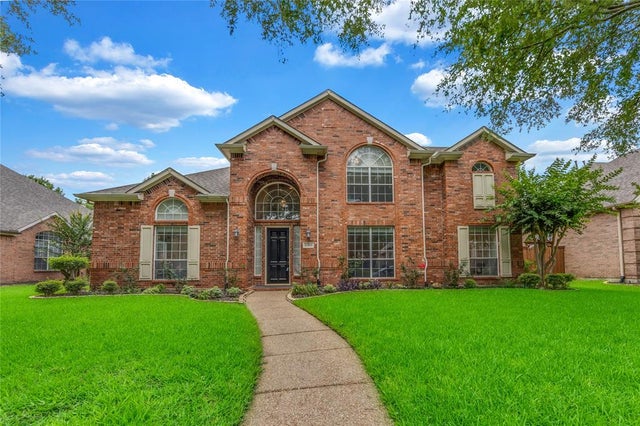
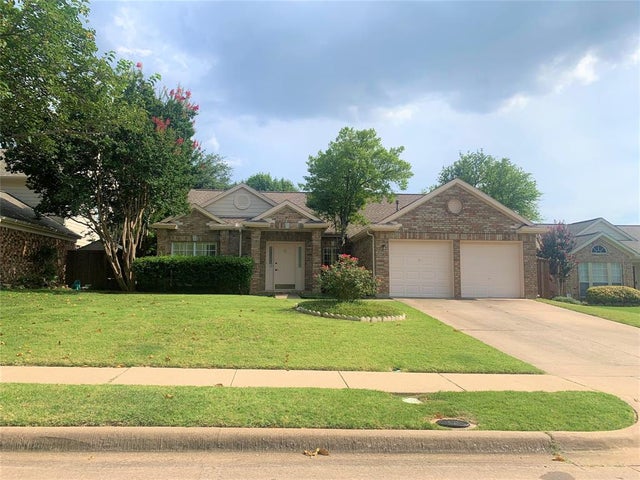
Similar Homes Nearby
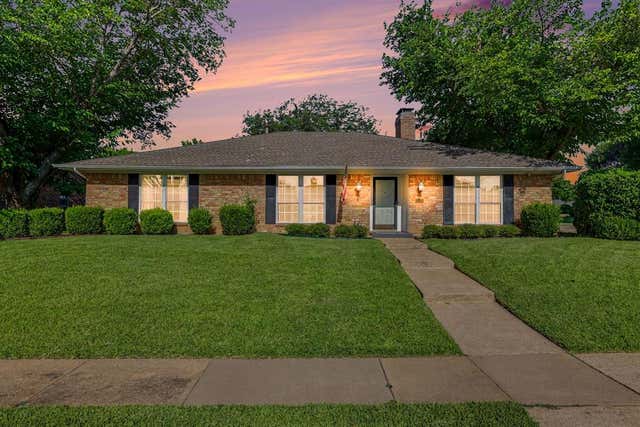
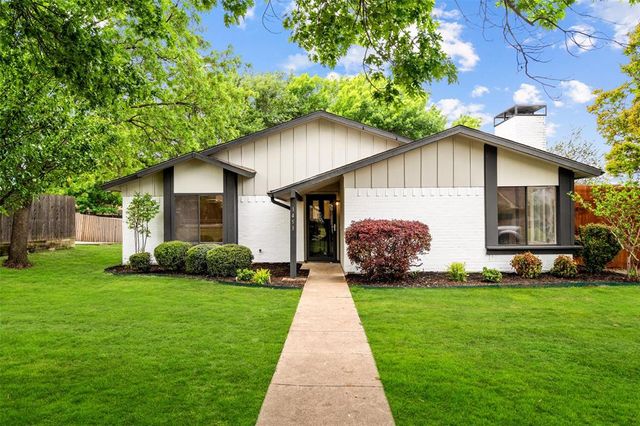


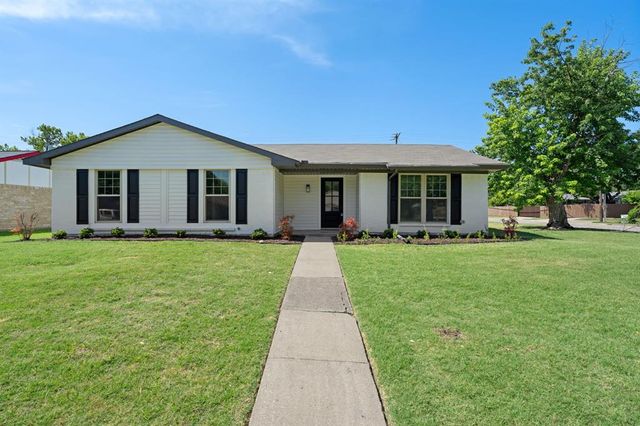
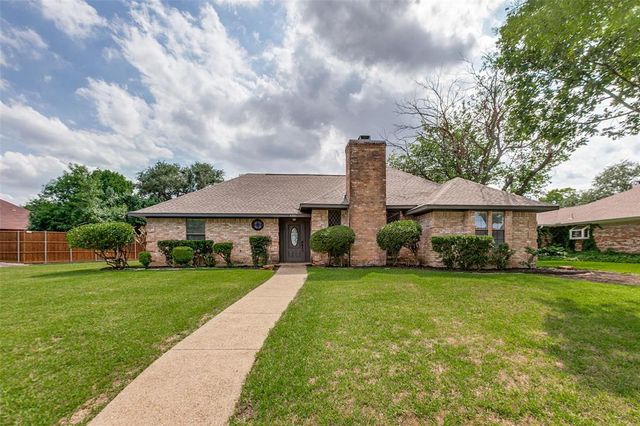
Similar Home Values
Comparable nearby listings and their asking prices.
| Address | Price | Beds | Baths | Sq Ft |
|---|---|---|---|---|
| 2417 Peachtree Lane, Plano, TX | $374,900 | 4 | 3 | 2,189 |
| 1453 Saint Patrick Drive, Plano, TX | $374,900 | 3 | 2 | 1,504 |
| 3332 Santee Street, Plano, TX | $374,900 | 3 | 4 | 1,988 |
| 2404 17th Street, Plano, TX | $375,000 | 3 | 2 | 1,369 |
| 1700 Jasmine Lane, Plano, TX | $375,000 | 4 | 2 | 1,839 |
| 3301 Oswego Drive, Plano, TX | $378,000 | 3 | 2 | 1,688 |
Moving Cost Estimate
EXIT Agents in Plano


Listing Courtesy: Ebby Halliday, REALTORS - 972-783-0000
Presented by: Richard Lin
Last Updated: 2026-06-11