

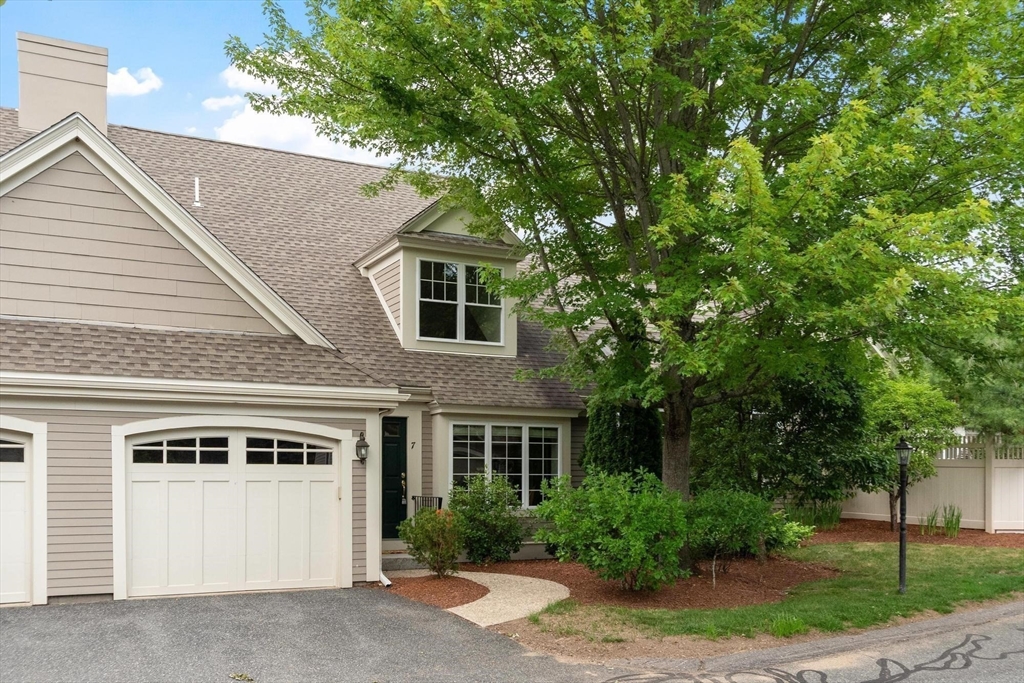
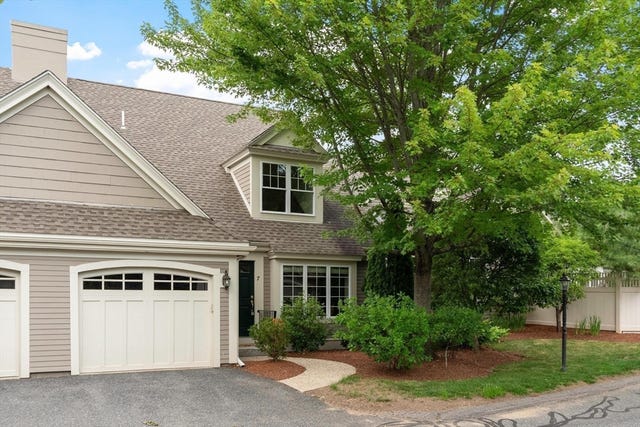
7 Faxon Drive 7, Stow, MA 01775
Middlesex County
Key Facts
Description
Welcome to Faxon Farm at Meetinghouse at Stow, a vibrant 55+ community! This upgraded townhome features a bright, open floor plan filled with natural light. The granite and stainless eat-in kitchen flows seamlessly into the dining area and vaulted living room with a cozy gas fireplace. Relax or entertain on your private patio surrounded by natural gardens. The first-floor primary suite offers easy one-level living with a spacious walk-in closet and spa-like bath featuring upgraded countertops and a tiled shower. Also on the main level are a laundry room, half bath, and direct access to the attached garage. Upstairs you'll find a loft-style family room/office, second bedroom, full bath, and bonus room. The unfinished lower level provides exceptional storage and expansion potential. A rare second detached garage is located directly across from the front door. Be in the heart of Stow close to shopping, restaurants, the post office, bank, hardware store, library, Nan's and Dunkin!
Property Information
Property Type
Residential
Sub-Type
Condominium
Structure Type
Townhouse
Year Built
2004
Stories
3
Living Area
1,781 sq ft
Garage Spaces
2
Parking Spaces
4
Zoning
Bus
Days on Market
4
MLS® Listing#
73551017
Property Features
Interior
Exterior
Appliances
Cooling
Heating
Flooring
Parking
Laundry
Patio
Lot Features
Construction
Roof
Windows
Security
Community
Sewer
Water Source
Rooms
- Bathroom 15.333333333x4.333333333First
- Bathroom 29.75x8.416666666First
- Bathroom 38.166666666x7.916666666Second
- Bedroom 222.5x12.833333333Second
- Dining Room15x13First
- Family Room16.583333333x13Second
- Kitchen15.5x11.166666666First
- Living Room15x14.833333333First
- Master Bedroom13.916666666x12.916666666First
Schools
- Elementary:
- Center School
- Middle:
- Hale School
- High:
- Nashoba Regional
Financial Details
HOA
$890 / Monthly
Annual Taxes
$10,125
Tax year 2026
Assessed Value
$566,600
Parcel Number
4498611
Directions
Rt 117 to Elm Ridge Road to Meetinghouse Lane to Faxon Drive
Affordability Calculator
$125,000
Estimated monthly payment
$3,327/mo
Principal $500,000 · Est. interest $697,544 over 30 yrs
Neighborhood Market Statistics
How this home compares to active listings in Stow, MA
- $1,000,000
- Median Listing Price
- 82
- Median Days on Market
- 2,651
- Median Sq Ft
- $331
- Median Price / Sq Ft
- 17
- Active Listings
- This home’s price is 38% below the area median.
- Its price per sq ft is 6% above the area median.
Market statistics compiled from active EXIT Realty® and MLS listings in Stow, MA.
Location
Map is currently unavailable for this location.
Points of Interest in Stow, MA
Showing the Stow area map.
Commute Calculator
Nearby Homes


Similar Homes Nearby
Similar Home Values
Comparable nearby listings and their asking prices.
| Address | Price | Beds | Baths | Sq Ft |
|---|---|---|---|---|
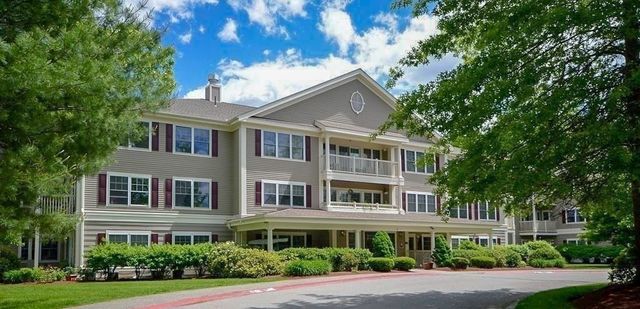
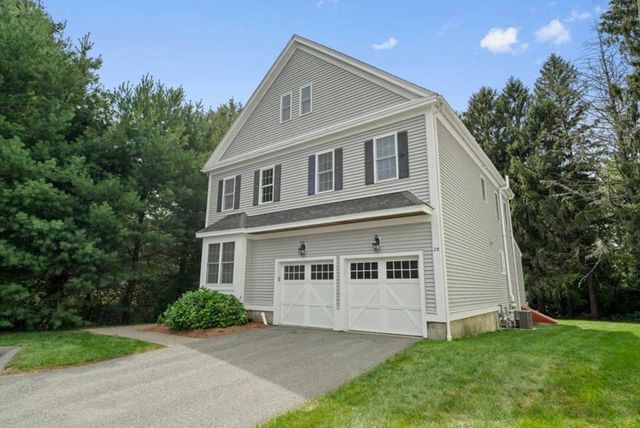
| 28 Mcintosh Drive, Stow, MA | $699,000 | 3 | 3 | 2,223 |
| 28 Mcintosh Drive 22, Stow, MA | $699,000 | 3 | 3 | 2,223 |
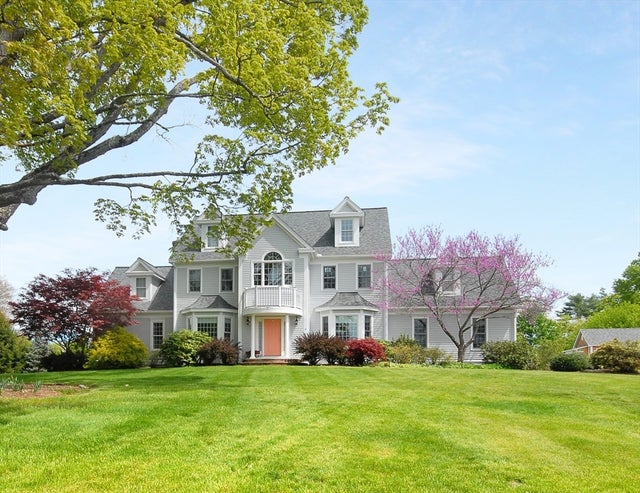
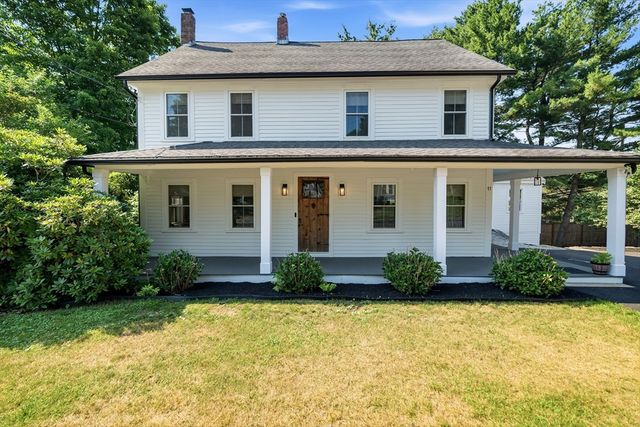
| 11 Crescent St, Stow, MA | $799,999 | 4 | 3 | 2,688 |
Moving Cost Estimate
EXIT Agents in Stow


Listing Courtesy: Keller Williams Realty Boston Northwest - 9783695775
Presented by: Ann Boucher