

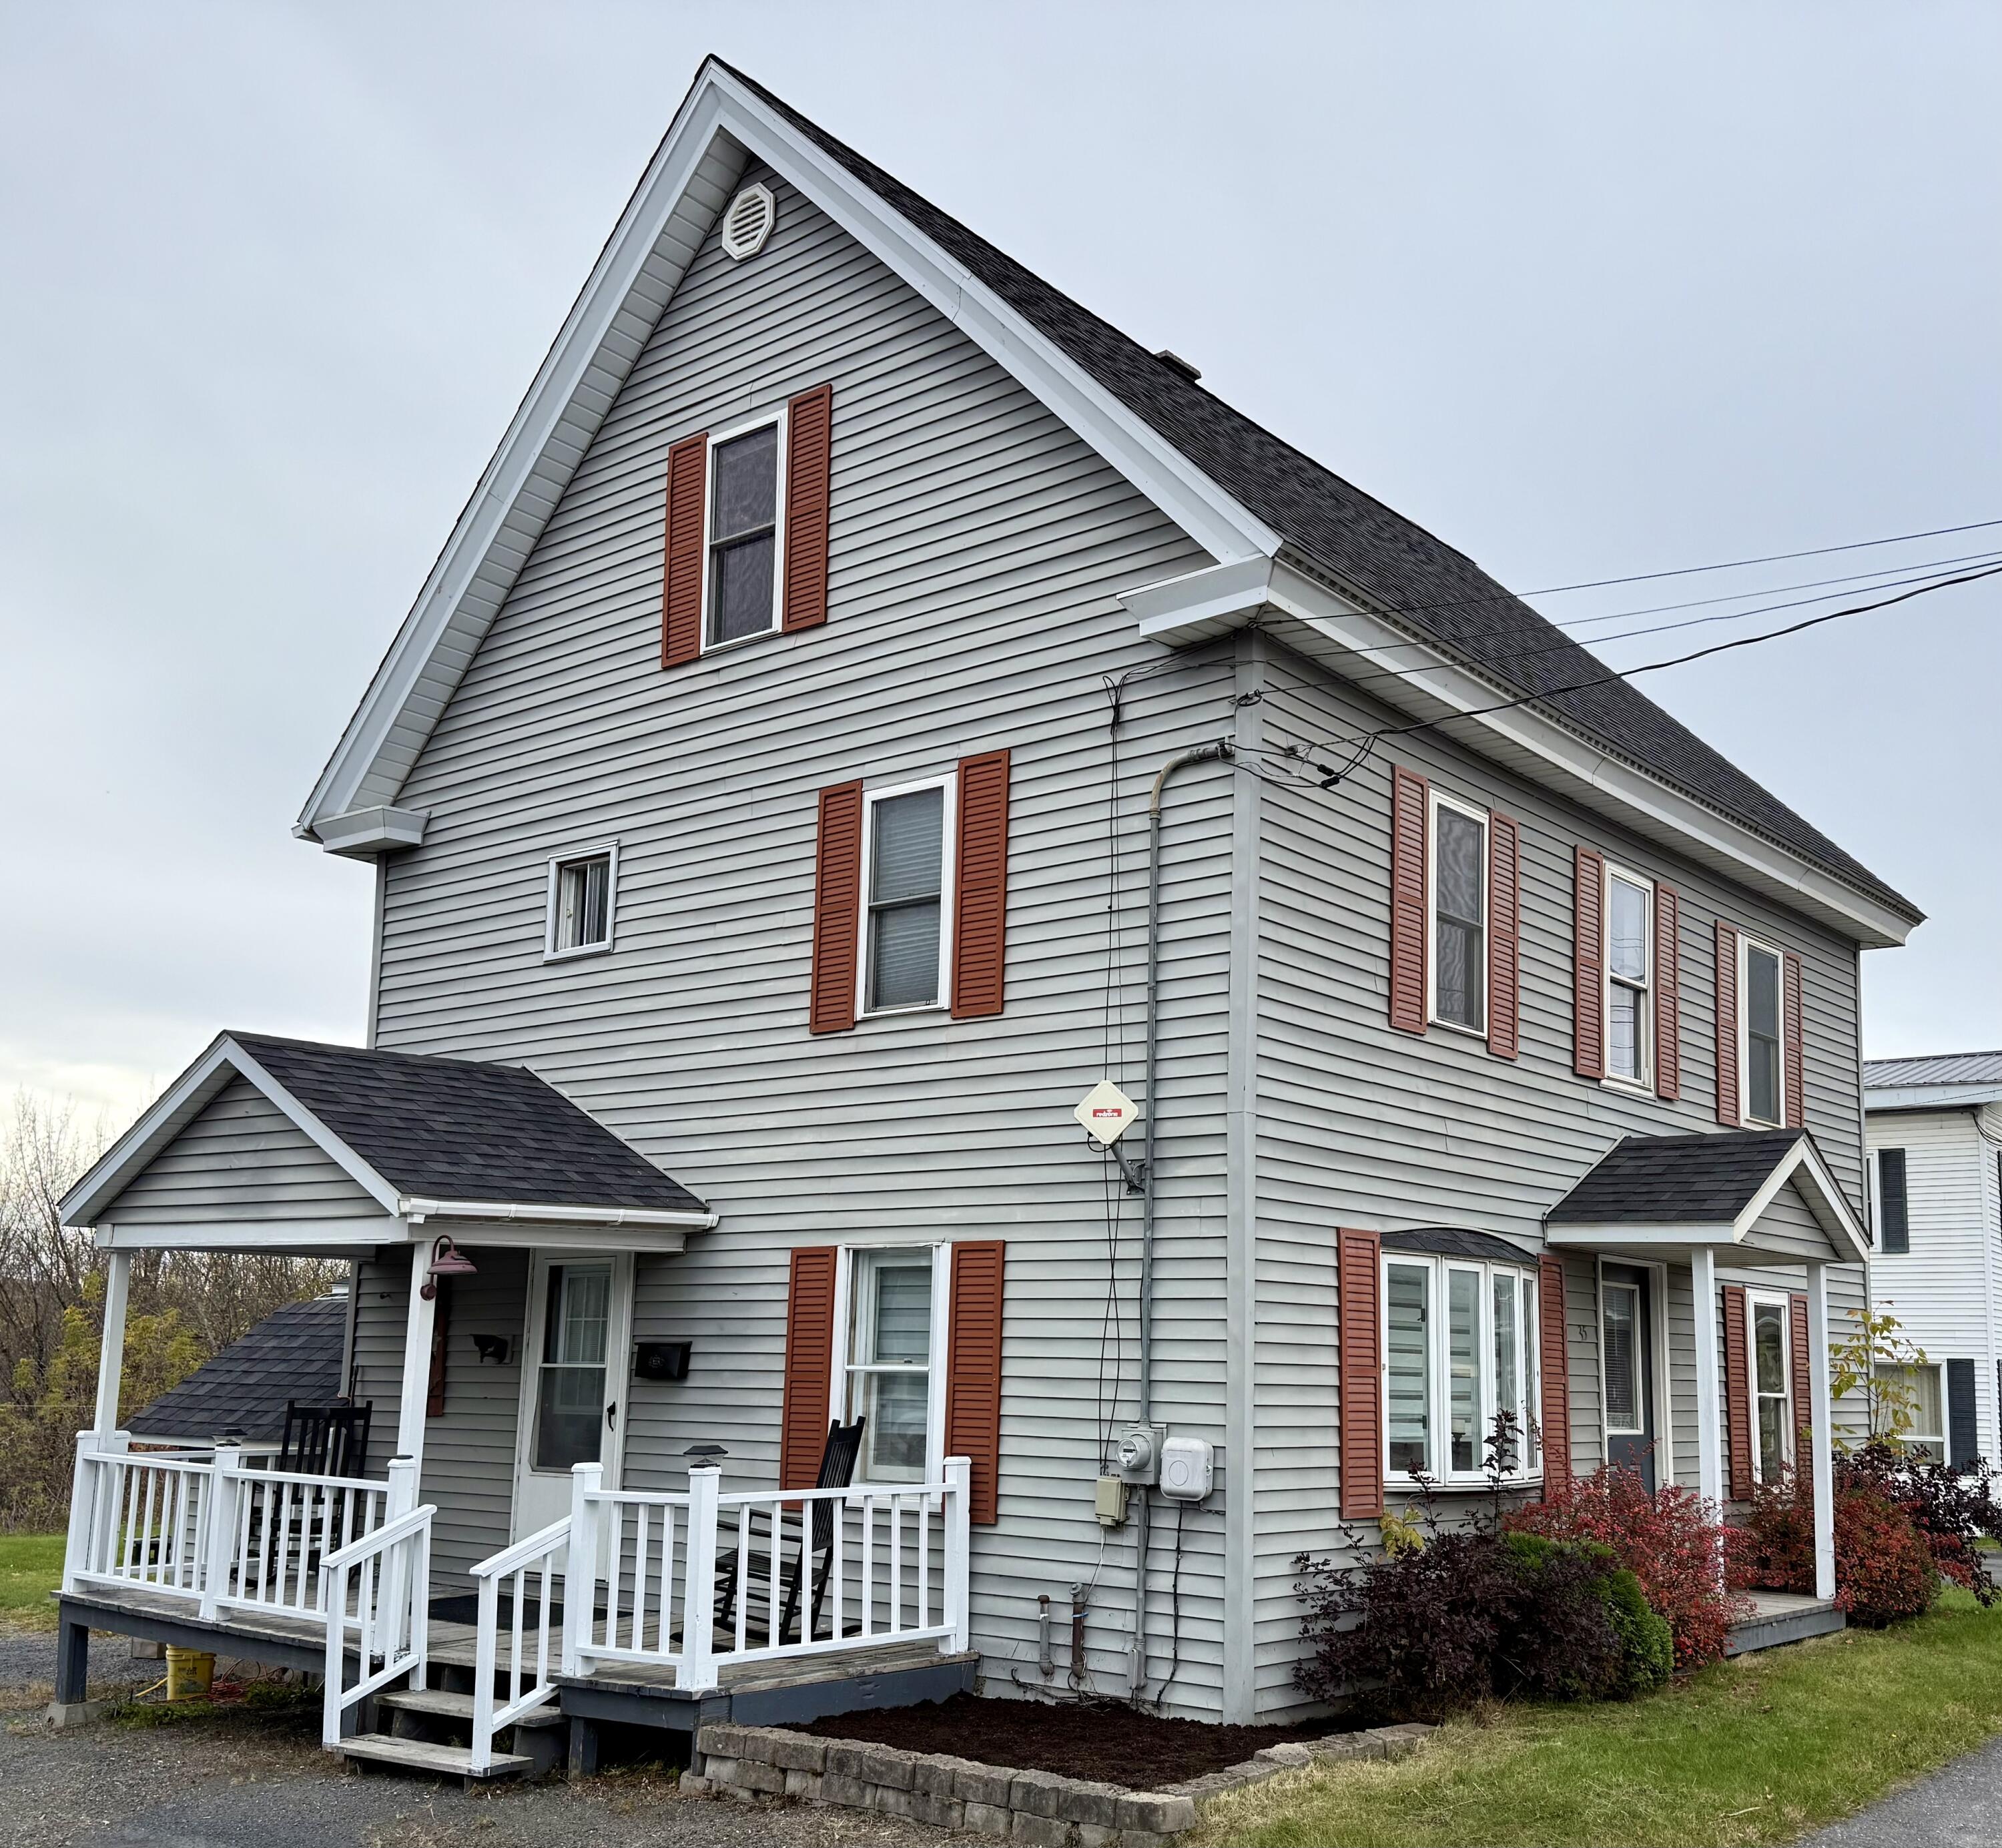
35 Market Street, Fort Kent, ME 04743
Aroostook County
Key Facts
Description
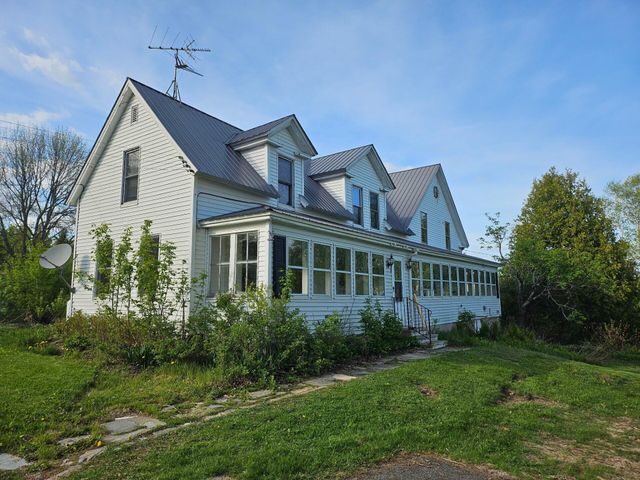
NEW REDUCED PRICE: Plenty of Space, Right in Town: This warm and inviting 5-bedroom home has plenty of room to spread out, with three full floors of living space plus a full basement and roughly 1,700 square feet to make your own. Located right in town, you'll enjoy the convenience of being close to everything while still having a quiet space to call home. Step out onto the covered back deck and soak up those summer days, or enjoy a little extra room to play, relax, or garden in the open backyard. There's also a detached garage, perfect for storage or tinkering on those weekend projects. Inside, you'll find a well-cared-for home with several heating options -- an oil-fired system, wood stove, and heat pump -- giving you flexibility and comfort year-round. Want to add a bathroom on the first floor? No problem, this house comes with new bathroom fixtures, they are just waiting for your plans. This is a solid, practical home that offers the space you need and the comfort you want, all in a great in-town location at an affordable price.
Property Information
Property Type
Residential
Sub-Type
Single Family Residence
Style
New Englander
Year Built
1910
Living Area
1,700 sq ft
Lot Size
0.18 acres
Garage Spaces
2
Zoning
Mixed
Days on Market
153
MLS® Listing#
1640793
Property Features
Appliances
Cooling
Heating
Flooring
Basement
Parking
Laundry
Patio
Lot Features
Construction
Foundation
Roof
Community
Utilities
Sewer
Water Source
Rooms
- Bedroom 1Second
- Bedroom 2Second
- Bedroom 3Second
- Bedroom 4Third
- Bedroom 5Third
- KitchenFirst
- LaundryFirst
- Living RoomFirst
- OfficeFirst
Financial Details
HOA
None
Annual Taxes
$2,130
Tax year 2024
Parcel Number
FTKT-000020-000000-000009
Affordability Calculator
$39,980
Estimated monthly payment
$1,064/mo
Principal $159,920 · Est. interest $223,103 over 30 yrs
Location

Points of Interest in Fort Kent, ME
Showing the Fort Kent area map.
Nearby Schools
Fort Kent Community High School
Secondary · 0.5 mi away
Fort Kent Elementary School
Elementary · 0.6 mi away
Wallagrass Elementary School
Elementary · 6.8 mi away
St John Valley Technology Center
School · 7.8 mi away
Wisdom Middle/High School
Secondary · 12.8 mi away
Madawaska Elementary School
Elementary · 12.9 mi away
St Mary's Academy
School · 13.6 mi away
Carrefour de la Jeunesse
School · 13.9 mi away
Madawaska School Department
Elementary · 13.9 mi away
Madawaska Middle/High School
Secondary · 14.0 mi away
Garderie les Calinours
School · 14.8 mi away
Ecole Notre-Dame
School · 14.8 mi away
Cite des Jeunes A-M Sormany
Secondary · 15.0 mi away
Universite de Moncton
Secondary · 15.1 mi away
St Francis Elementary School
Elementary · 15.7 mi away
Ecole Regionale Saint-Basile
School · 18.2 mi away
École MGR-Matthieu-Mazerolle
School · 21.2 mi away
Van Buren Regional Technology Center
School · 31.0 mi away
Van Buren Elementary School
Elementary · 31.0 mi away
Ecole Grande-Riviere
School · 31.7 mi away
Commute Calculator
Nearby Homes

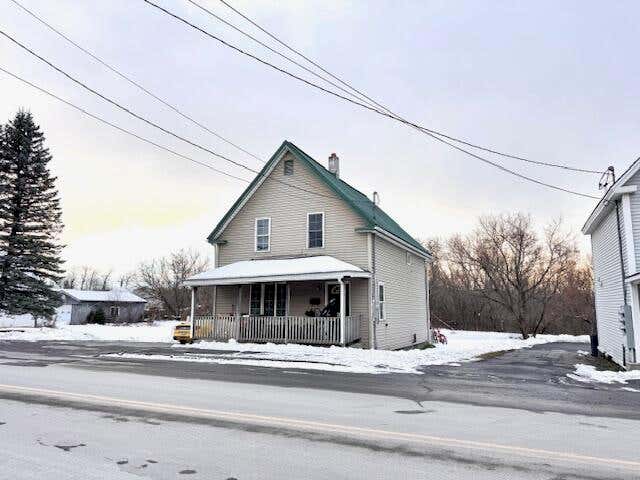

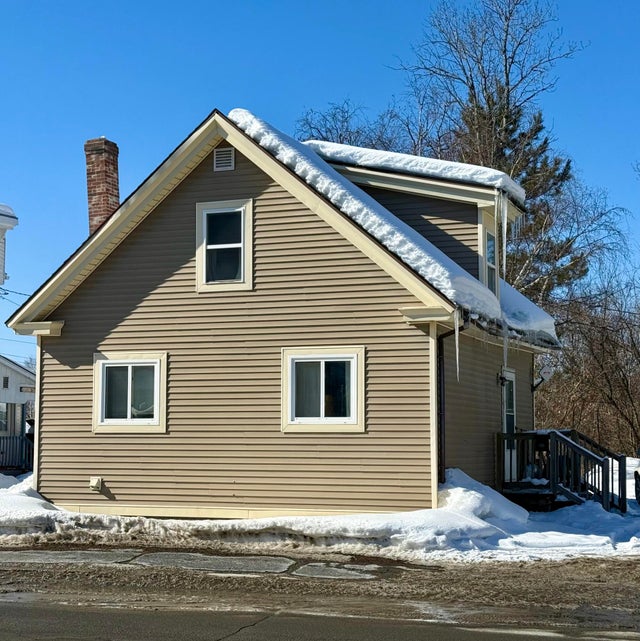
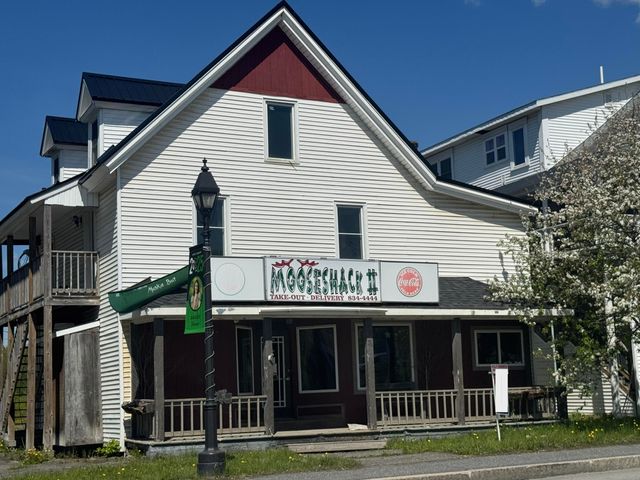

Similar Homes Nearby


Similar Home Values
Comparable nearby listings and their asking prices.
| Address | Price | Beds | Baths | Sq Ft |
|---|---|---|---|---|
| 242 Maple Grove Road, Fort Fairfield, ME | $150,000 | 4 | 2 | 1,700 |
| 535 Frenchville Road, Fort Kent, ME | $165,000 | 5 | 2 | 1,674 |
| 116 Hopkins Road, Fort Fairfield, ME | $220,000 | 4 | 2 | 2,168 |
Moving Cost Estimate
EXIT Agents in Fort Kent


