

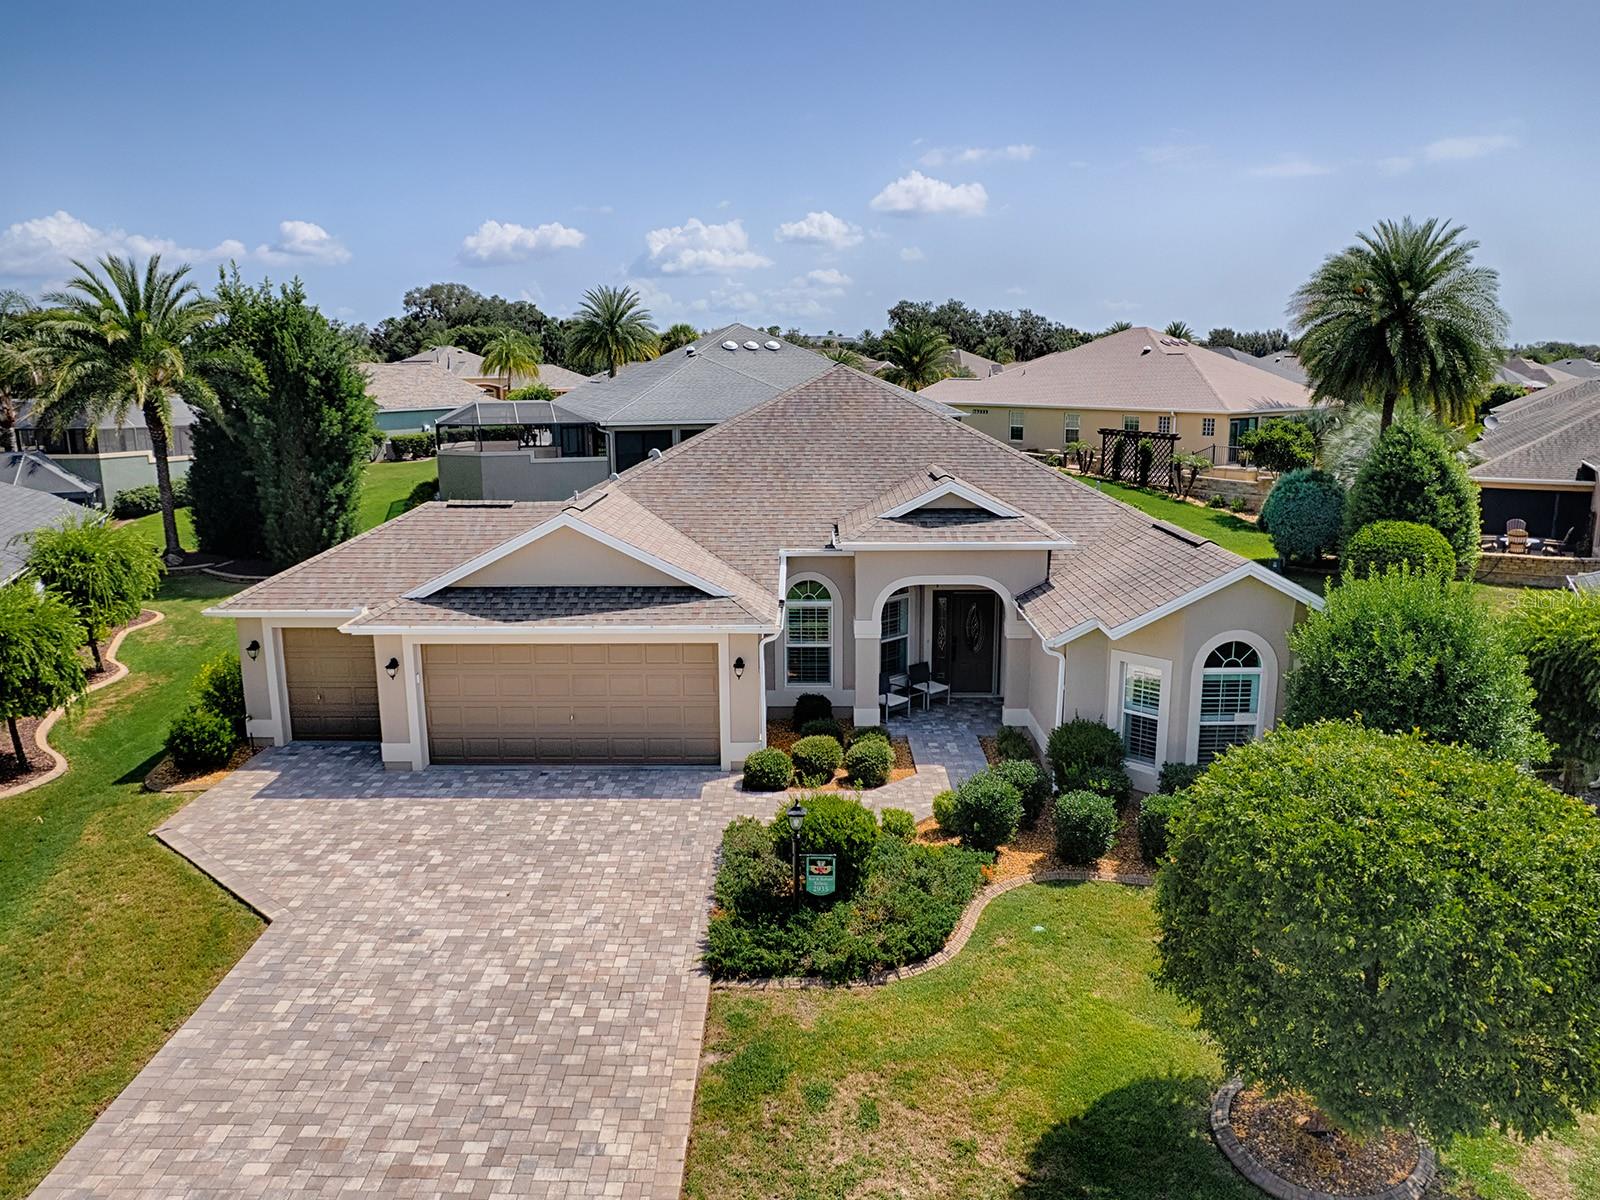
2935 LURAVILLE ROAD Unit 211, THE VILLAGES, FL 32163
VILLAGES/SUMTER · Sumter County
Key Facts
Description
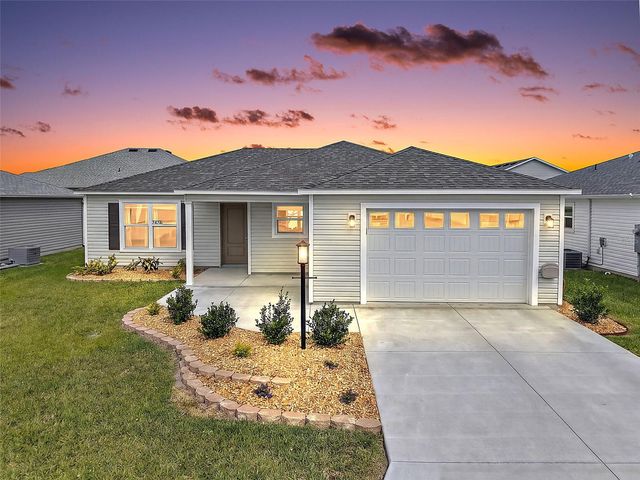
Proudly offered by the original owners, this beautiful well maintained three bedroom, two bathroom, expanded Gardenia combines quality, craftsmanship, and comfort with thoughtful upgrades The open concept floor plan features a spacious great room and dining room combination accented by an elegant volume ceiling. The well appointed kitchen is designed for both everyday living and entertaining featuring granite countertops, decorative tile backsplash, wall oven, cooktop, breakfast bar and a bright and sunny breakfast nook with plantation shutters. Recent improvements, including a NEW ROOF, an AIR CONDITIONER, new HOT WATER TANK and a new MINI SPLIT system, which adds an additional 390 sq. Ft. creating a comfortable year-round living space to relax or entertain your guest. Additional highlights include a paved driveway and walkway, an oversize two car plus a separate golf cart garage offering an abundance of storage inconvenience. A perfect location in the very desirable Village of Gilchrist creates the opportunity for all entertainment, recreational, golf, driving range and shopping conveniences at your fingertips!
Property Information
Property Type
Residential
Sub-Type
Single Family Residence
Year Built
2013
Living Area
2,250 sq ft
Lot Size
0.19 acres
Garage Spaces
3
Ownership
Fee Simple
Zoning
RESIDENTIA
Days on Market
2
MLS® Listing#
G5114946
Property Features
Interior
Appliances
Cooling
Heating
Flooring
Parking
Laundry
Patio
Lot Features
Construction
Foundation
Roof
Windows
Community
Utilities
Sewer
Water Source
Rooms
- Bathroom 1First
- Bathroom 2First
- Bathroom 2First
- Bedroom 3First
- Dining RoomFirst
- Family RoomFirst
- Great RoomFirst
- KitchenFirst
- Master BedroomFirst
Financial Details
HOA
None
Annual Taxes
$5,550
Tax year 2025
Parcel Number
G03G029
Directions
From Buena Vista turn onto Pinellas Place, turn left onto Luraville Road. 2935 Luraville Road will be on your right.
Affordability Calculator
$110,000
Estimated monthly payment
$2,927/mo
Principal $440,000 · Est. interest $613,839 over 30 yrs
Neighborhood Market Statistics
How this home compares to active listings in THE VILLAGES, FL
- $461,966
- Median Listing Price
- 69
- Median Days on Market
- 1,668
- Median Sq Ft
- $272
- Median Price / Sq Ft
- 783
- Active Listings
- This home’s price is 19% above the area median.
- Its price per sq ft is 10% below the area median.
Market statistics compiled from active EXIT Realty® and MLS listings in THE VILLAGES, FL.
Location

Points of Interest in THE VILLAGES, FL
Showing the THE VILLAGES area map.
Nearby Schools
Wildwood Middle High School
Secondary · 2.4 mi away
Wildwood Elementary School
Elementary · 2.8 mi away
Villages Charter Primary Center
Elementary · 4.6 mi away
The Villages Charter High School
Secondary · 4.7 mi away
Faith Presbyterian Church (Arp)
School · 4.7 mi away
The Villages Charter Middle School
Elementary · 4.8 mi away
Villages Charter Elementary School
Elementary · 4.9 mi away
Fruitland Park Elementary School
Elementary · 5.0 mi away
Rimes Early Learning Center
School · 5.2 mi away
Casa Montessori Lady Lake
Elementary · 5.6 mi away
The Villages Elementary of Lady Lake School
Elementary · 5.8 mi away
Lake Academy Leesburg
School · 6.2 mi away
Florida Cam Schools, LLC
School · 6.3 mi away
Carver Middle School
Secondary · 6.4 mi away
Kingdom Kidz Academy
School · 6.6 mi away
Leesburg Elementary School
Elementary · 7.1 mi away
His Royal Christian Academy
School · 7.1 mi away
Oak Park Middle School
Secondary · 7.2 mi away
St Paul Catholic School
School · 7.2 mi away
Leesburg High School
Secondary · 7.4 mi away
Commute Calculator
Nearby Homes

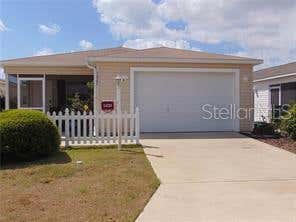
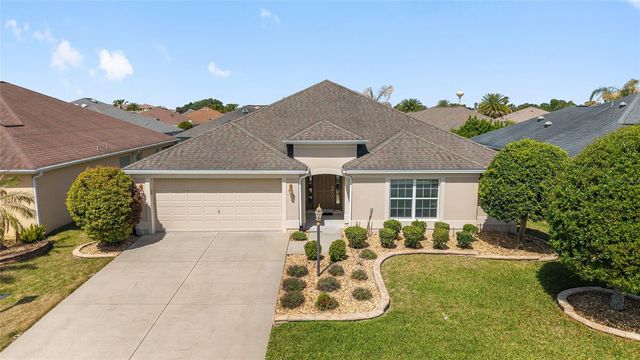
Similar Homes Nearby
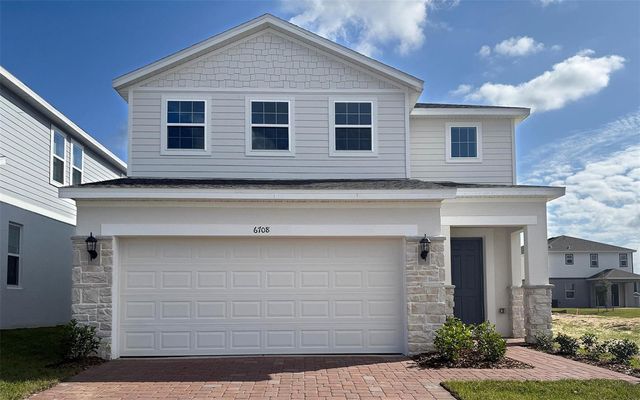

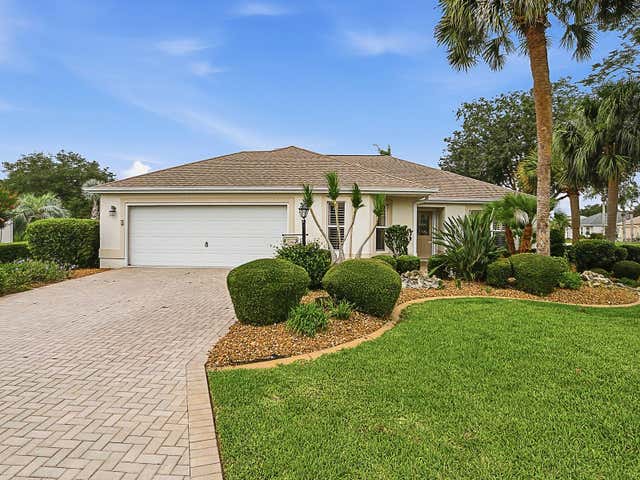


Similar Home Values
Comparable nearby listings and their asking prices.
| Address | Price | Beds | Baths | Sq Ft |
|---|---|---|---|---|
| 6708 SPOTTED EAGLE LOOP, HOWEY IN THE HILLS, FL | $385,999 | 4 | 3 | 2,356 |
| 1422 SEGOVIA PLACE, THE VILLAGES, FL | $386,000 | 3 | 2 | 2,044 |
| 7290 SE 172ND LEGACY LANE, THE VILLAGES, FL | $389,000 | 3 | 2 | 1,478 |
| 1215 WESTMORELAND LOOP, THE VILLAGES, FL | $389,000 | 3 | 2 | 1,747 |
| 2378 YOUNGMANN LOOP, THE VILLAGES, FL | $389,900 | 3 | 2 | 1,611 |
| 7478 SAVANNA DRIVE, THE VILLAGES, FL | $389,900 | 2 | 2 | 1,134 |
Moving Cost Estimate
EXIT Agents in THE VILLAGES


Listing Courtesy: SALLY LOVE REAL ESTATE - 352-399-2010
Last Updated: 2026-07-10