

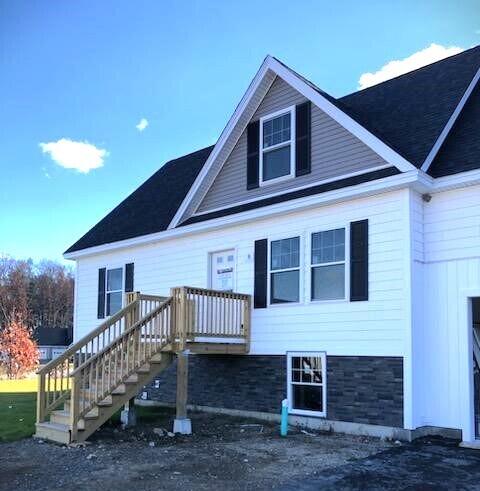
8 Rock Pond Road 8, Sanford, ME 04073
Rock Pond Estates · York County
Key Facts
Description
PHOTOS OF SIMILAR PROPERTY. Beautiful 2 story Cape style full basement duplex unit condo offering open concept kitchen and living room area, first floor bedroom with full bath. Two additional bedrooms, large guest bathroom and laundry complete the 2nd floor. This awesome unit has finished basement with 4th bedroom and game room and 3rd bathroom. Unfinished bonus room over garage that can be completed as upgrade. These condos come with an attached one car garage, granite counters in kitchen, plank flooring throughout and stained oak treads. Electric heat pumps for heat and AC, low condo fees, and close to downtown, shopping and highway make for easy living! Don't miss your chance at owning at the highly sought after Rock Pond Estates!
Property Information
Property Type
Residential
Sub-Type
Condominium
Style
Cape Cod
Year Built
2025
Living Area
2,400 sq ft
Garage Spaces
1
Zoning
RES
Days on Market
335
MLS® Listing#
1628105
Property Features
Interior
Cooling
Heating
Flooring
Basement
Parking
Laundry
Lot Features
Construction
Foundation
Roof
Windows
Sewer
Water Source
Financial Details
HOA
$250 / Monthly
Annual Taxes
$5,100
Tax year 2026
Parcel Number
SANF-000015R-000067G
Directions
From Wells take Route 109 toward downtown Sanford and take R on Jagger Mill Road and L on Patriots Lane and R on Bedrock and take immediate L onto Rock Pond Road. May need to use Pebble Lane in GPS to locate Bedrock. Look for KRE sign.
Affordability Calculator
$87,980
Estimated monthly payment
$2,341/mo
Principal $351,920 · Est. interest $490,960 over 30 yrs
Neighborhood Market Statistics
How this home compares to active listings in Sanford, ME
- $434,884
- Median Listing Price
- 76
- Median Days on Market
- 1,765
- Median Sq Ft
- $227
- Median Price / Sq Ft
- 93
- Active Listings
- This home’s price is 1% above the area median.
- Its price per sq ft is 19% below the area median.
Market statistics compiled from active EXIT Realty® and MLS listings in Sanford, ME.
Location

Points of Interest in Sanford, ME
Showing the Sanford area map.
Nearby Schools
Sanford High School
Secondary · 1.1 mi away
Sanford Regional Technical Center
School · 1.1 mi away
Margaret Chase Smith School
Elementary · 2.4 mi away
Emerson School
School · 2.6 mi away
Sanford School Department
School · 2.8 mi away
Lafayette School
School · 3.0 mi away
St Thomas Consolidated School
School · 3.2 mi away
Sanford Regional Vocational Center
School · 3.9 mi away
Sanford Middle School
Secondary · 3.9 mi away
Sanford Memorial Gymnasium
School · 3.9 mi away
Sanford High School
Secondary · 4.0 mi away
Willard School
Elementary · 4.0 mi away
Alfred Elementary School
Elementary · 4.2 mi away
Carl J Lamb School
Elementary · 4.2 mi away
First Friends Nursery School/Michelle Lord
School · 5.4 mi away
Mary R Hurd School
School · 6.9 mi away
North Berwick Elementary School
Elementary · 7.2 mi away
Lyman Elementary School
Elementary · 7.2 mi away
Middle School of the Kennebunks
Secondary · 7.9 mi away
Noble High School
Secondary · 8.1 mi away
Commute Calculator
Nearby Homes

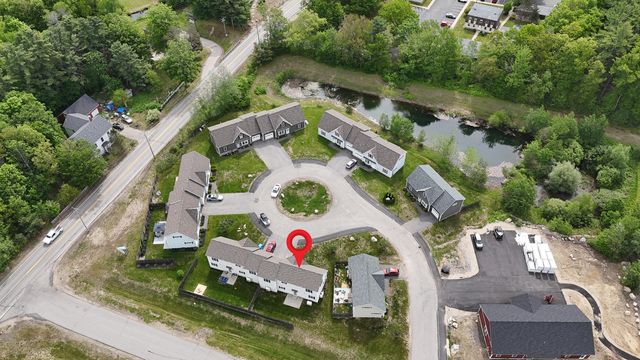


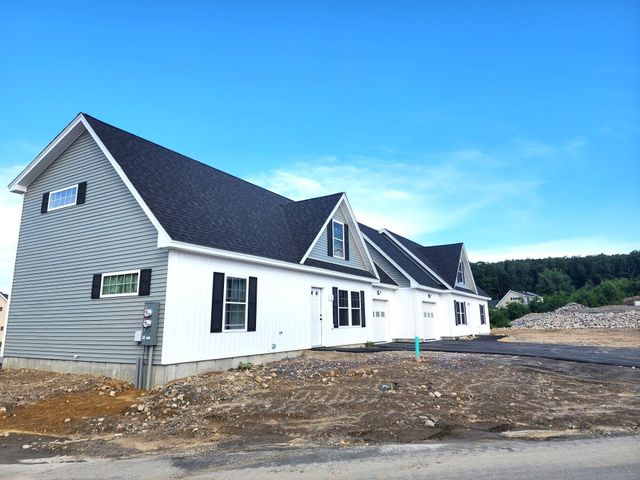
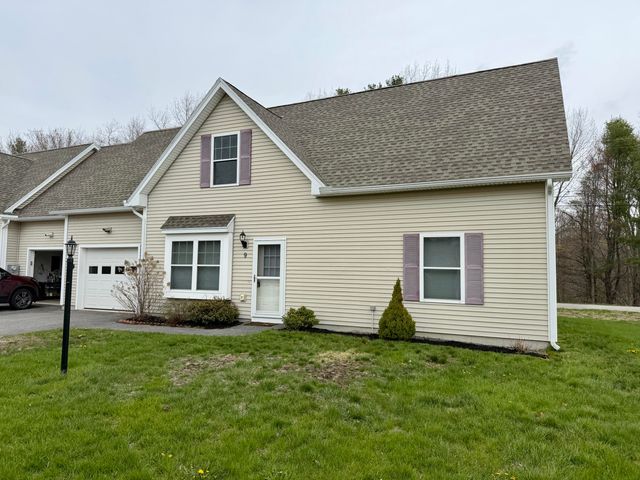
Similar Homes Nearby

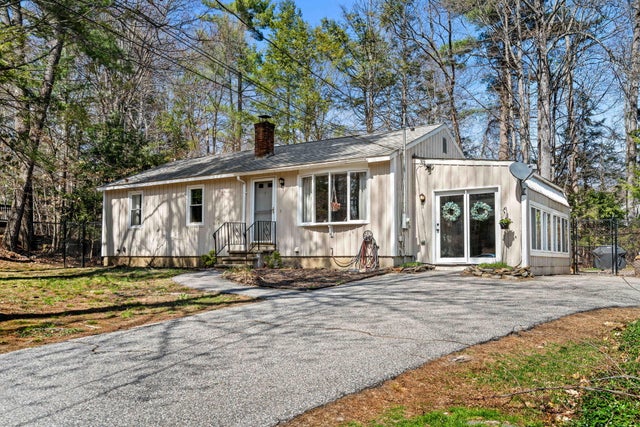
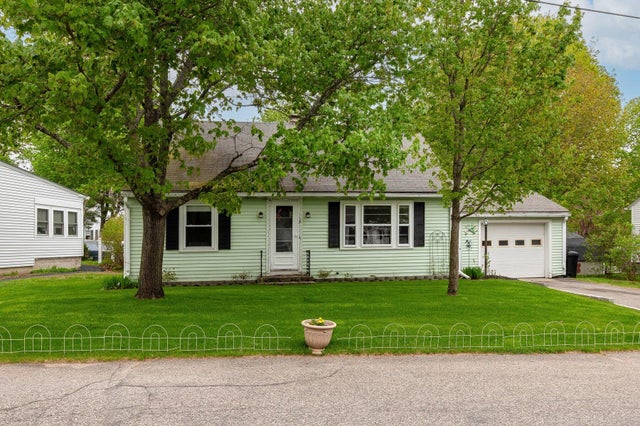
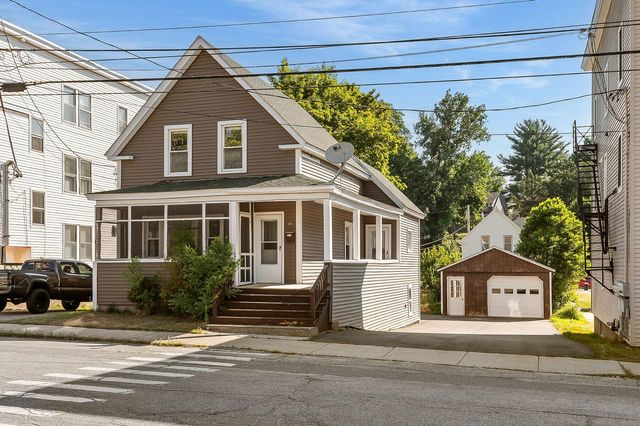

Similar Home Values
Comparable nearby listings and their asking prices.
| Address | Price | Beds | Baths | Sq Ft |
|---|---|---|---|---|
| 57 Railroad Avenue, Sanford, ME | $314,000 | 3 | 1 | 920 |
| 7 Bates Street, Sanford, ME | $325,000 | 3 | 1 | 1,404 |
| 49 Barbara Street, Sanford, ME | $325,000 | 3 | 1 | 1,160 |
| 13 Joy Street, Sanford, ME | $327,900 | 4 | 1 | 1,037 |
| 63 North Avenue, Sanford, ME | $327,900 | 3 | 2 | 1,312 |
| 16 Pierce Avenue, Sanford, ME | $345,000 | 3 | 1 | 960 |


