

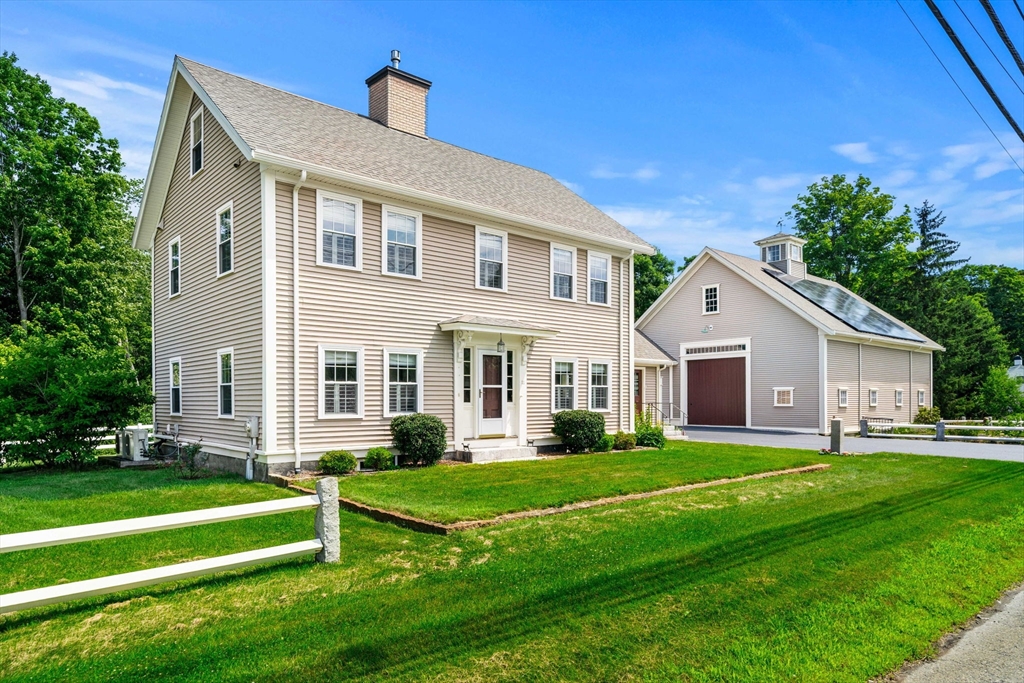
11 Maple Rd, Chelmsford, MA 01824
Middlesex County
Key Facts
Description
Rare opportunity to own a beautifully restored Circa 1832 Colonial blending historic charm with modern updates.Located in desirable South Chelmsford Village overlooking protected conservation land,this exceptional home features a sun-filled,versatile floor plan with beautifully preserved details, HW floors, and renovated baths.The first floor offers a spacious living/dining room, dedicated home office,and flexible bonus room ideal as a den, guest room, or additional living space.The updated kitchen features cherry cabinetry, granite counters, SS appliances, and abundant workspace. Upstairs are 2 en-suite bedrooms and a convenient laundry room.Heated 3-car garage plus an exceptional 3-story post-and-beam barn with heated finished space offering outstanding potential for a home office, studio, workshop, recreation, hobbies, storage,or possible in-law/ADU potential.Public water, public sewer, natural gas, irrigation well and OWNED solar.Walk to schools, Hart Pond, and Bruce Freeman Trail.
Property Information
Property Type
Residential
Sub-Type
Single Family Residence
Style
Colonial
Year Built
1832
Living Area
2,601 sq ft
Lot Size
1.12 acres
Garage Spaces
3
Parking Spaces
9
Zoning
RB
Days on Market
7
MLS® Listing#
73549821
Property Features
Interior
Exterior
Appliances
Cooling
Heating
Flooring
Fireplace
Basement
Parking
Laundry
Patio
Lot Features
Construction
Foundation
Roof
Windows
Security
Other Structures
Community
Sewer
Water Source
Rooms
- Bathroom 1First
- Bathroom 2Second
- Bathroom 3Second
- Bedroom 211.25x16.583333333Second
- Bedroom 311.25x11.25First
- Dining Room17.583333333x11.583333333First
- Kitchen22.25x18First
- Living Room23.166666666x12.75First
- Master Bedroom14.75x15.583333333Second
- Office11.583333333x12.75First
Financial Details
HOA
None
Annual Taxes
$9,296
Tax year 2025
Assessed Value
$668,800
Parcel Number
M:0116 B:0393 L:12,3911225
Directions
Use GPS sign on property
Affordability Calculator
$160,000
Estimated monthly payment
$4,258/mo
Principal $640,000 · Est. interest $892,857 over 30 yrs
Neighborhood Market Statistics
How this home compares to active listings in Chelmsford, MA
- $627,273
- Median Listing Price
- 40
- Median Days on Market
- 1,498
- Median Sq Ft
- $369
- Median Price / Sq Ft
- 54
- Active Listings
- This home’s price is 28% above the area median.
- Its price per sq ft is 17% below the area median.
Market statistics compiled from active EXIT Realty® and MLS listings in Chelmsford, MA.
Location
Map is currently unavailable for this location.
Points of Interest in Chelmsford, MA
Showing the Chelmsford area map.
Commute Calculator
Nearby Homes
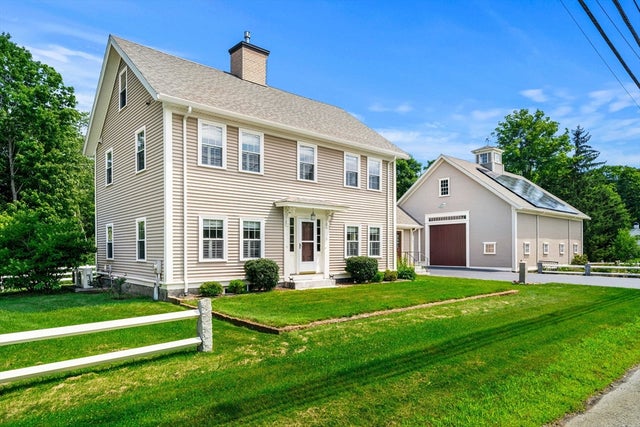


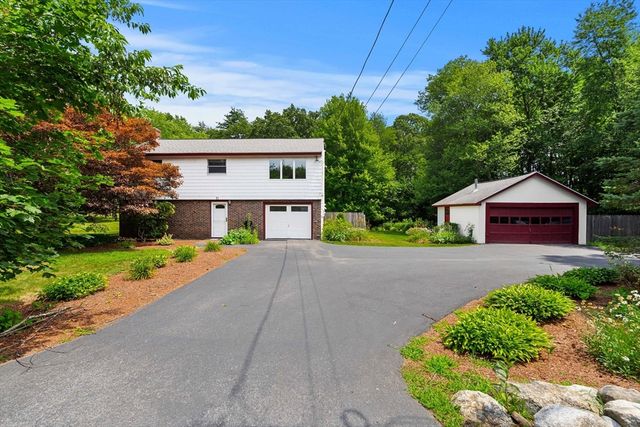

Similar Homes Nearby


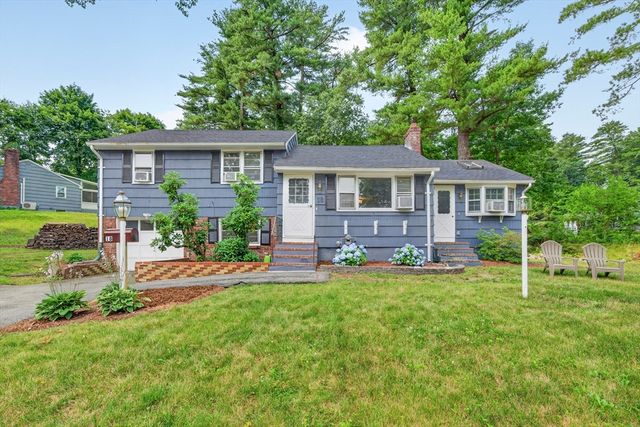

Similar Home Values
Comparable nearby listings and their asking prices.
| Address | Price | Beds | Baths | Sq Ft |
|---|---|---|---|---|
| 186 Tyngsboro Rd 6, Chelmsford, MA | $575,000 | 3 | 2 | 1,355 |
| 255 North Road 76, Chelmsford, MA | $579,900 | 3 | 3 | 2,115 |
| 75 Proctor Road, Chelmsford, MA | $589,000 | 3 | 1 | 1,317 |
| 6 Miland Ave., Chelmsford, MA | $595,000 | 2 | 1 | 1,144 |
| 18 Princess Ave, Chelmsford, MA | $599,000 | 3 | 2 | 1,431 |
| 12 Quigley Avenue, Chelmsford, MA | $599,000 | 4 | 2 | 1,338 |
Moving Cost Estimate
EXIT Agents in Chelmsford


Listing Courtesy: Coldwell Banker Realty - Westford - 9786922121
Presented by: Jenepher Spencer