

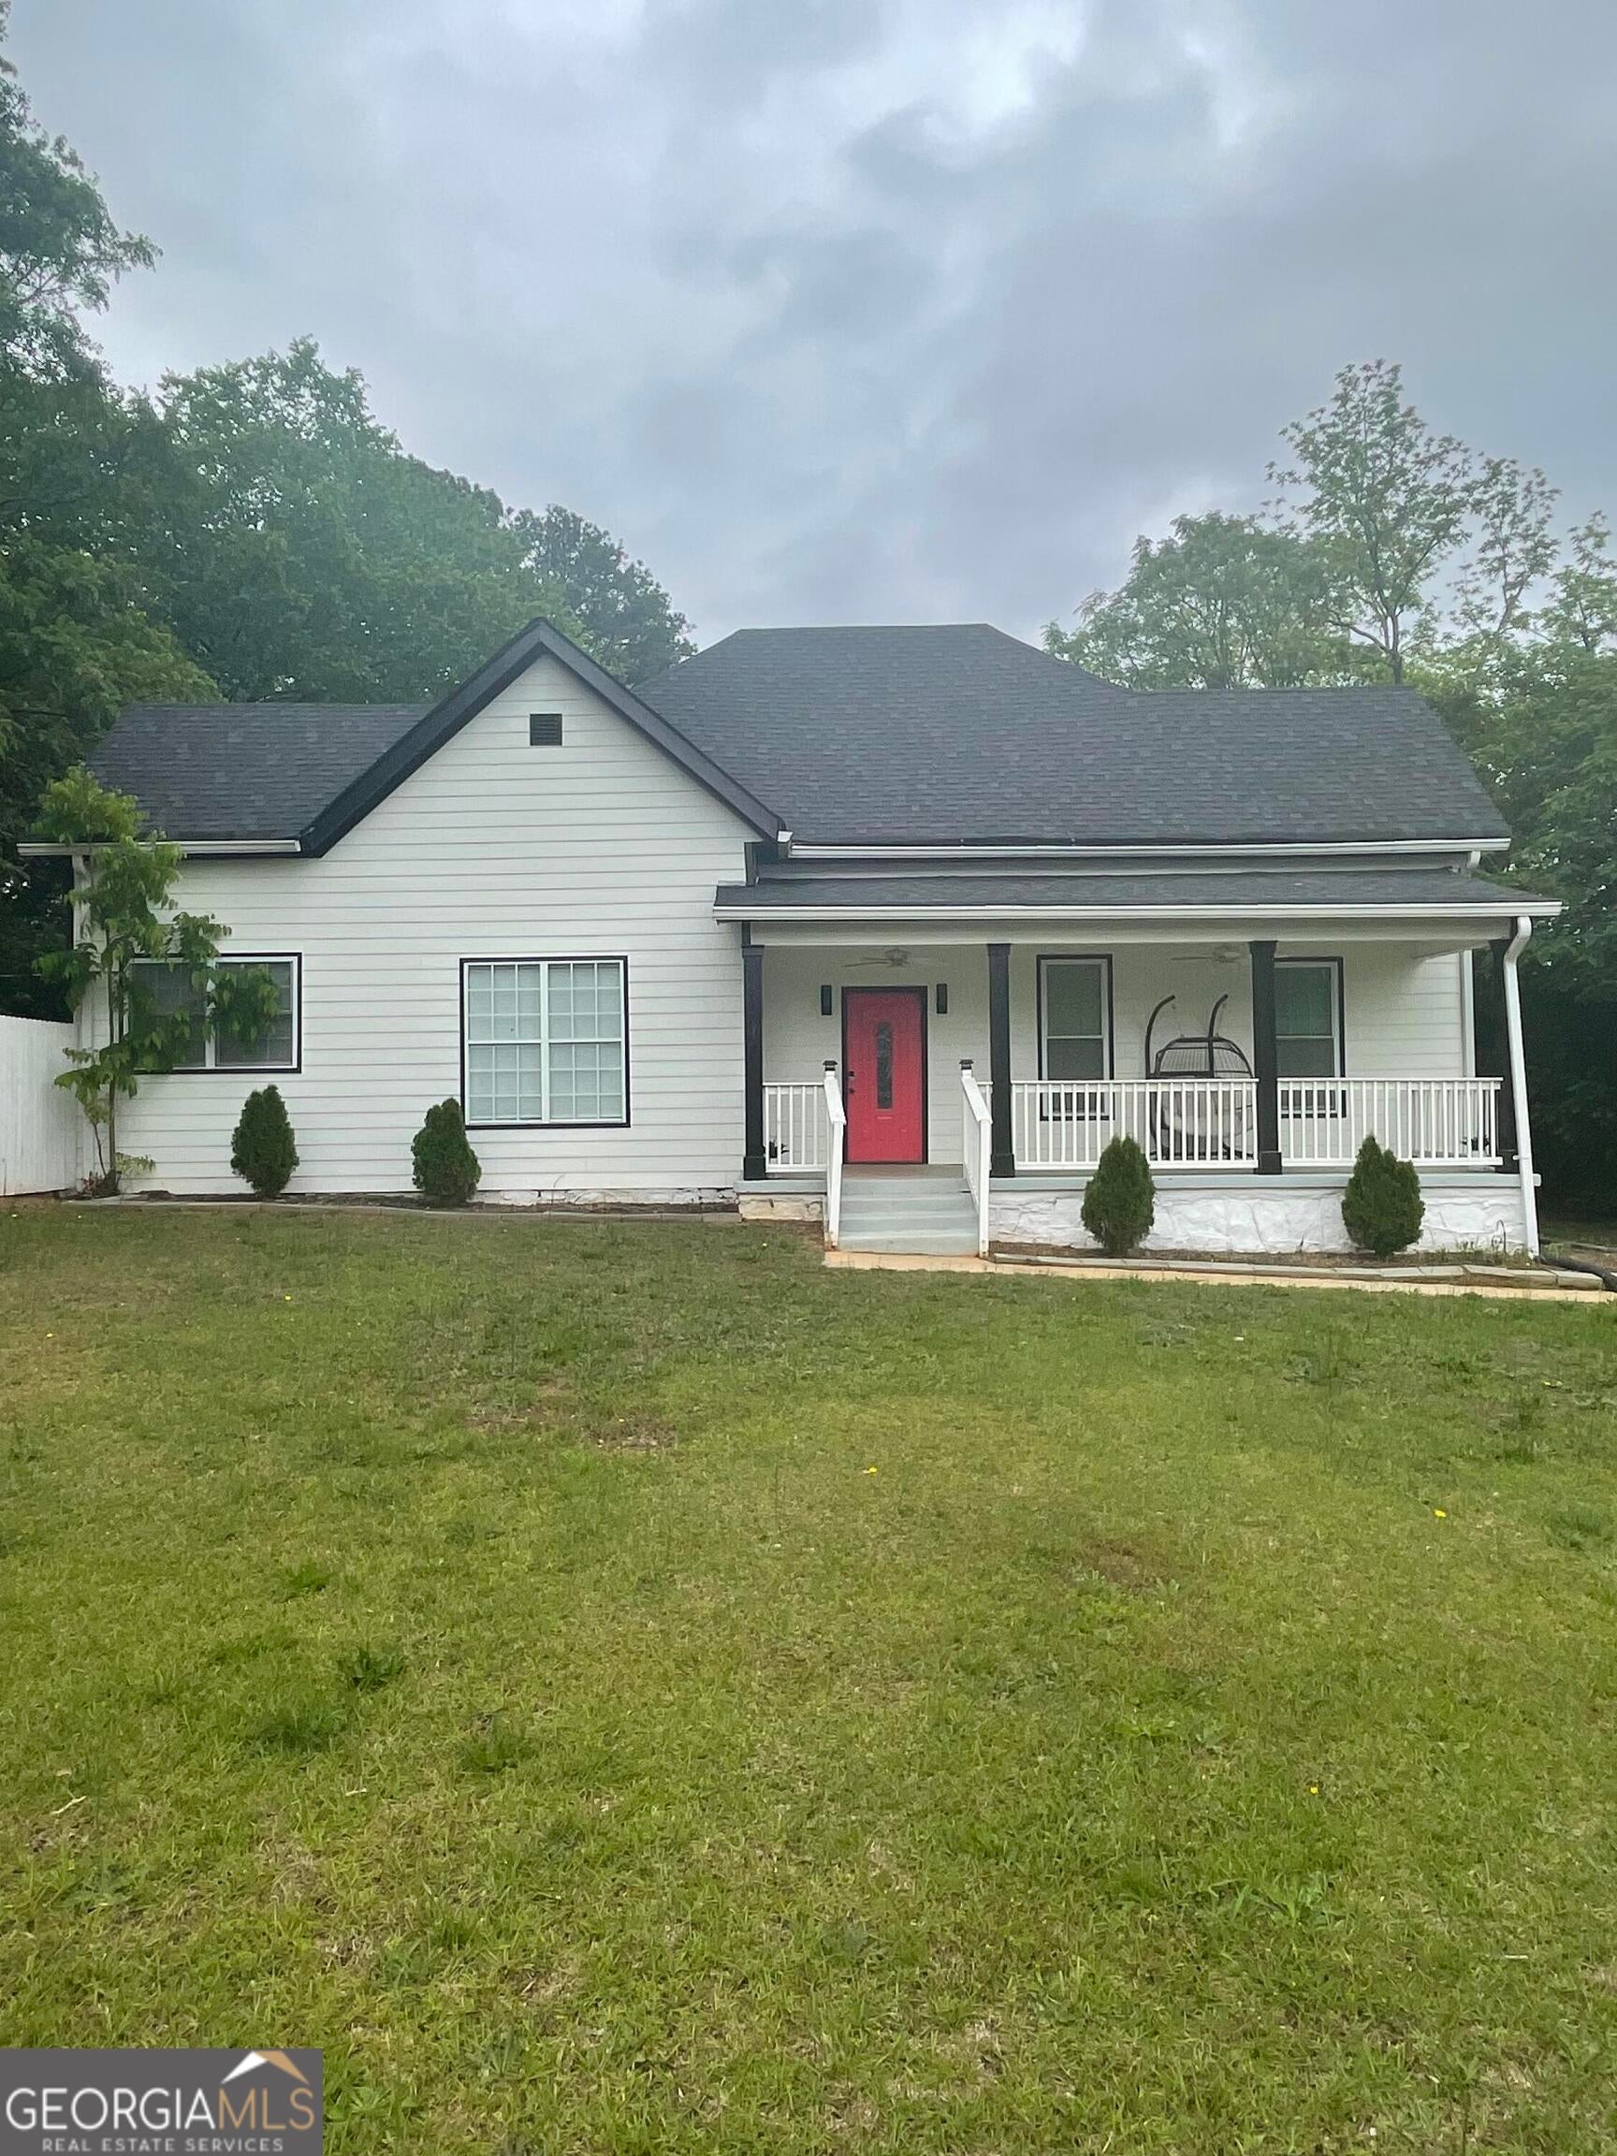
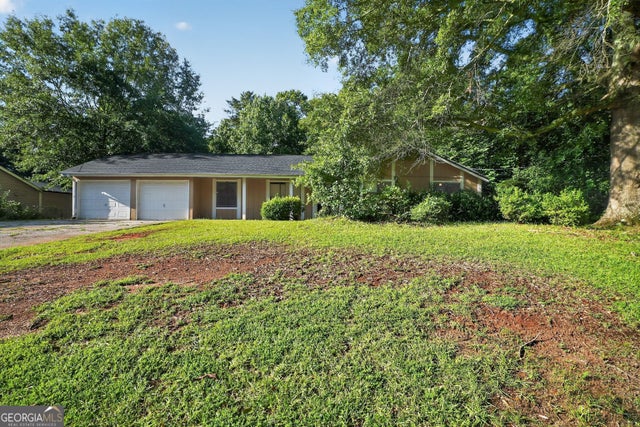
6860 Parkway DR, Lithonia, GA 30058
None · DeKalb County
Key Facts
Description
Beautifully maintained 3-bedroom, 2-bath home in Lithonia offering 1,636 sq ft of comfortable living space on a spacious lot. This home features an open layout with plenty of natural light, a well-sized kitchen, and inviting living areas for relaxing or entertaining. Enjoy a large yard with ample space for outdoor living, gatherings, or future improvements. Conveniently located near shopping, dining, and major highways for easy commuting. Priced to sell - a great opportunity for buyers seeking space and value. Don't miss this opportunity!
Property Information
Property Type
Residential
Sub-Type
Single Family Residence
Structure Type
House
Year Built
1910
Stories
1
Living Area
1,636 sq ft
Lot Size
0.51 acres
Garage Spaces
10
Parking Spaces
10
Days on Market
59
MLS® Listing#
10720959
Property Features
Interior
Exterior
Appliances
Cooling
Heating
Flooring
Basement
Parking
Laundry
Lot Features
Construction
Roof
Community
Utilities
Sewer
Water Source
Schools
- Elementary:
- Stoneview
- Middle:
- Lithonia
- High:
- Lithonia
Financial Details
HOA
None
Annual Taxes
$4,963
Tax year 2025
Parcel Number
16 137 13 005
Directions
Drive southwest on Max Cleland Bld. Right to Main St. Bear right onto Parkway Drive. Property is on the right.
Affordability Calculator
$57,000
Estimated monthly payment
$1,517/mo
Principal $228,000 · Est. interest $318,080 over 30 yrs
Neighborhood Market Statistics
How this home compares to active listings in Lithonia, GA
- $278,170
- Median Listing Price
- 50
- Median Days on Market
- 1,750
- Median Sq Ft
- $139
- Median Price / Sq Ft
- 712
- Active Listings
- This home’s price is 2% above the area median.
- Its price per sq ft is 25% above the area median.
Market statistics compiled from active EXIT Realty® and MLS listings in Lithonia, GA.
Location

Getting Around
Points of Interest in Lithonia, GA
Showing the Lithonia area map.
Nearby Schools
Lithonia Middle School
Secondary · 0.4 mi away
Bits & Bytes Academy
School · 1.2 mi away
Arete Preparatory School
Elementary · 1.2 mi away
Lithonia High School
Secondary · 1.6 mi away
Academy of Lithonia Charter Schools
School · 1.7 mi away
Leadership Preparatory Academy
School · 1.7 mi away
Sparks Christian Academy
School · 2.2 mi away
Miller Grove High School
Secondary · 2.2 mi away
Head of the Class Learning Academy
School · 2.4 mi away
Lithonia Adventist Academy
School · 2.6 mi away
Marbut Elementary School
Elementary · 2.8 mi away
Redan Elementary School
Elementary · 2.9 mi away
The Wilson Academy
School · 3.0 mi away
Fairington Elementary School
Elementary · 3.3 mi away
Miller's Military Academy
School · 3.3 mi away
Children for Christ Academy
School · 3.3 mi away
Redan Middle School
Secondary · 3.5 mi away
Princeton Elementary School
Elementary · 3.5 mi away
Rockdale Rydc
Secondary · 3.6 mi away
Wings of A Dove Christian Academy
School · 3.6 mi away
Commute Calculator
Nearby Homes

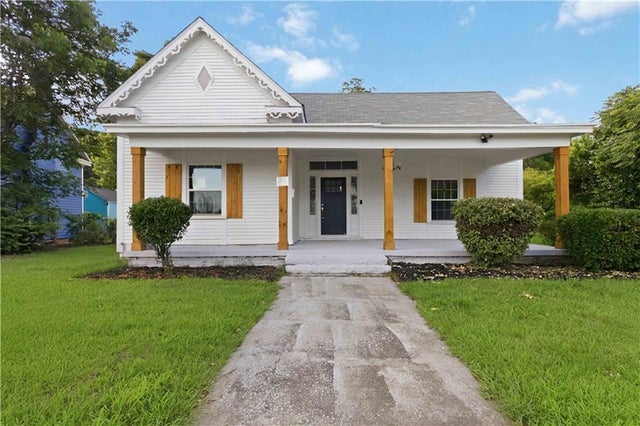


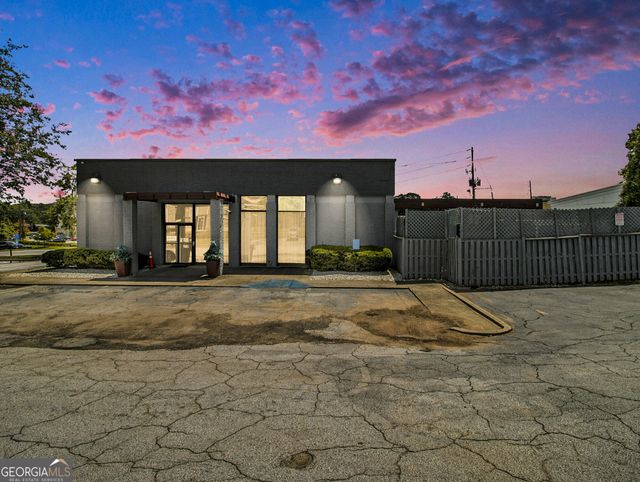
Similar Homes Nearby

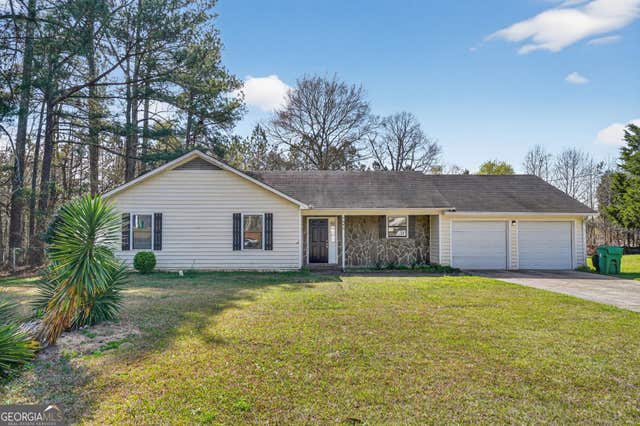



Similar Home Values
Comparable nearby listings and their asking prices.
| Address | Price | Beds | Baths | Sq Ft |
|---|---|---|---|---|
| 6925 Kimberland Gardens LN, Lithonia, GA | $199,900 | 3 | — | 1,485 |
| 4695 Browns Mill Ferry RD, Lithonia, GA | $199,900 | 3 | — | 1,312 |
| 2428 Piering DR, Lithonia, GA | $199,900 | 3 | — | — |
| 6409 Eastbriar DR, Lithonia, GA | $199,900 | 4 | — | 2,010 |
| 4981 Thompson Mill RD, Lithonia, GA | $199,900 | 3 | — | 1,436 |
| 6960 Red Bone WAY, Lithonia, GA | $199,900 | 4 | — | 1,378 |
Moving Cost Estimate
EXIT Agents in Lithonia


Listing Courtesy: Beycome Brokerage Realty LLC - 8046565007