

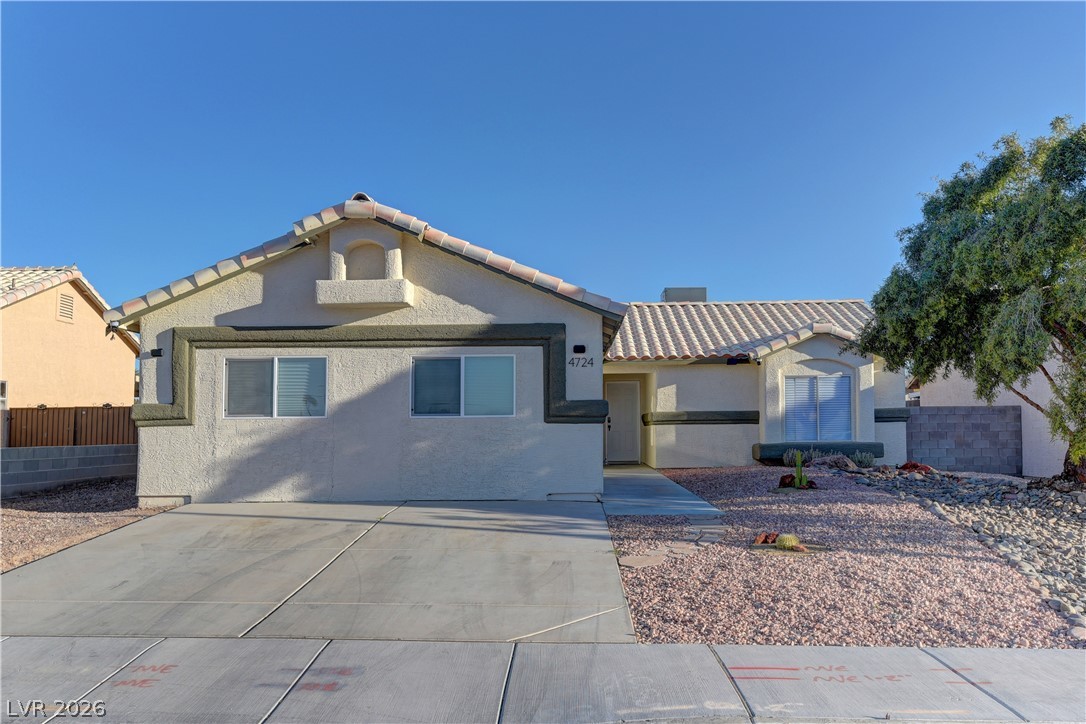
4724 W La Madre Way, North Las Vegas, NV 89031
Pizzaz · Clark County
Key Facts
Description
Here it is…the one you’ve been waiting for! Single-story home with NO HOA and extensive updates throughout. This beautifully redone home offers 2 bedrooms plus a huge flex room that can easily serve as a 3rd bedroom, home office, gym, media room, or den, along with 2 fully remodeled bathrooms. Nearly everything has been updated by the long-time owner, making this home truly turn-key and move-in ready. Major improvements include a new A/C, water heater, updated electrical and plumbing, remodeled kitchen and baths, and all new appliances. Interior features include luxury plank flooring, gorgeous granite countertops, brand-new cabinetry, stylish wood-slat accent walls, and custom walk-in showers in both bathrooms. A unique feature of this home is that it was originally built as the builder’s model/office for the community, which is why the spacious flex room was professionally constructed by the builder from day one. Homes offering this level of updating, flexibility, and value rarely come available. Must see to fully appreciate all it has to offer.
Property Information
Property Type
Residential
Sub-Type
Single Family Residence
Style
OneStory
Year Built
1993
Living Area
1,415 sq ft
Lot Size
6,098 sq ft
Ownership
Single Family Residential
Days on Market
46
MLS® Listing#
2789219
Property Features
Interior
Appliances
Cooling
Heating
Flooring
Fireplace
Parking
Laundry
Patio
Fencing
Lot Features
Roof
Utilities
Sewer
Water Source
Rooms
- 14x11
- Bedroom 212x10
- Den21x19
- Kitchen
- Living Room16x14
Schools
- Elementary:
- Wolff, Elise L.,Wolff, Elise L.
- Middle:
- Lied
- High:
- Cheyenne
Financial Details
HOA
None
Annual Taxes
$1,506
Parcel Number
124-31-313-002
Directions
From Ann RD go South on Decatur Blvd, Left on La Madre, Property is on your left.
Affordability Calculator
$79,960
Estimated monthly payment
$2,128/mo
Principal $319,840 · Est. interest $446,205 over 30 yrs
Neighborhood Market Statistics
How this home compares to active listings in North Las Vegas, NV
- $477,501
- Median Listing Price
- 74
- Median Days on Market
- 1,727
- Median Sq Ft
- $257
- Median Price / Sq Ft
- 8,392
- Active Listings
- This home’s price is 16% below the area median.
- Its price per sq ft is 10% above the area median.
Market statistics compiled from active EXIT Realty® and MLS listings in North Las Vegas, NV.
Location
Map is currently unavailable for this location.
Points of Interest in North Las Vegas, NV
Showing the North Las Vegas area map.
Commute Calculator
Nearby Homes

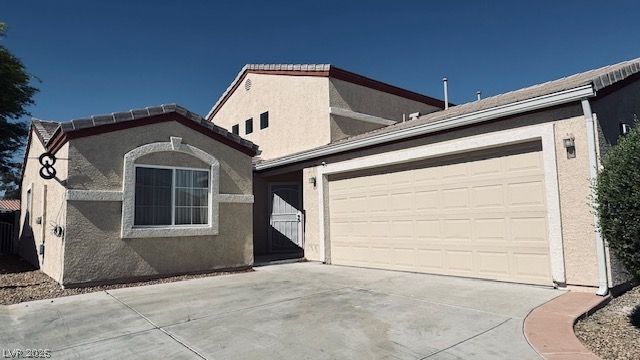
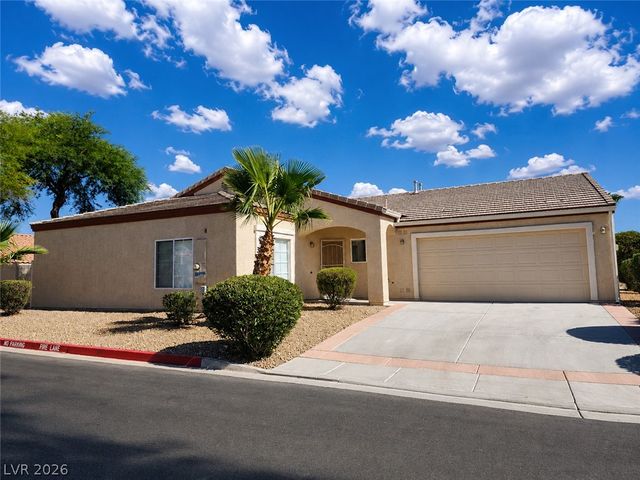
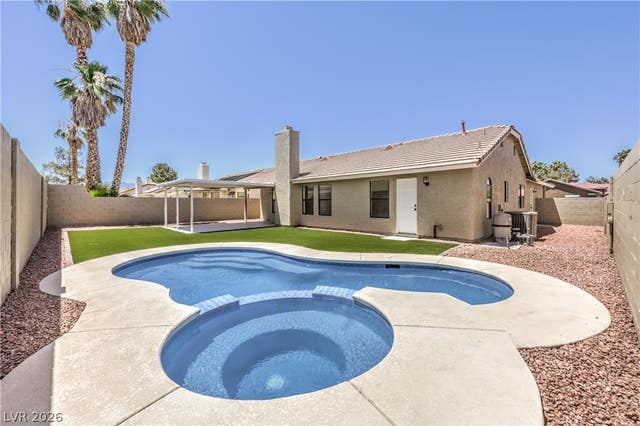

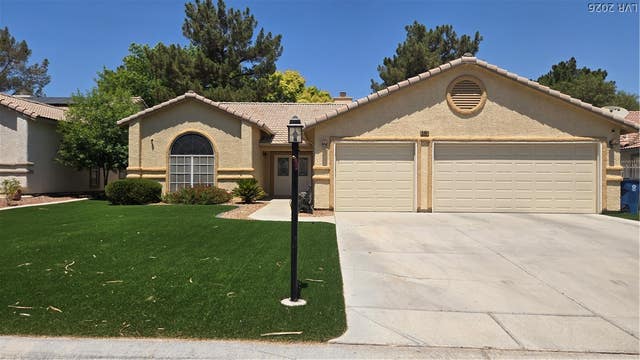
Similar Homes Nearby
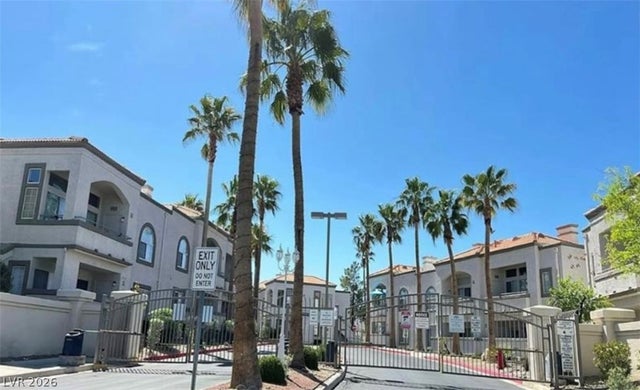
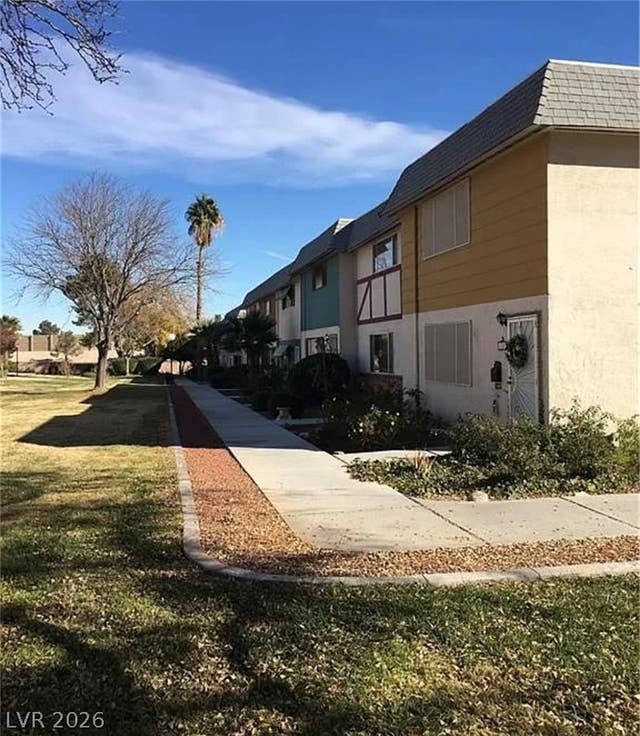


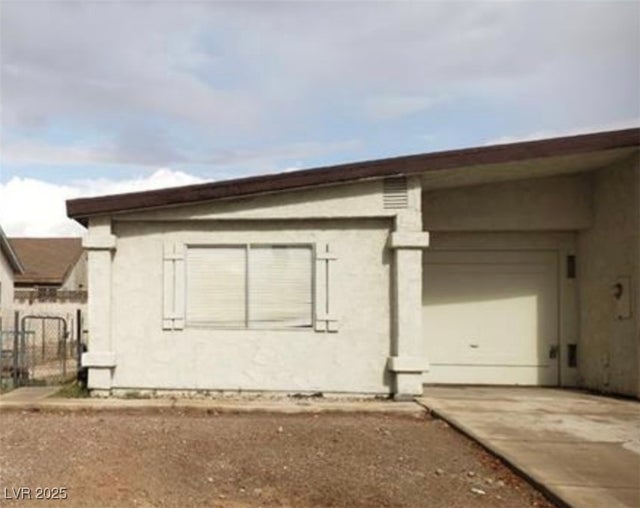
Similar Home Values
Comparable nearby listings and their asking prices.
| Address | Price | Beds | Baths | Sq Ft |
|---|---|---|---|---|
| 3125 N Buffalo Drive 2104, Las Vegas, NV | $279,900 | 2 | 2 | 1,025 |
| 146 Greenbriar Townhouse Way, Las Vegas, NV | $279,900 | 2 | 2 | 1,320 |
| 50 E Serene Avenue 320, Las Vegas, NV | $279,900 | 2 | 2 | 1,134 |
| 2654 Aracatuba Avenue, Las Vegas, NV | $279,900 | 2 | 3 | 1,412 |
| 3630 Three Bars Court, Las Vegas, NV | $279,900 | 2 | 2 | 852 |
| 10550 W Alexander Road 2174, Las Vegas, NV | $279,900 | 2 | 2 | 1,180 |
Moving Cost Estimate
EXIT Agents in North Las Vegas


Listing Courtesy: RE/MAX Legacy - 702-205-6099
Presented by: Michael J. Ray