

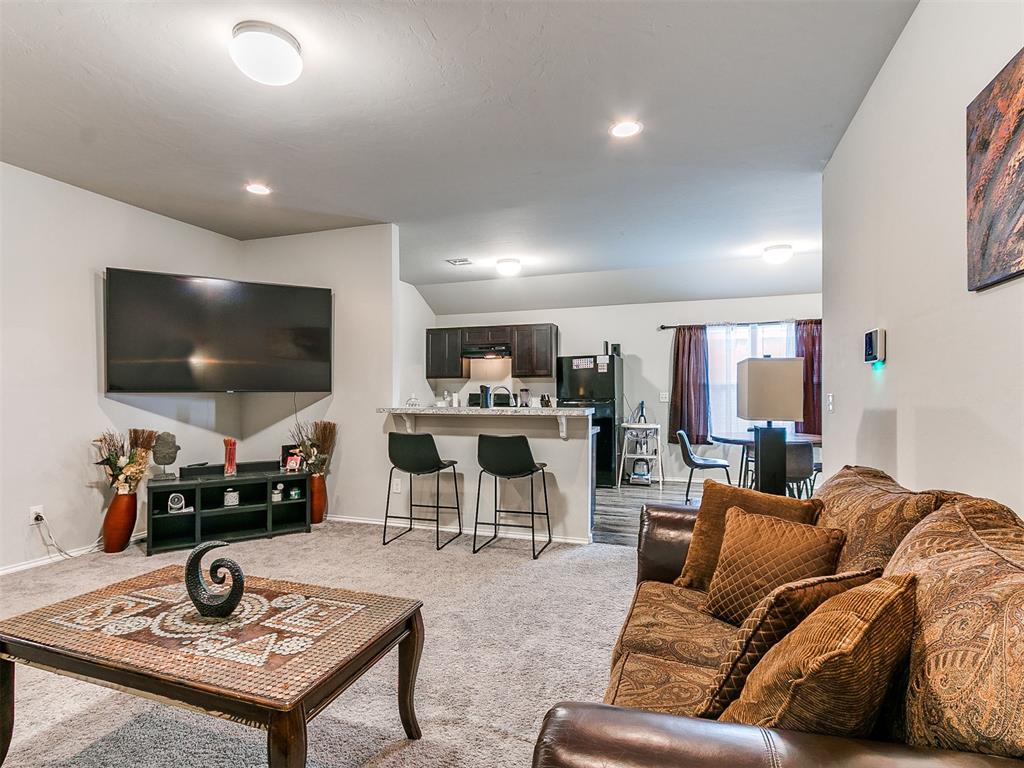
5312 Nicole Drive, Tuttle, OK 73089
Grady County
Key Facts
Description
WOW, this Hollow Brook home checks all the boxes! Offering 3 bedrooms, 2 bathrooms, and 1,530 square feet of comfortable living space, this move-in-ready home gives you the space, flexibility, and value you’ve been searching for. Step inside to an open-concept layout that makes everyday living and entertaining feel effortless. The spacious living area flows directly into the kitchen, featuring sleek black appliances, a breakfast bar, and plenty of room for meals, gatherings, and making memories. The private primary suite is the perfect place to unwind, while the additional bedrooms can easily be used for family, guests, a home office, or a creative space. Living in Hollow Brook means enjoying more than just a beautiful home. You’ll also have access to community parks, peaceful ponds, walking trails, and outdoor spaces perfect for relaxing and staying active. Even better, eligible purchasers may qualify for USDA financing with 100% financing and no down payment! This could be the opportunity you’ve been waiting for. Don't miss out on this home, schedule your private showing today!
Property Information
Property Type
Residential
Sub-Type
Single Family Residence
Style
Traditional
Year Built
2021
Living Area
1,530 sq ft
Lot Size
0.14 acres
Garage Spaces
2
MLS® Listing#
1240600
Property Features
Cooling
Heating
Fireplace
Patio
Lot Features
Construction
Foundation
Roof
Schools
- Elementary:
- Tuttle ES
- Middle:
- Tuttle MS
- High:
- Tuttle HS
Financial Details
HOA
$192
Parcel Number
5312NONENicole73089
Directions
Continue onto OK-37 W/NW 32nd St, Continue to follow OK-37 W, Turn right onto N Mustang Rd/N2960 Rd Continue on Hollow Brook Dr. Take Audrey Dr to Nicole Dr
Affordability Calculator
$45,700
Estimated monthly payment
$1,216/mo
Principal $182,800 · Est. interest $255,022 over 30 yrs
Neighborhood Market Statistics
How this home compares to active listings in Tuttle, OK
- $343,662
- Median Listing Price
- 57
- Median Days on Market
- 1,949
- Median Sq Ft
- $186
- Median Price / Sq Ft
- 110
- Active Listings
- This home’s price is 34% below the area median.
- Its price per sq ft is 20% below the area median.
Market statistics compiled from active EXIT Realty® and MLS listings in Tuttle, OK.
Location

Points of Interest in Tuttle, OK
Showing the Tuttle area map.
Nearby Schools
Bridge Creek Public Schools
School · 4.7 mi away
Bridge Creek High School
Secondary · 4.7 mi away
Tuttle Intermediate School
School · 5.0 mi away
Tuttle High School
Secondary · 5.1 mi away
Tuttle High School
Secondary · 5.2 mi away
Tuttle Public Schools
School · 5.3 mi away
Tuttle Middle School
School · 5.5 mi away
Mustang Horizon Ies
Secondary · 5.7 mi away
Mustang (Ok) Public Schools
School · 5.7 mi away
Mustang Middle School
Elementary · 5.8 mi away
Mustang High School
Secondary · 5.8 mi away
Centennial Elementary School
Elementary · 6.0 mi away
Mustang Elementary School
Elementary · 6.1 mi away
Open Hearts Dayschool
Secondary · 6.2 mi away
Lakehoma Elementary School
Elementary · 6.5 mi away
Blessed Childcare
School · 6.6 mi away
Mustang Education Center
School · 6.8 mi away
Newcastle Elementary School
Elementary · 7.4 mi away
Newcastle Public Schools
School · 7.7 mi away
Newcastle High School
Secondary · 7.7 mi away
Commute Calculator
Nearby Homes
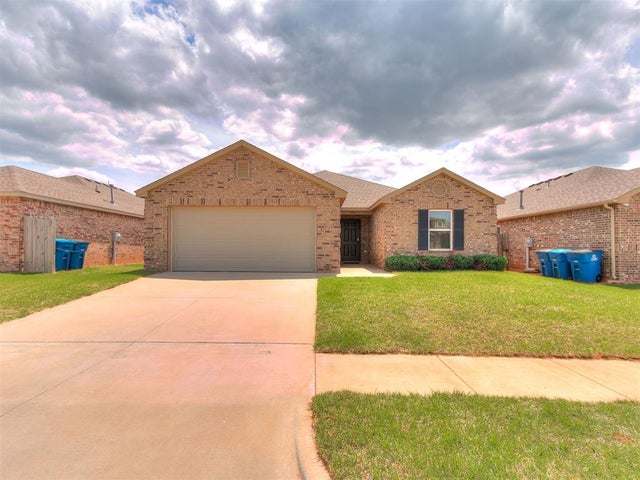

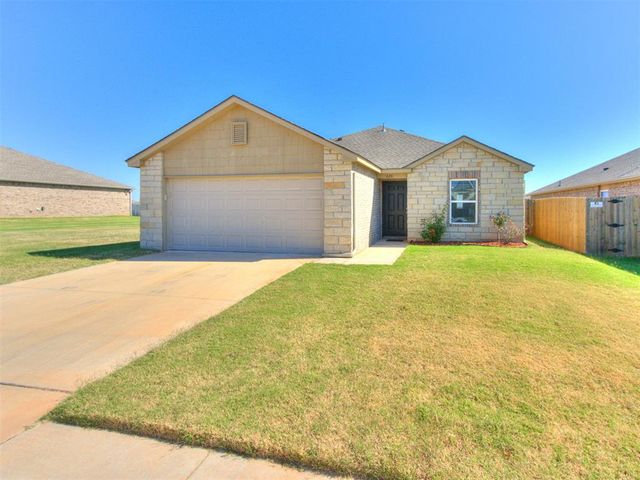
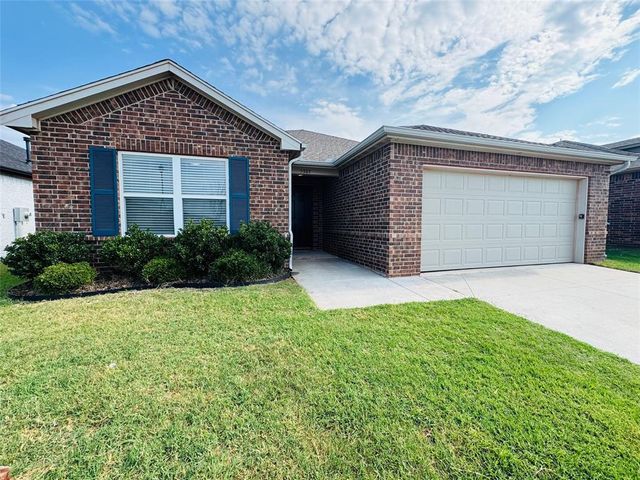


Similar Homes Nearby
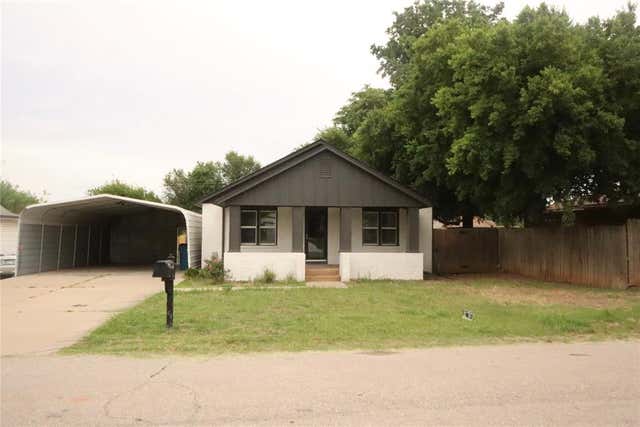
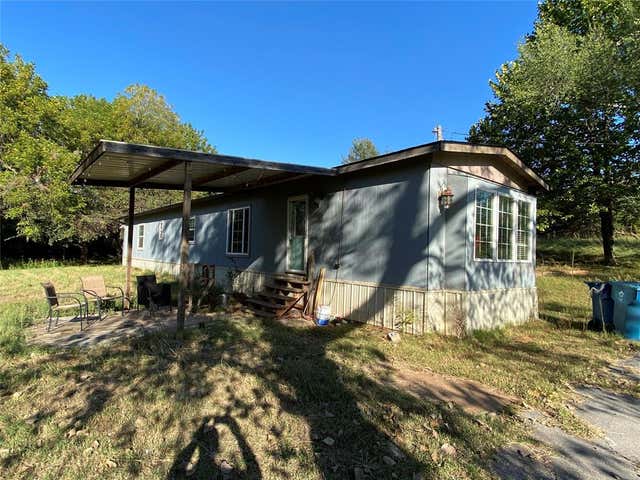
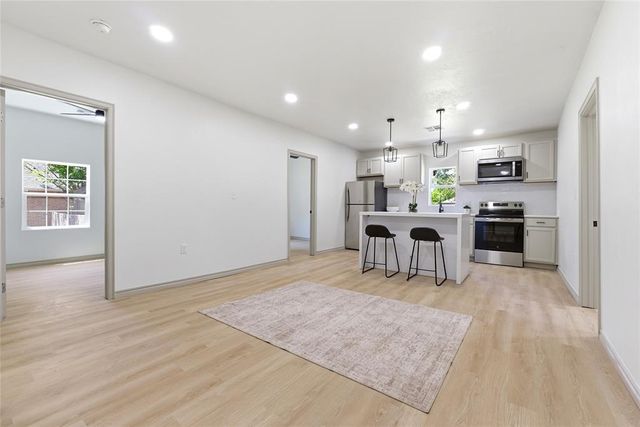
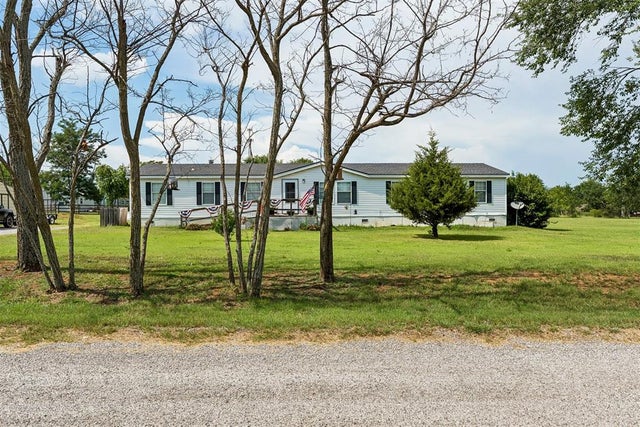

Similar Home Values
Comparable nearby listings and their asking prices.
| Address | Price | Beds | Baths | Sq Ft |
|---|---|---|---|---|
| 203 W Pine Street, Tuttle, OK | $170,000 | 2 | 1 | 1,110 |
| 614 Cinderwood Court, Tuttle, OK | $180,000 | 3 | 2 | 1,598 |
| 201 W Holly Street, Tuttle, OK | $199,000 | 3 | 2 | 1,392 |
| 2186 County Road 1232 Road, Tuttle, OK | $215,000 | 4 | 2 | 2,128 |
| 409 Silas Drive, Tuttle, OK | $224,824 | 3 | 2 | 1,472 |
| 5312 Nicole Drive, Tuttle, OK | $224,900 | 3 | 2 | 1,530 |
Moving Cost Estimate
EXIT Agents in Tuttle



Listing Courtesy: Ellum Realty Firm (BO) - 4058563534
Presented by: Arlicia Bryles
211116