

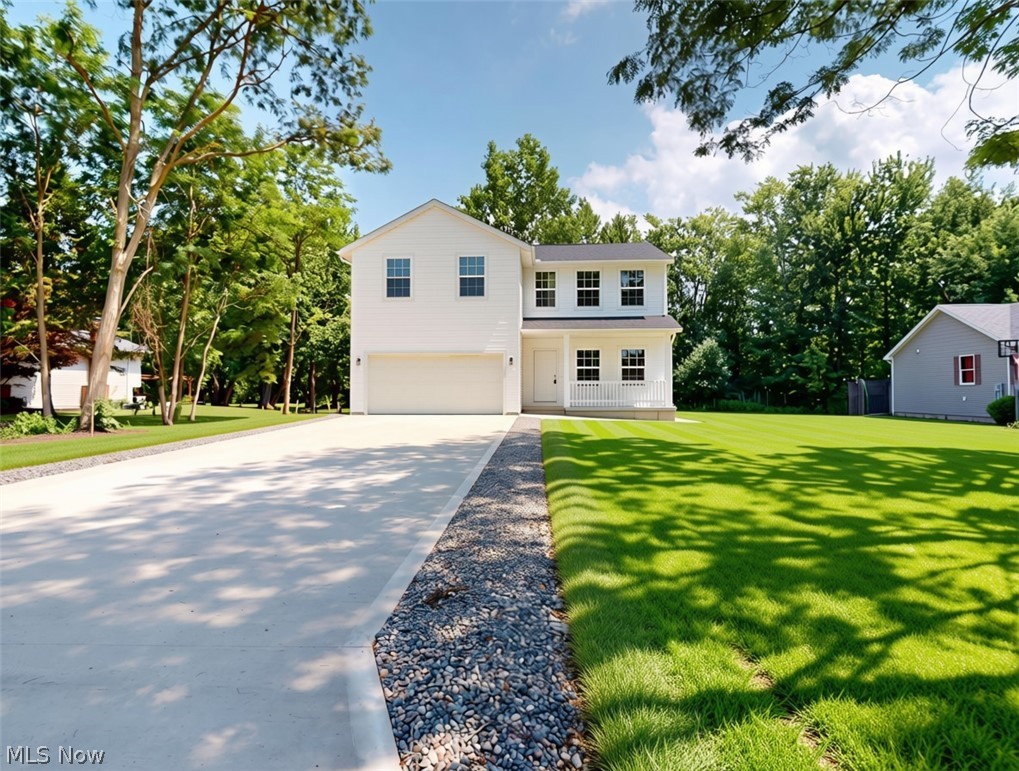
115 Deerfield Drive, Madison, OH 44057
Squares Acres · Lake County
Key Facts
Description
BRAND NEW HOME without the wait! Welcome to this amazing opportunity in Madison Village! Located in one of the most desirable, established neighborhoods in Madison. No detailed missed here, 4 bedrooms with large walk-in closets in each bedroom, EXPANSIVE owner suite with tons of natural light, large walk in closet and en suite bathroom, additional full bathroom on the second level and a half bath on the main floor, open concept main floor living area, full kitchen island, brand-new stainless-steel appliances, sliding door off the kitchen opens up to the outdoor deck overlooking the large lot backed up to a private wooded space perfect place to enjoy your morning coffee, enjoy meals or relax in the great outdoors! The lower-level finished space is perfect for an additional living room, office, playroom- the possibilities are endless! Make this home yours just in time to enjoy all that Madison Village has to offer including summer concerts, outdoor markets, various outdoor events in the Village and so much more. Conveniently located minutes from I-90, Fitness centers, schools, shopping, Metroparks, wineries, restaurants, medical centers and just about a 40-minute drive to Downtown Cleveland- Schedule you're showing today. **SOME PHOTOS ARE VIRTUALLY STAGED**
Property Information
Property Type
Residential
Sub-Type
Single Family Residence
Style
Colonial
Year Built
2026
Living Area
2,225 sq ft
Lot Size
0.62 acres
Garage Spaces
2
Days on Market
1
MLS® Listing#
5225845
Property Features
Interior
Appliances
Cooling
Heating
Basement
Parking
Laundry
Patio
Lot Features
Construction
Roof
Community
Sewer
Water Source
Rooms
- 19 x 15Second
- 17 x 12Lower
- 10 x 9Second
- Bathroom8 x 4First
- Bathroom11 x 5Second
- Bedroom16 x 13Second
- Bedroom12 x 11Second
- Bedroom12 x 11Second
- Bonus Room17 x 12Lower
- Dining Room15 x 11First
- Kitchen15 x 11First
- Laundry8 x 8First
- Living Room17 x 15First
Financial Details
HOA
None
Parcel Number
02-A-005-D-00-006-0
Directions
N Lake St to Deerfield Dr. - Square Acres neighborhood
Affordability Calculator
$78,980
Estimated monthly payment
$2,102/mo
Principal $315,920 · Est. interest $440,737 over 30 yrs
Neighborhood Market Statistics
How this home compares to active listings in Madison, OH
- $244,444
- Median Listing Price
- 28
- Median Days on Market
- 1,572
- Median Sq Ft
- $159
- Median Price / Sq Ft
- 54
- Active Listings
- This home’s price is 62% above the area median.
- Its price per sq ft is 12% above the area median.
Market statistics compiled from active EXIT Realty® and MLS listings in Madison, OH.
Location
Map is currently unavailable for this location.
Points of Interest in Madison, OH
Showing the Madison area map.
Commute Calculator
Nearby Homes


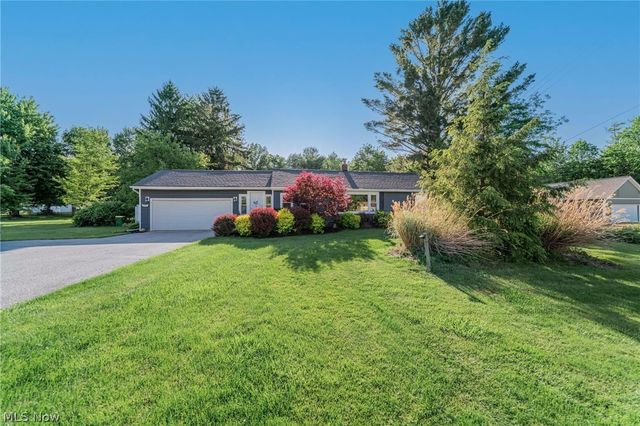
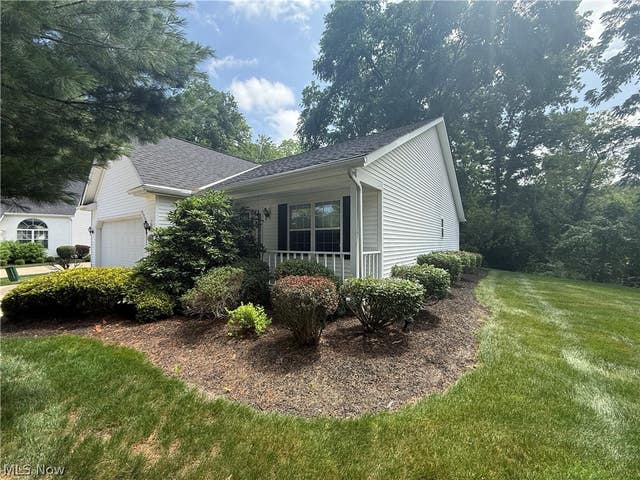
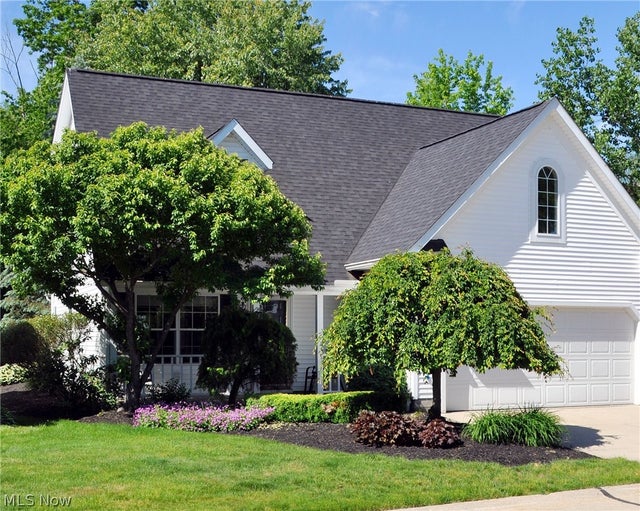
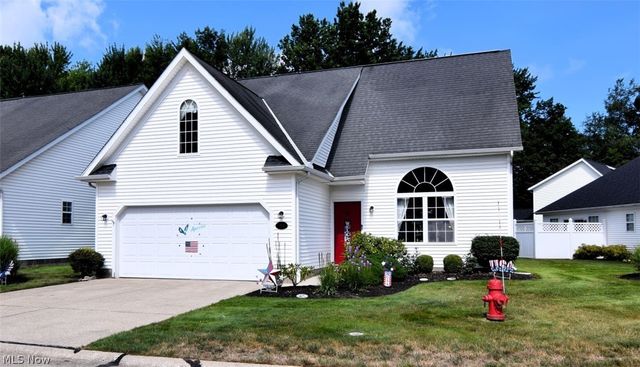
Similar Homes Nearby


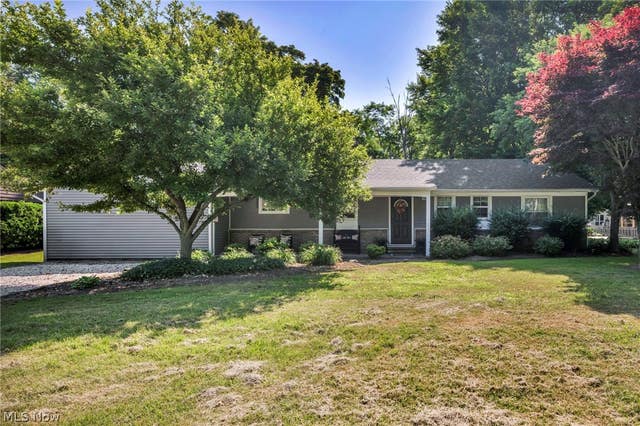


Similar Home Values
Comparable nearby listings and their asking prices.
| Address | Price | Beds | Baths | Sq Ft |
|---|---|---|---|---|
| 249 W Main Street, Madison, OH | $289,000 | 4 | 3 | 2,052 |
| 1205 E Mallard Drive, Madison, OH | $295,000 | 4 | 3 | 2,400 |
| 1963 Whitewood Drive, Madison, OH | $299,900 | 3 | 2 | 2,010 |
| V/L 21 Norton Drive, Madison, OH | $325,000 | 4 | 3 | 1,608 |
| V/L 11 Norton Drive, Madison, OH | $325,000 | 4 | 2 | 1,608 |
| V/L 10 Norton Drive, Madison, OH | $325,000 | 4 | 3 | 1,608 |
Moving Cost Estimate
EXIT Agents in Madison


Listing Courtesy: McDowell Homes Real Estate Services - melissaharford@mcdhomes.com, 440-463-2424
Last Updated: 2026-07-08