

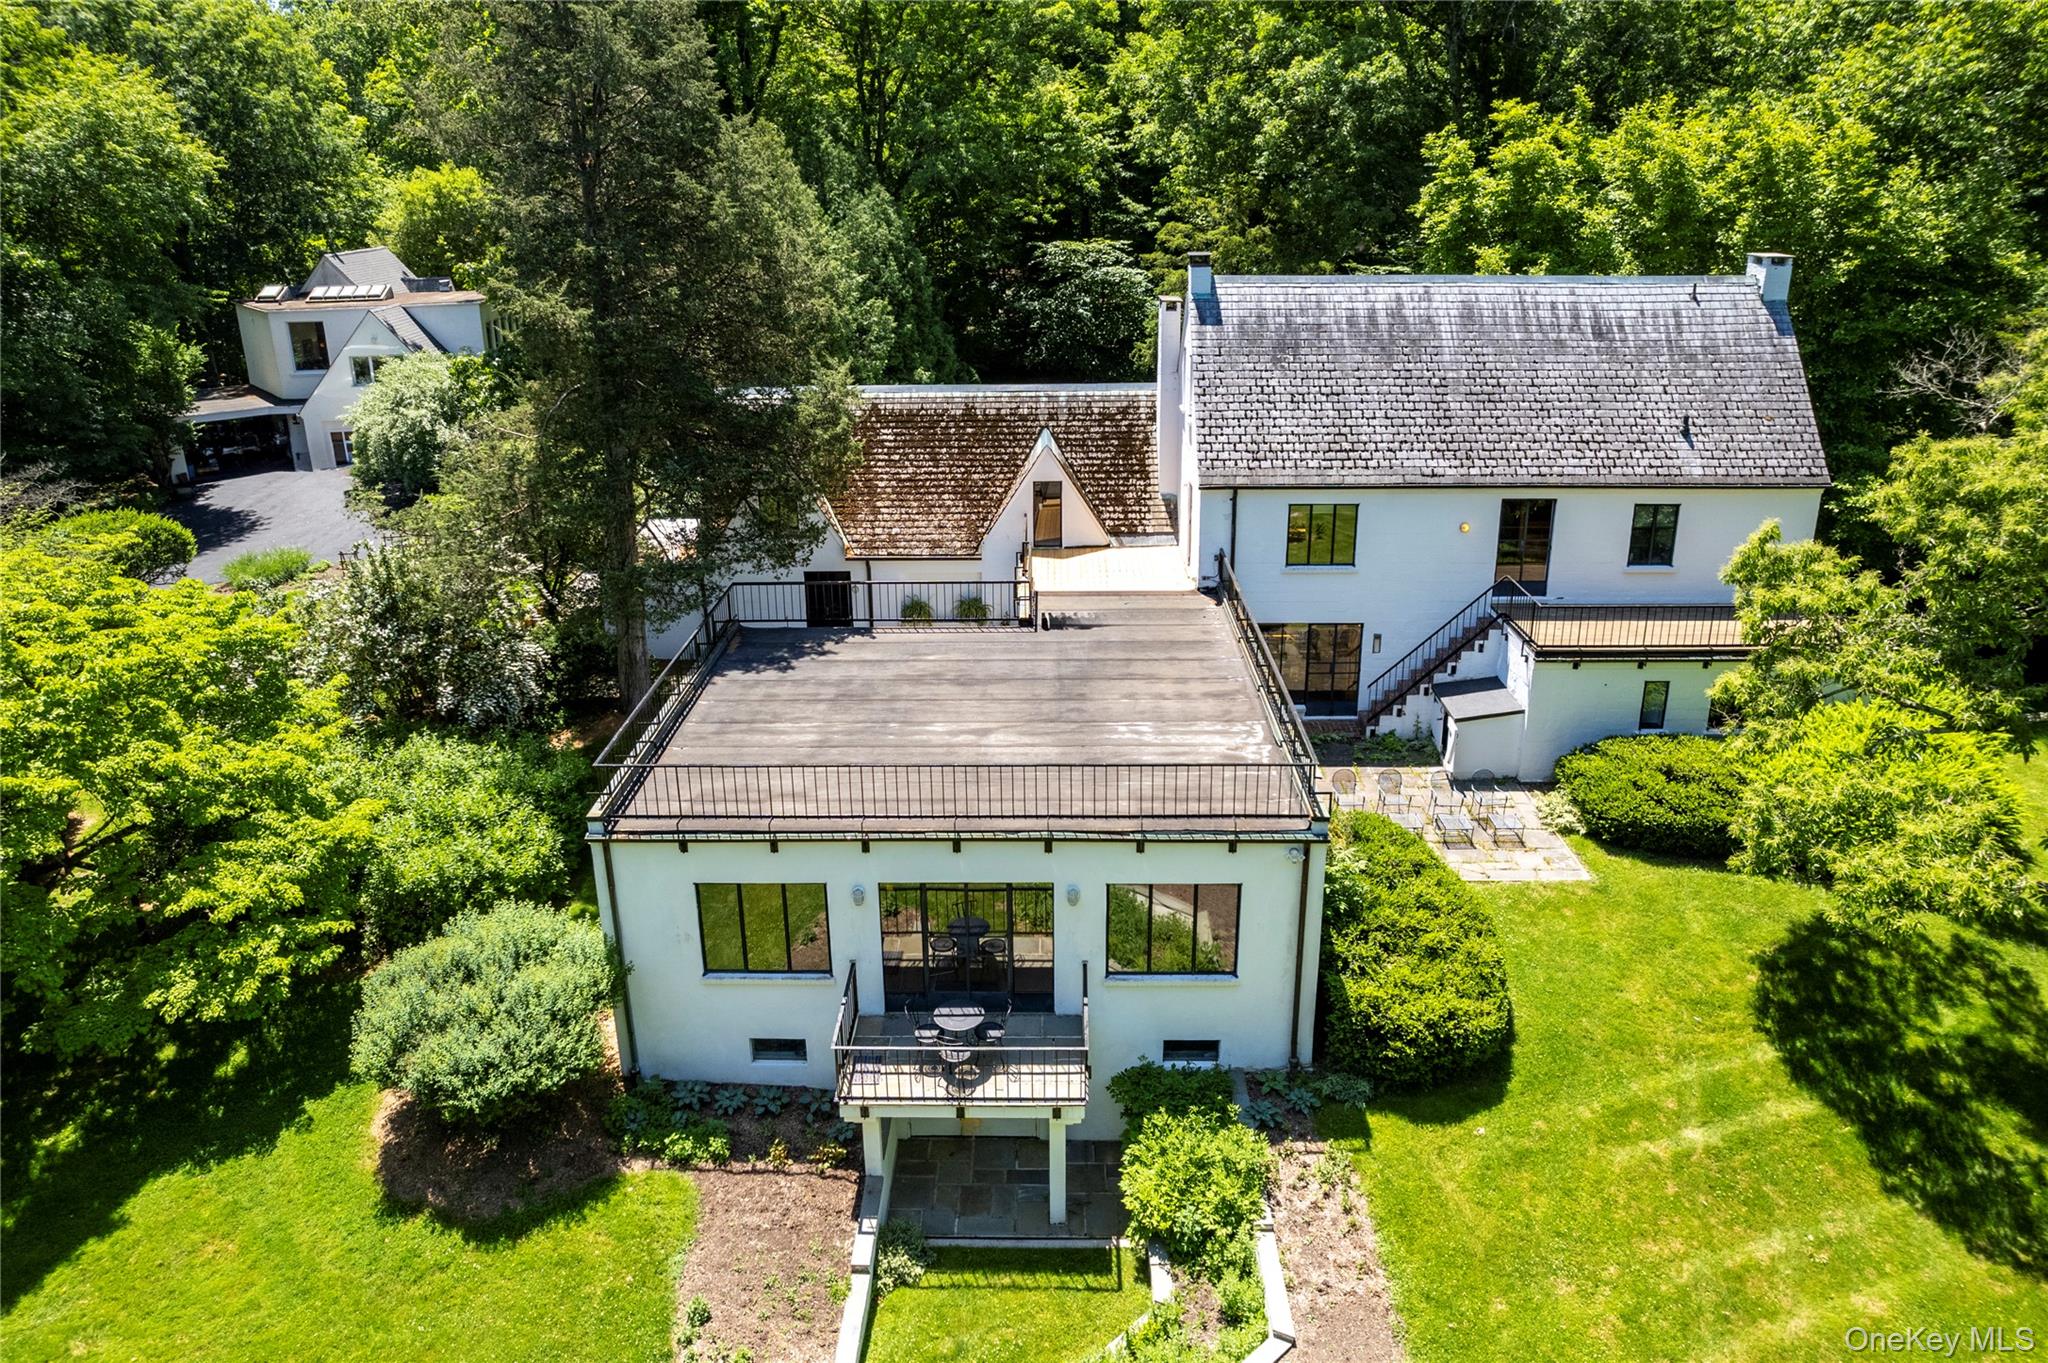
164 S Mountain Road, New City, NY 10956
Rockland County
Key Facts
Description
Down a long and winding private 1/4 mile country driveway, this extraordinary South Mountain Road estate unfolds across approximately 25 protected acres of forests, meadows, and natural landscape, offering a level of privacy and permanence rarely found in the lower Hudson Valley. The land is non-developable and not subdividable, ensuring that the integrity of the estate and its remarkable setting will endure for generations to come. At its heart stands an approximately 4,000-square-foot residence designed by renowned American artist, ceramicist, sculptor, and architect Henry Varnum Poor, gracefully integrated into the landscape and surrounded by the quiet beauty that has inspired artists, writers, and creative minds for generations. Complementing the main residence are a separate caretaker's residence and a detached cottage, offering exceptional flexibility for guests, extended family, creative pursuits, work-from-home needs, or private retreats. Tucked within a sunny glen, gently shaded by mature trees, a heated in-ground swimming pool creates a private retreat that feels worlds away from the pace of daily life. The home's artistic significance is extraordinary. Designed by Henry Varnum Poor, one of the most influential American artists of the twentieth century, the residence itself stands as an expression of his creative vision. Poor's work is represented in the collections of the Metropolitan Museum of Art, the Whitney Museum of American Art, and the Smithsonian American Art Museum. Most notably, the home retains original site-specific ceramic artwork created by Poor, including a remarkable fireplace installation depicting Maxwell Anderson. Conceived specifically for this residence and remaining exactly where the artist intended, these surviving artistic elements create an exceptionally rare connection between architecture, fine art, and American cultural history. Built for Pulitzer Prize-winning playwright Maxwell Anderson, whose celebrated works included What Price Glory?, Winterset, Key Largo, Anne of the Thousand Days, and High Tor, the residence occupies a unique place within the legendary South Mountain Road enclave. Anderson's collaboration with composer Kurt Weill produced the enduring American standard "September Song," while High Tor drew inspiration from the dramatic landscape surrounding this estate. South Mountain Road became home to an extraordinary concentration of artists, writers, musicians, actors, and intellectuals, including Kurt Weill and internationally acclaimed actress and singer Lotte Lenya, creating one of the most culturally significant creative communities in America. Lovingly stewarded by the current owners, the estate has been preserved with deep respect for its architectural integrity, historic significance, and natural beauty. Today it represents a rare opportunity to acquire not simply a distinguished country property, but a protected 25-acre estate where architecture, landscape, literature, and art exist in remarkable harmony. Few properties can offer this combination of substantial acreage, enduring privacy, artistic provenance, and conservation-minded stewardship. Just minutes from the villages, restaurants, galleries, and riverfront destinations that define this celebrated region, yet seemingly a world apart, the estate offers an increasingly rare blend of seclusion, cultural significance, and natural beauty. For those who value authenticity, preservation, design, and the enduring power of place, this is a truly exceptional offering and an opportunity to become the next steward of a remarkable chapter in America's cultural heritage.
Property Information
Property Type
Residential
Sub-Type
Single Family Residence
Style
Estate
Year Built
1933
Living Area
7,516 sq ft
Lot Size
25.00 acres
Garage Spaces
2
Days on Market
30
MLS® Listing#
1016409
Property Features
Interior
Appliances
Cooling
Heating
Basement
Pool
Parking
Construction
Utilities
Sewer
Water Source
Schools
- Elementary:
- Woodglen Elementary School
- Middle:
- Felix Festa Achievement Middle Sch
- High:
- Clarkstown North Senior High School
Financial Details
Annual Taxes
$45,344
Assessed Value
$1
Parcel Number
392089-034-005-0001-054-000-0000
Affordability Calculator
$660,000
Estimated monthly payment
$17,564/mo
Principal $2,640,000 · Est. interest $3,683,035 over 30 yrs
Neighborhood Market Statistics
How this home compares to active listings in New City, NY
- $495,906
- Median Listing Price
- 59
- Median Days on Market
- 1,562
- Median Sq Ft
- $313
- Median Price / Sq Ft
- 1,370
- Active Listings
- This home’s price is 565% above the area median.
- Its price per sq ft is 40% above the area median.
Market statistics compiled from active EXIT Realty® and MLS listings in New City, NY.
Location
Map is currently unavailable for this location.
Points of Interest in New City, NY
Showing the New City area map.
Commute Calculator
Nearby Homes

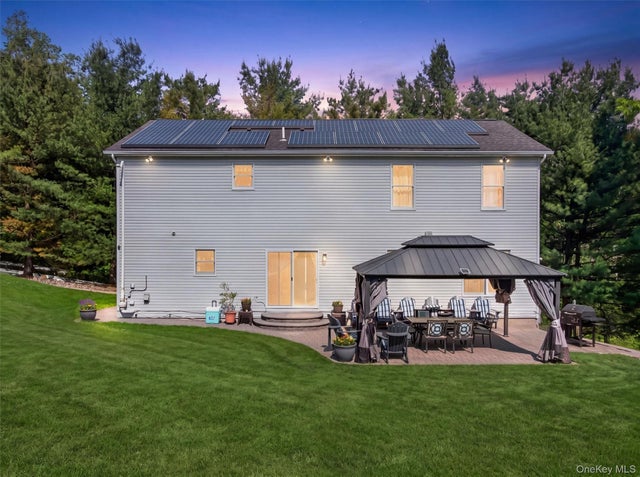

Similar Homes Nearby
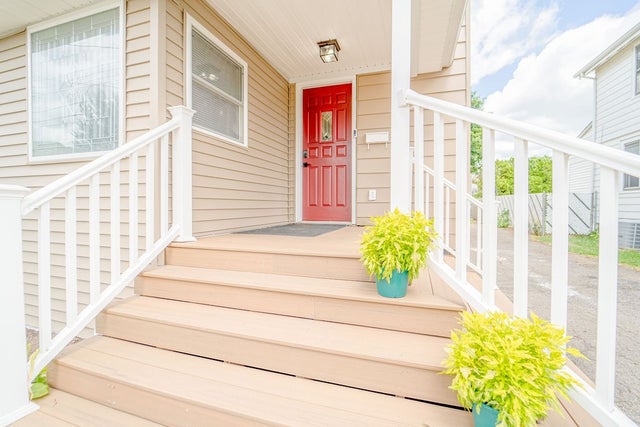
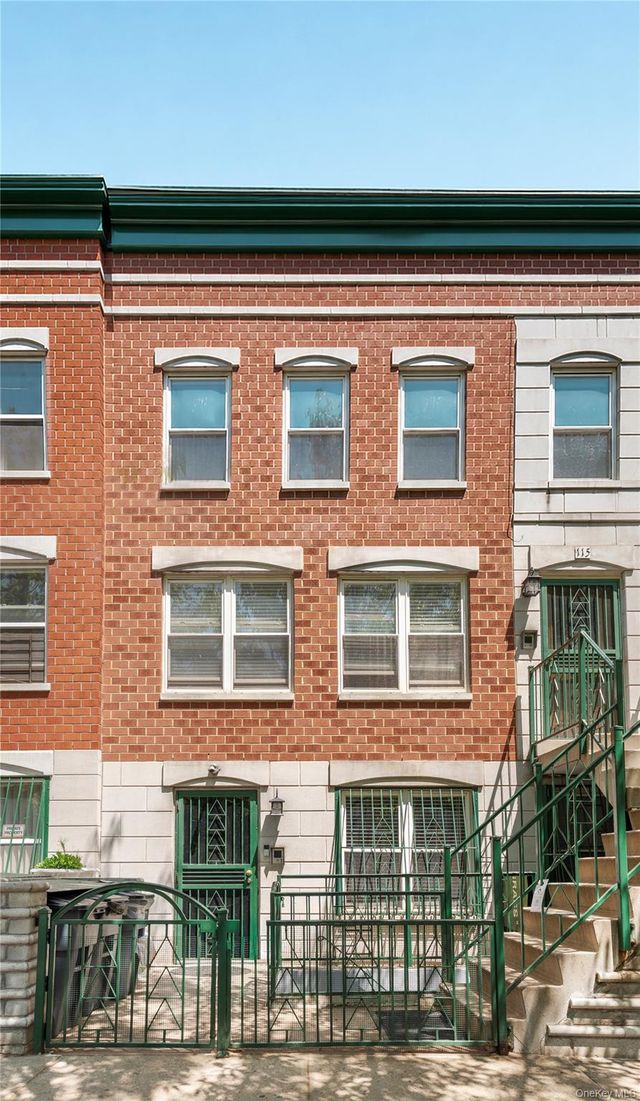
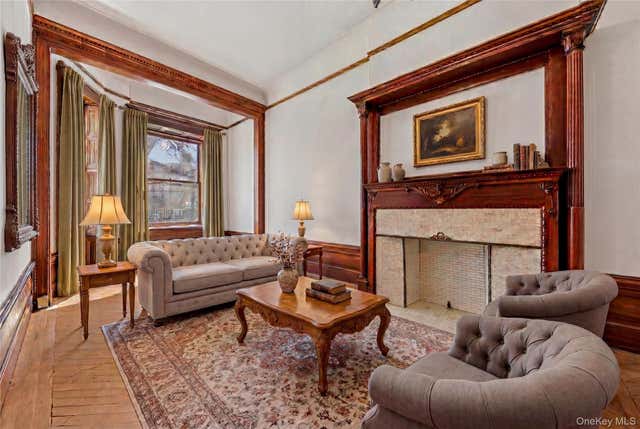
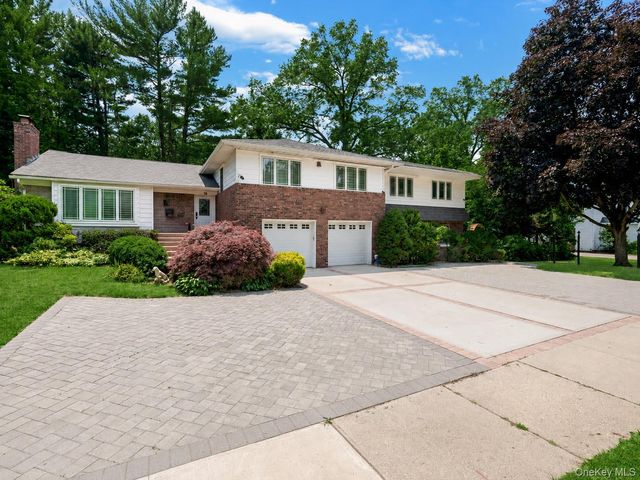
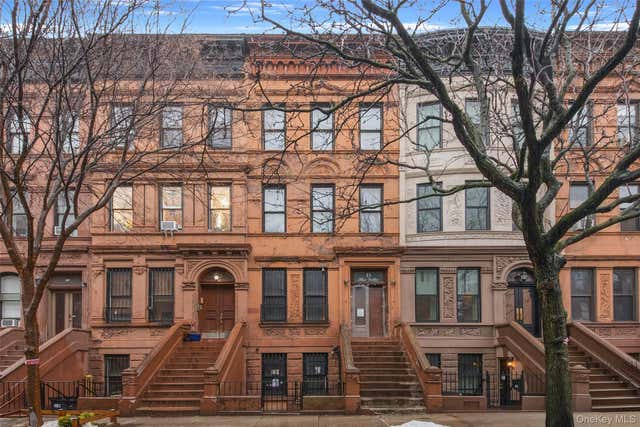

Similar Home Values
Comparable nearby listings and their asking prices.
| Address | Price | Beds | Baths | Sq Ft |
|---|---|---|---|---|
| 73 Theron and 7 other units Street, Johnson City, NY | $2,325,000 | 25 | — | 9,500 |
| 115 W 117th Street, New York (Manhattan), NY | $2,375,000 | 5 | 5 | 3,201 |
| 10 Jumel Terrace, New York (Manhattan), NY | $2,495,000 | 5 | 4 | 3,728 |
| 78 Poplar Street, Garden City, NY | $2,498,000 | 5 | 5 | 4,200 |
| 81 W 119th Street, New York (Manhattan), NY | $2,599,999 | 5 | 3 | 1,817 |
| 200 W 139th Street, New York (Manhattan), NY | $2,599,999 | 8 | 9 | 7,064 |
Moving Cost Estimate
EXIT Agents in New City


Listing Courtesy: Wright Bros Real Estate Inc. - 8453583050
Presented by: Russell S Woolley
 Fair Housing Notice