

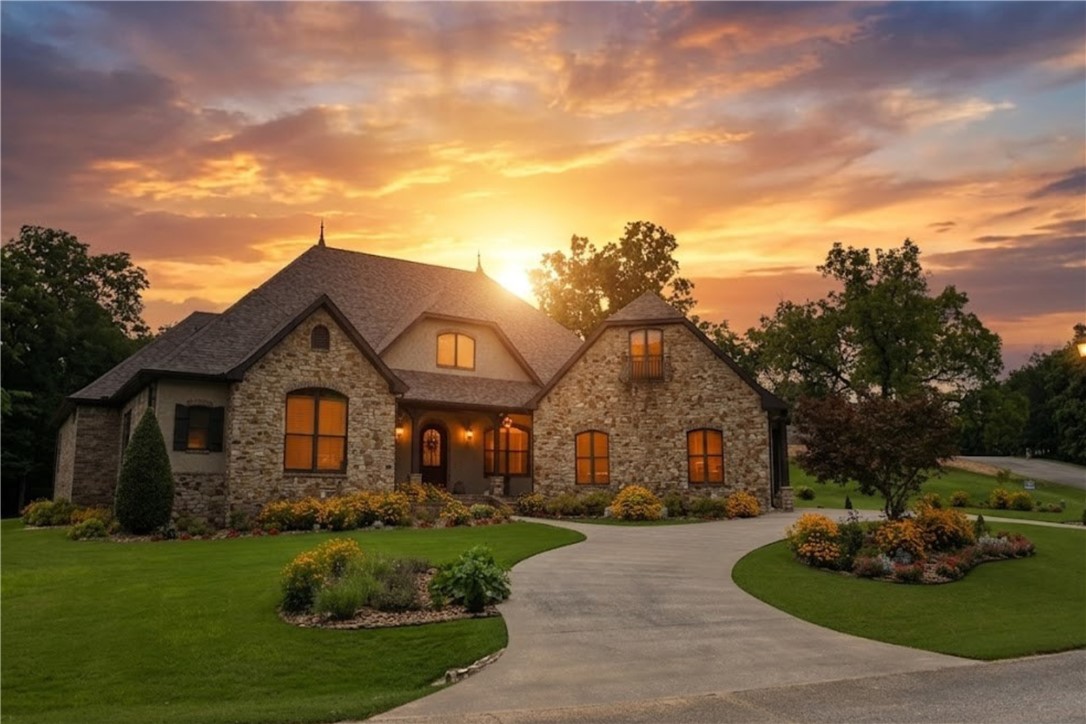
610 Winding Spring Drive, Fayetteville, AR 72703
Knolls · Washington County
Key Facts
Description
Nestled on a one-acre lot in highly sought-after East Fayetteville, this custom-built masterpiece offers guaranteed seclusion with a tranquil wet weather creek on one side and protected POA land across. Arrive via the paved circular drive to your oversized three-car garage before entering an arched foyer that opens into a stunning living space defined by 10-to-12-foot ceilings, crown molding, and a breathtaking fireplace. The chef’s kitchen features luxury conveniences like a pot filler, spice cabinets, and custom corbels, while the formal dining room captivates with unique hand-sculpted walls. Every inch of this home-from the sturdy 6-inch exterior walls to the brand-new 2025 roof, gutters, and appliances—has been thoughtfully designed. Transition to the entertainer’s backyard, where a landscaped paradise awaits with a vaulted covered patio, an outdoor kitchen, and a rocked fire pit. Contents of home are negotiable. Bonus room could convert to 4th bedroom & upstairs storage room could convert to bathroom.
Property Information
Property Type
Residential
Sub-Type
Single Family Residence
Structure Type
House
Year Built
2011
Stories
2
Living Area
3,136 sq ft
Lot Size
1.00 acres
Days on Market
89
MLS® Listing#
1343627
Property Features
Interior
Appliances
Cooling
Heating
Flooring
Fireplace
Basement
Pool
Parking
Laundry
Patio
Fencing
Lot Features
Construction
Foundation
Roof
Windows
Security
Other Structures
Community
Utilities
Sewer
Water Source
Rooms
- 17'x10'1''Main
- 5'x6'11''Main
- 23'9''x23'6''Main
- 11'6''x10'2''Main
- 20'6''x16'Main
- 11'7''x18'10''Second
- 21'8''x11'6''Main
- Bathroom11'8''x5'10''Main
- Bedroom12'x12'11''Main
- Bedroom15'1''x11'9''Main
- Bonus Room23'8''x14'Second
- Dining Room13'x12'Main
- Kitchen18'1''x11'6''Main
- Living Room20'4''x18'10''Main
Financial Details
HOA
$1,200 / Annually
Knolls
Annual Taxes
$3,463
Parcel Number
770-18136-000
Directions
From Mission and Crossover intersection, take AR-45 N/E Mission Blvd. Drive 9.2 miles and turn right onto Knollwood. Drive 0.3 miles and turn right onto Winding Spring Dr. Drive 0.3 miles and house will be on the left.
Affordability Calculator
$160,000
Estimated monthly payment
$4,258/mo
Principal $640,000 · Est. interest $892,857 over 30 yrs
Neighborhood Market Statistics
How this home compares to active listings in Fayetteville, AR
- $465,537
- Median Listing Price
- 63
- Median Days on Market
- 2,021
- Median Sq Ft
- $230
- Median Price / Sq Ft
- 664
- Active Listings
- This home’s price is 72% above the area median.
- Its price per sq ft is 11% above the area median.
Market statistics compiled from active EXIT Realty® and MLS listings in Fayetteville, AR.
Location

Getting Around
Points of Interest in Fayetteville, AR
Showing the Fayetteville area map.
Nearby Schools
Sonora Elementary School
Elementary · 5.8 mi away
Sonora Middle School
Secondary · 5.8 mi away
Turnbow Elementary
Elementary · 6.8 mi away
Elkins Elementary School
Elementary · 7.2 mi away
Don Tyson School of Innovation
School · 7.2 mi away
Lakeside Junior High School
Secondary · 7.3 mi away
Elkins Middle School
Secondary · 7.4 mi away
Elkins High School
Secondary · 7.4 mi away
Harp Elementary School
Elementary · 7.8 mi away
St. Joseph Catholic School
School · 7.9 mi away
Vandergriff Elementary School
Elementary · 8.1 mi away
McNair Middle School
Secondary · 8.2 mi away
The Hill School Elementary
Elementary · 8.3 mi away
Linda Childers Knapp Elementary
Elementary · 8.6 mi away
J O Kelly Middle School
Elementary · 8.7 mi away
Parson Hills Elementary School
Elementary · 8.7 mi away
Butterfield Elementary School
Elementary · 8.9 mi away
Fayetteville Christian School
Elementary · 8.9 mi away
Mission Blvd. Baptist Church
Elementary · 8.9 mi away
Monitor Mallards
School · 9.1 mi away
Commute Calculator
Nearby Homes

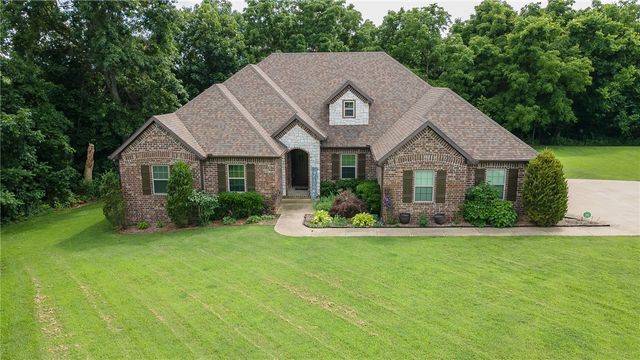


Similar Homes Nearby


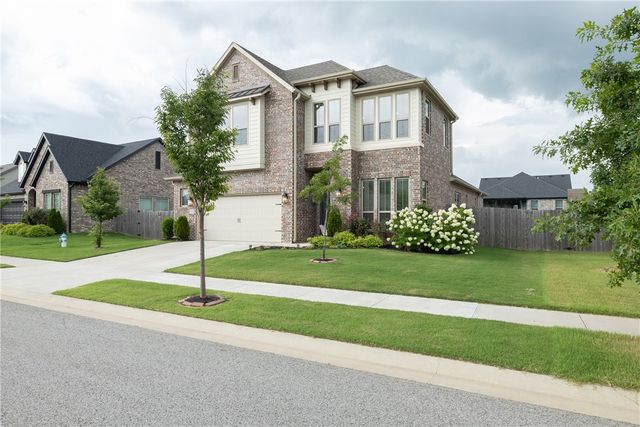
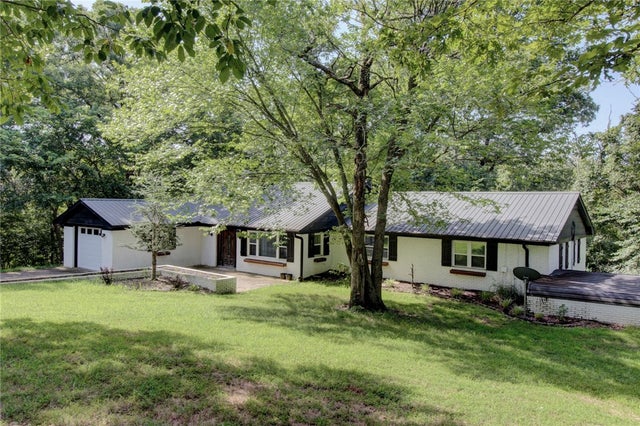

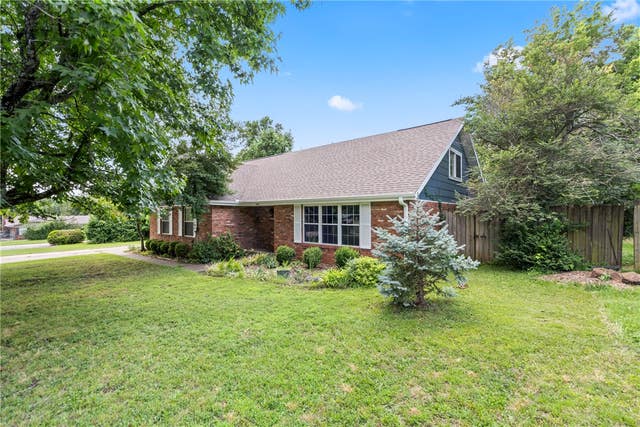
Similar Home Values
Comparable nearby listings and their asking prices.
| Address | Price | Beds | Baths | Sq Ft |
|---|---|---|---|---|
| 2514 E Sharon Street, Fayetteville, AR | $560,000 | 4 | 3 | 2,925 |
| 2649 E Livingston Lane, Fayetteville, AR | $562,900 | 3 | 3 | 2,214 |
| 3758 W Dahlia Way, Fayetteville, AR | $565,000 | 4 | 3 | 2,357 |
| 14696 Greenburrow Road, Fayetteville, AR | $569,900 | 4 | 3 | 3,870 |
| 600 W Meadow Street 206, Fayetteville, AR | $575,000 | 2 | 2 | 1,064 |
| 1847 N Wheeler Avenue, Fayetteville, AR | $575,000 | 5 | 3 | 2,618 |
Moving Cost Estimate
EXIT Agents in Fayetteville


Listing Courtesy: Weichert, REALTORS Griffin Company Bentonville - nicholas.porterwellsco@gmail.com
Presented by: Porter Wells Team