

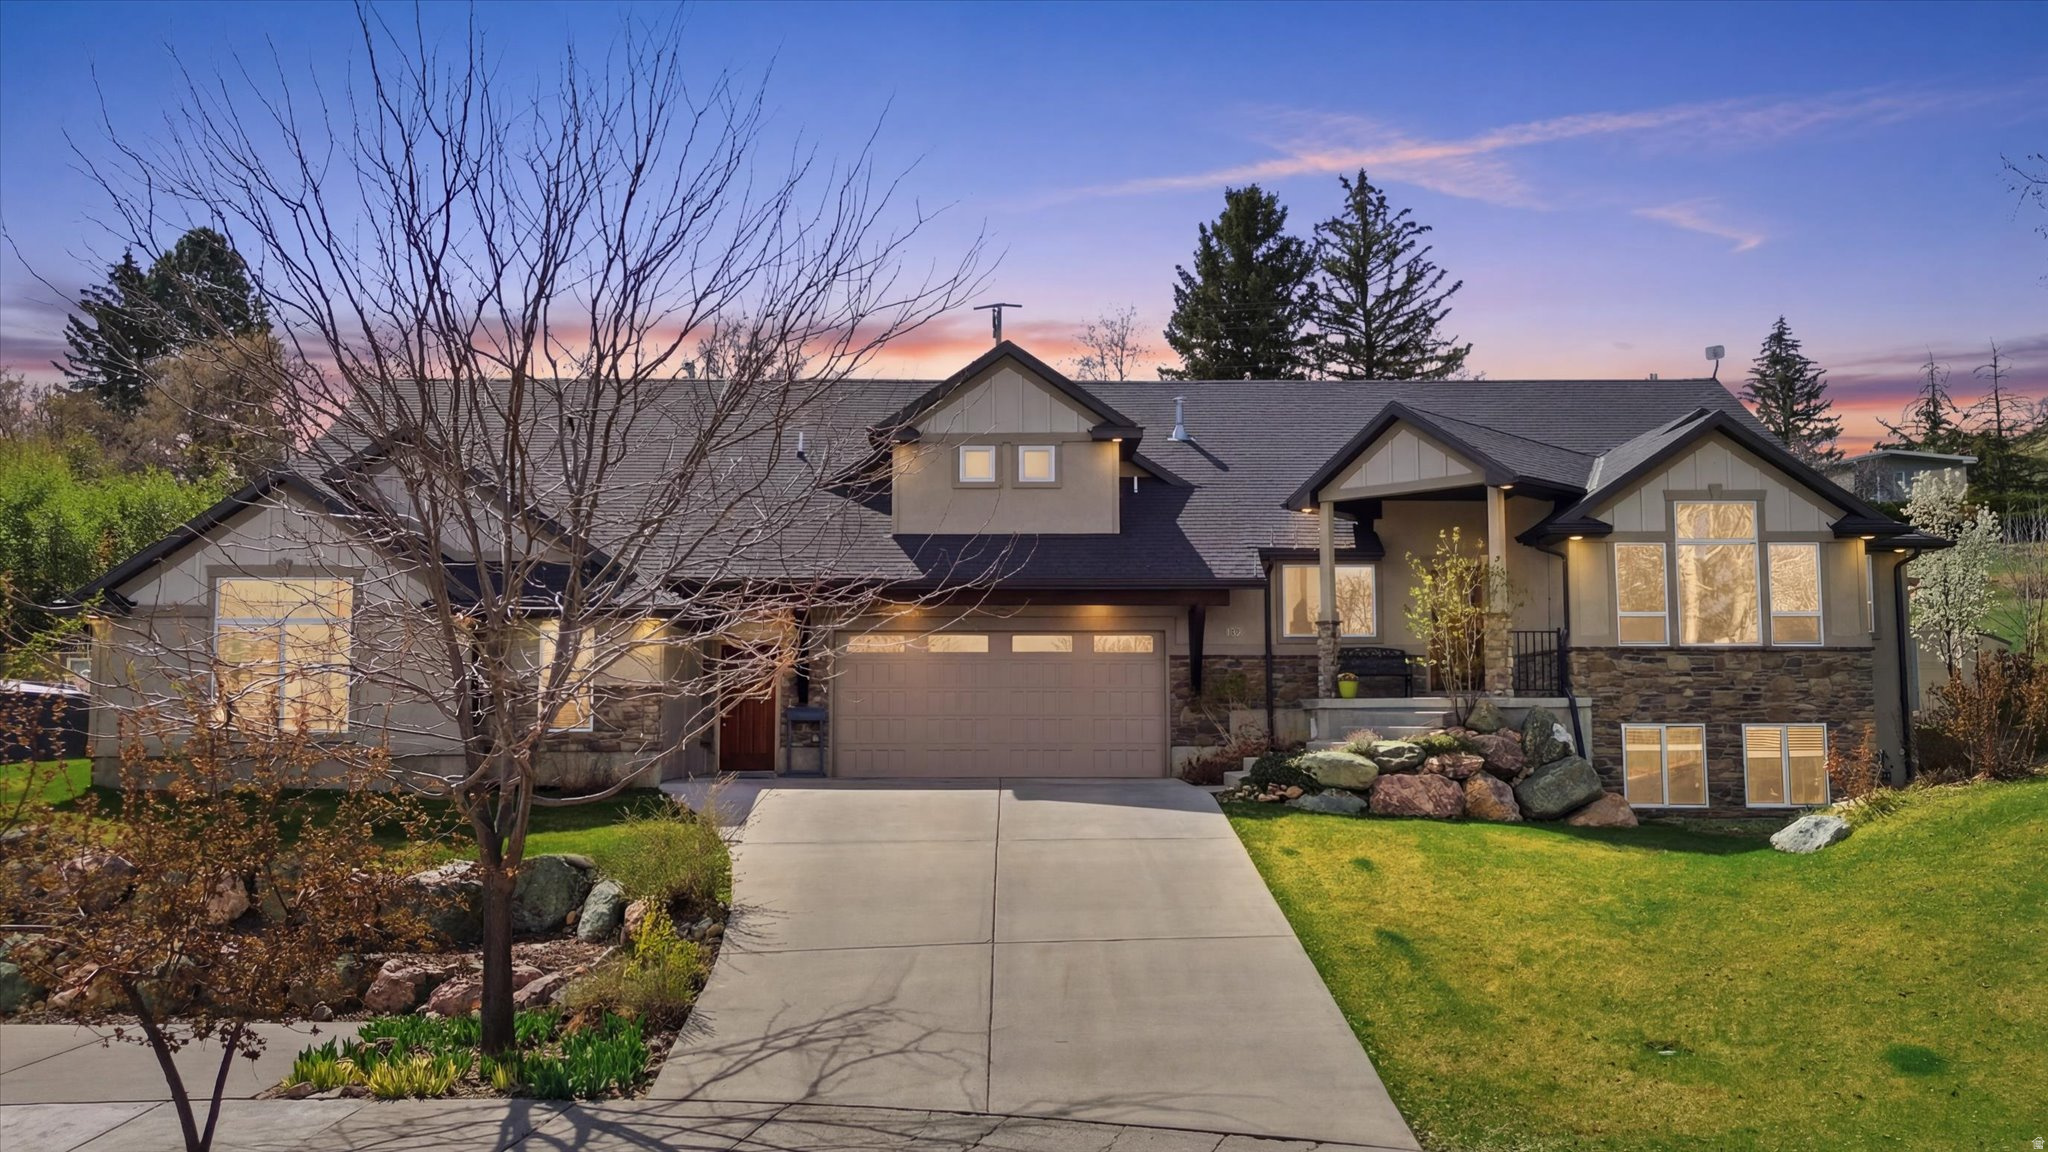
132 W 1270 S, Wellsville, UT 84339
Cache County
Key Facts
Description
Ask About Seller-Paid Buydown Options. Tucked against the breathtaking backdrop of Sardine Canyon, this exceptional custom estate in Wellsville redefines modern mountain luxury. Set on nearly half an acre, this 5,374 sq ft residence offers a rare combination of refined elegance and everyday comfort. From the moment you enter, you're greeted with expansive windows that flood the home with natural light and frame sweeping views of the surrounding mountains. Every detail has been carefully curated-from the stylish flooring to the high-end finishes-creating a space that feels both sophisticated and inviting. At the heart of the home is a stunning kitchen designed to impress, seamlessly connecting to open, airy living spaces perfect for gathering and entertaining. With 6 spacious bedrooms and 4.5 bathrooms, there is room for everyone to live and thrive. A fully equipped ADU provides the ideal setup for extended family, guests, or independent living-adding versatility and long-term value. Outside, the beautifully landscaped grounds offer tranquility, privacy, and room to enjoy Utah's natural beauty.
Property Information
Property Type
Residential
Sub-Type
Single Family Residence
Style
Rambler/Ranch
Year Built
2016
Stories
3
Living Area
5,372 sq ft
Lot Size
0.45 acres
Lot Dimensions
0.0x0.0x0.0
Garage Spaces
3
Parking Spaces
3
Zoning
Single-Family
Days on Market
108
MLS® Listing#
2146840
Property Features
Interior
Appliances
Cooling
Heating
Flooring
Basement
Parking
Lot Features
Construction
Roof
Utilities
Schools
- Elementary:
- Wellsville
- Middle:
- South Cache
- High:
- Mountain Crest
Financial Details
HOA
$360 / Annually
Annual Taxes
$3,177
Parcel Number
10-077-0025
Affordability Calculator
$199,980
Estimated monthly payment
$5,322/mo
Principal $799,920 · Est. interest $1,115,960 over 30 yrs
Neighborhood Market Statistics
How this home compares to active listings in Wellsville, UT
- $740,000
- Median Listing Price
- 43
- Median Days on Market
- 3,437
- Median Sq Ft
- $213
- Median Price / Sq Ft
- 13
- Active Listings
- This home’s price is 35% above the area median.
- Its price per sq ft is 13% below the area median.
Market statistics compiled from active EXIT Realty® and MLS listings in Wellsville, UT.
Location
Map is currently unavailable for this location.
Points of Interest in Wellsville, UT
Showing the Wellsville area map.
Commute Calculator
Nearby Homes


Similar Homes Nearby
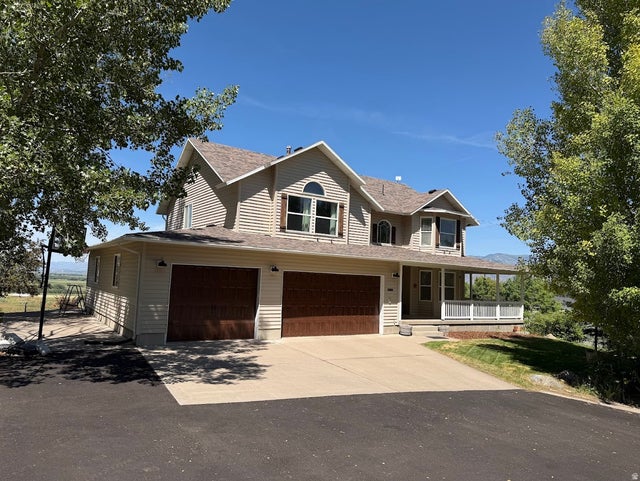
Similar Home Values
Comparable nearby listings and their asking prices.
| Address | Price | Beds | Baths | Sq Ft |
|---|---|---|---|---|
| 1241 S 60 W, Wellsville, UT | $719,000 | 6 | 3 | 3,377 |
| 414 JUNIPER CT, Wellsville, UT | $965,000 | 6 | 3 | 3,879 |
| 5355 W 3400 S, Wellsville, UT | $1,000,000 | 5 | 4 | 3,900 |
Moving Cost Estimate
EXIT Agents in Wellsville


Listing Courtesy: Ascent Real Estate Group LLC - 801-784-8511
Last Updated: 2026-03-30