

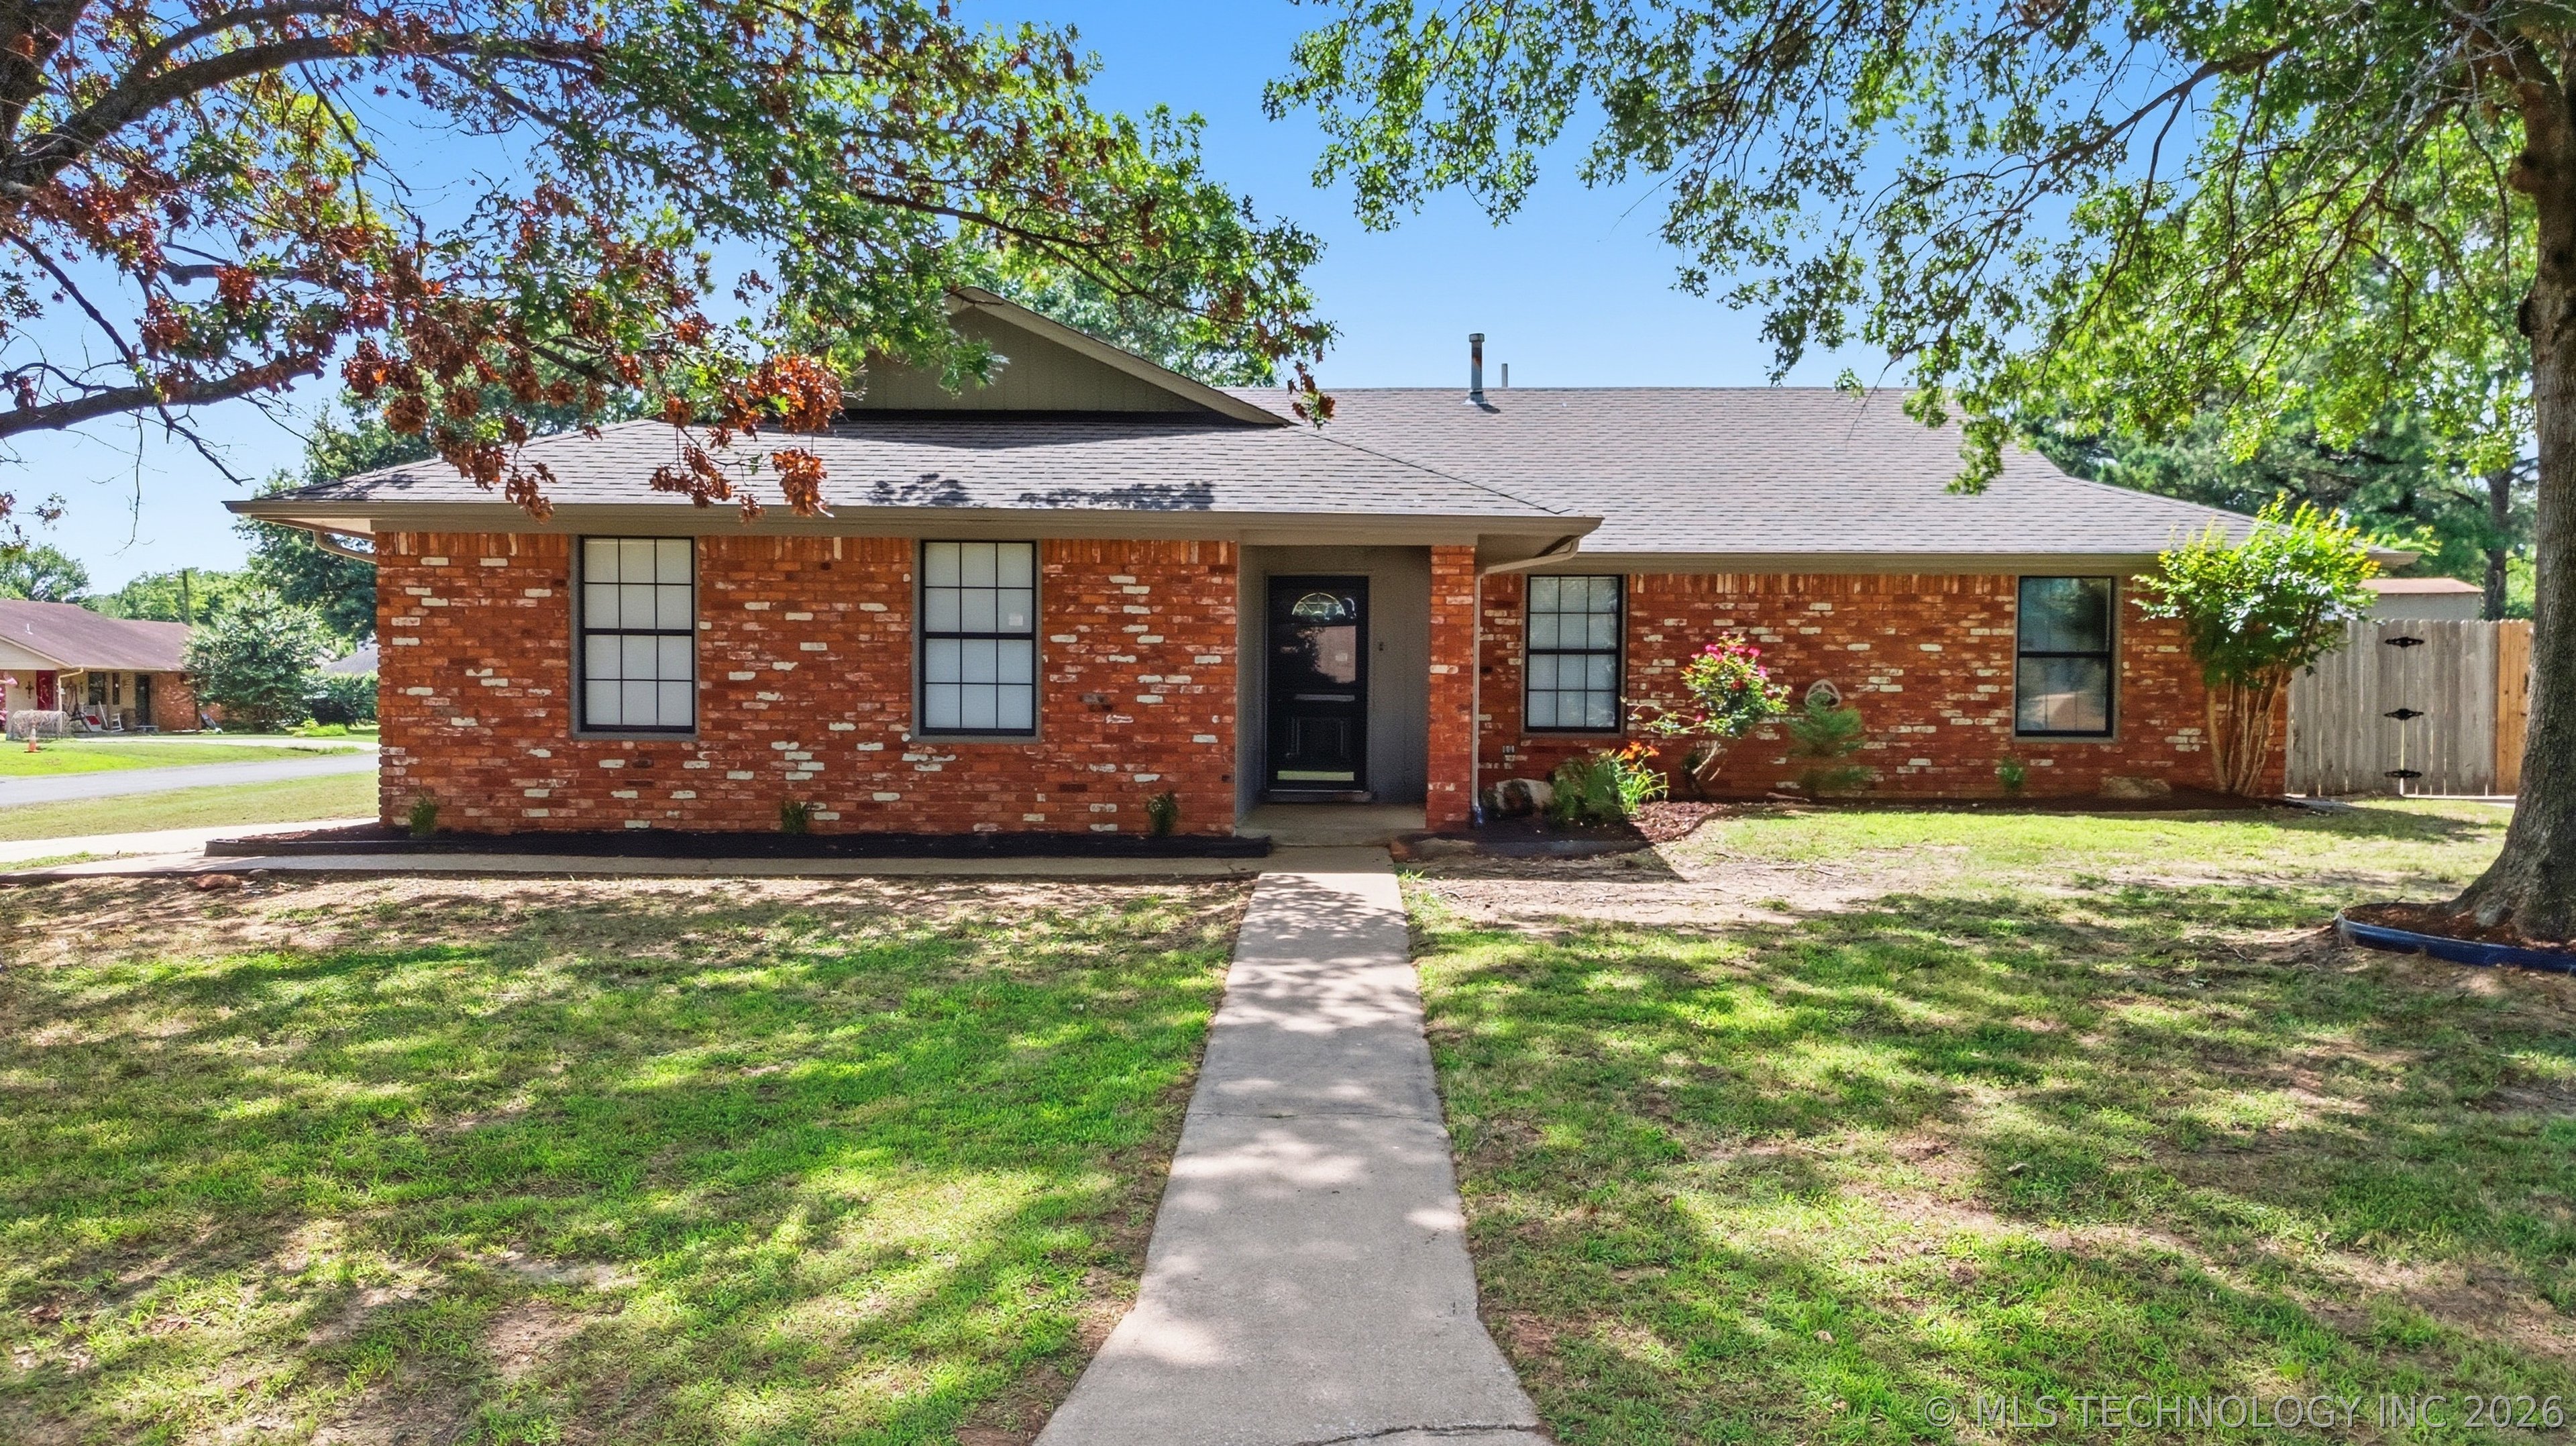
1103 N Scott Avenue, Haskell, OK 74436
Green Country Estates · Muskogee County
Key Facts
Description
NEARLY NEW and move-in ready, this FULL BRICK 3 bed/2 bath/2 car side-entry garage home sits on approximately a HALF ACRE lot in this desirable neighborhood! Fresh paint from top to bottom (walls, ceilings, doors, and trim), brand new carpet, new granite countertops, and updated vanities! New ceiling fans, light fixtures, window blinds, storm door, back door and even new hinges and knobs! Kitchen is fully equipped with brand new stainless steel appliances, including a refrigerator with a bottom freezer! Brand new HVAC system, new hot water tank, and a newly poured concrete patio.. You’ll love the mature shade trees, HUGE fully-fenced backyard, and large covered patio.. perfect for grilling, entertaining or simply enjoying a quiet evening outdoors! Also, there is a shed and an additional concrete driveway and pad with plenty of room for an RV, boat, or trailer parking! Located just minutes from Haskell schools, this home offers the charm of small-town living while remaining an easy drive to Muskogee and Tulsa! All that’s left to do is unpack! Call NOW for a tour!
Property Information
Property Type
Residential
Sub-Type
Single Family Residence
Structure Type
House
Year Built
1984
Living Area
1,449 sq ft
Lot Size
0.52 acres
Garage Spaces
2
Days on Market
7
MLS® Listing#
2623004
Property Features
Interior
Exterior
Appliances
Cooling
Heating
Flooring
Basement
Pool
Parking
Laundry
Patio
Fencing
Lot Features
Construction
Foundation
Roof
Windows
Security
Other Structures
Community
Utilities
Sewer
Water Source
Rooms
- First
- First
- BathroomFirst
- BedroomFirst
- BedroomFirst
- Dining RoomFirst
- KitchenFirst
- Living RoomFirst
- Utility RoomFirst
Schools
- Elementary:
- Haskell
- High:
- Haskell
Financial Details
HOA
None
Annual Taxes
$1,739
Tax year 2025
Parcel Number
39196
Directions
POB: Take US-64/Memorial Drive south towards Haskell. Turn right onto Green Country Blvd. Turn left onto N Scott Ave. Home sits on the right.
Affordability Calculator
$45,956
Estimated monthly payment
$1,223/mo
Principal $183,824 · Est. interest $256,451 over 30 yrs
Neighborhood Market Statistics
How this home compares to active listings in Haskell, OK
- $300,000
- Median Listing Price
- 38
- Median Days on Market
- 1,520
- Median Sq Ft
- $187
- Median Price / Sq Ft
- 19
- Active Listings
- This home’s price is 23% below the area median.
- Its price per sq ft is 15% below the area median.
Market statistics compiled from active EXIT Realty® and MLS listings in Haskell, OK.
Location
Map is currently unavailable for this location.
Points of Interest in Haskell, OK
Showing the Haskell area map.
Commute Calculator
Nearby Homes


Similar Homes Nearby
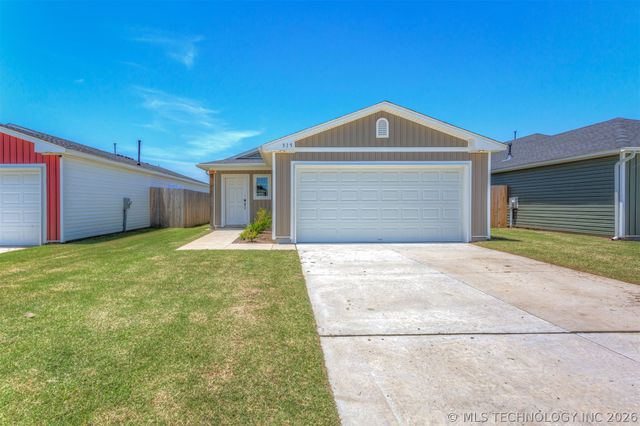
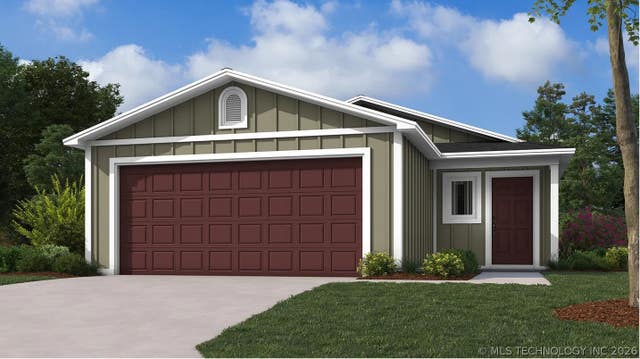
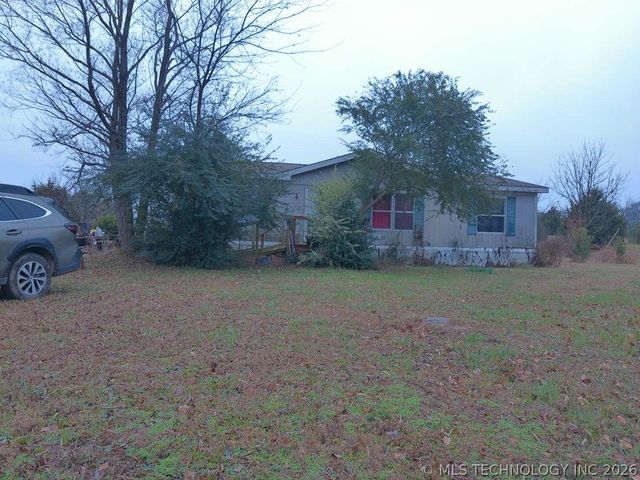
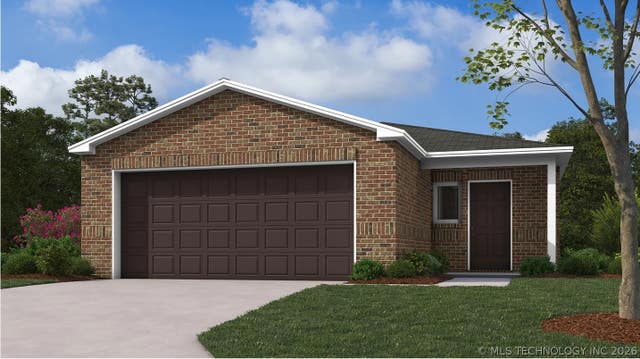
Similar Home Values
Comparable nearby listings and their asking prices.
| Address | Price | Beds | Baths | Sq Ft |
|---|---|---|---|---|
| 315 N Cattle Drive, Haskell, OK | $179,500 | 2 | 2 | 869 |
| 18475 W Angus Drive, Haskell, OK | $184,755 | 2 | 2 | 869 |
| 18727 W Bunch Road, Haskell, OK | $190,000 | 3 | 2 | 1,456 |
| 18483 W Angus Drive, Haskell, OK | $196,240 | 3 | 2 | 1,051 |
| 18513 W Angus Drive, Haskell, OK | $197,240 | 3 | 2 | 1,051 |
| 312 W Franklin Street, Haskell, OK | $199,000 | 4 | 2 | 1,520 |
Moving Cost Estimate
EXIT Agents in Haskell


Listing Courtesy: Coldwell Banker Select - 9184963333
Presented by: Janet Kirk