

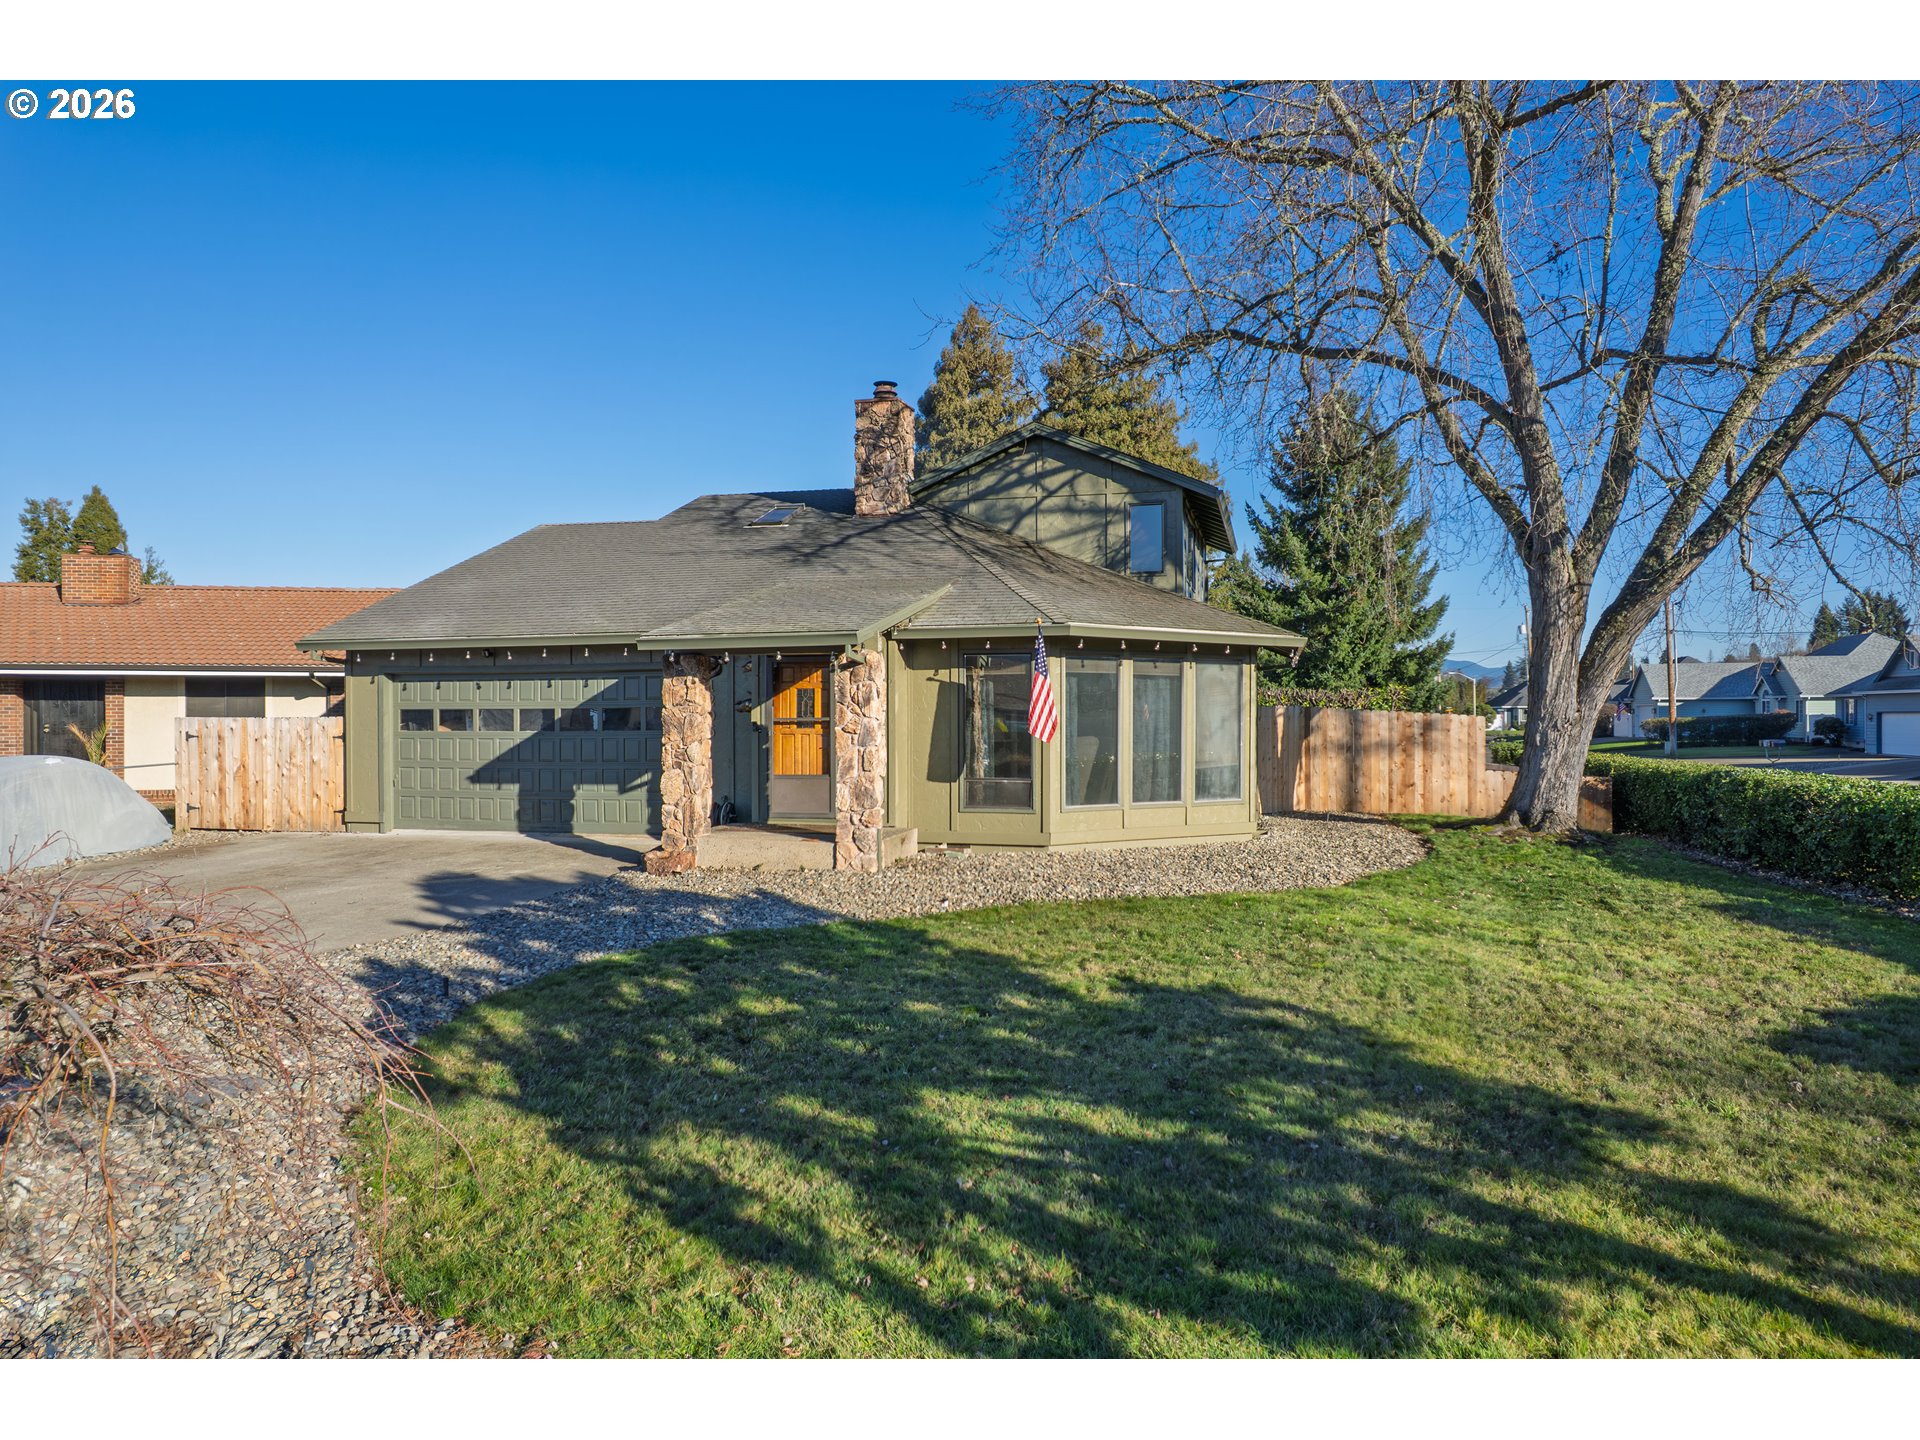
1205 NW LITTLEWOOD CT, Roseburg, OR 97471
Douglas County
Key Facts
Description
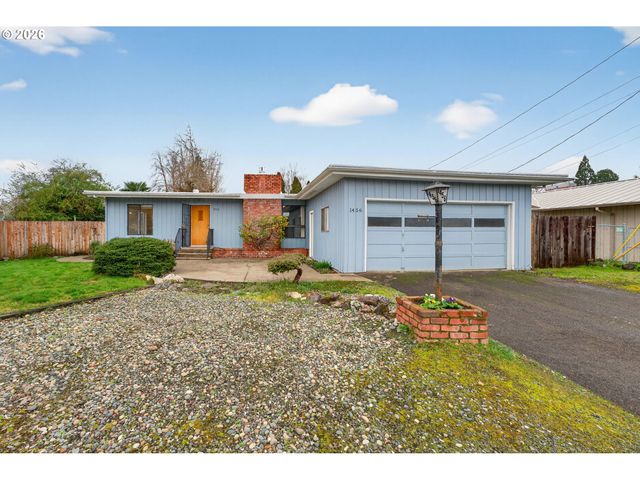
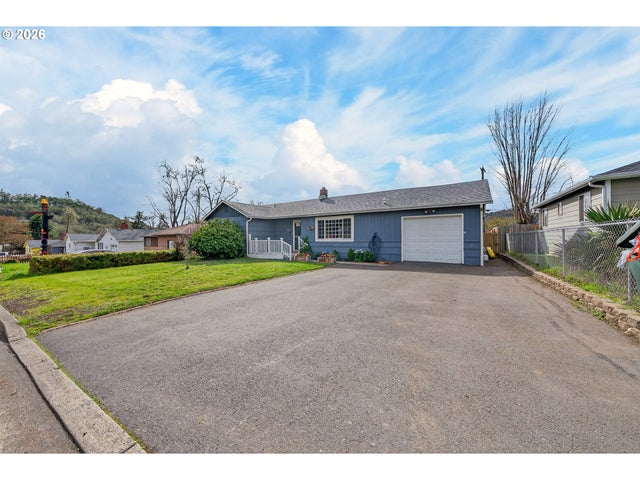
Set in the Hucrest neighborhood of west Roseburg, this inviting 3-bedroom, 2-bath home offers space, flexibility, and a great location close to shopping, dining, and medical facilities. The beautifully remodeled kitchen features granite countertops and stainless steel appliances, blending style with everyday functionality. The living room impresses with vaulted wood ceilings and a cozy wood-burning fireplace, creating a warm and welcoming gathering space. The upstairs level provides excellent versatility with a large bedroom, full bathroom, and family room, ideal for separate living quarters, guest accommodations, or a private retreat. Situated on a large corner lot, the outdoor spaces are well suited for entertaining and include a low-maintenance yard and a tool shed for additional storage. Recent exterior updates include fresh paint, new fencing, and refreshed landscaping, enhancing both curb appeal and ease of maintenance. Enjoy the convenience of RV parking, plus a fenced-in parking area along the side of the home for a trailer, boat, or other toys. A wide driveway and attached two-car garage offer additional off-street parking. Well maintained and thoughtfully laid out, this home delivers comfort, flexibility, and convenience in one of Roseburg’s most sought-after neighborhoods. Call is today for your private tour.
Property Information
Property Type
Residential
Sub-Type
Single Family Residence
Style
Stories2
Year Built
1981
Stories
2
Living Area
1,859 sq ft
Lot Size
0.17 acres
Garage Spaces
2
Parking Spaces
2
Days on Market
43
MLS® Listing#
497852239
Property Features
Interior
Appliances
Cooling
Heating
Flooring
Fireplace
Basement
Parking
Patio
Fencing
Lot Features
Foundation
Roof
Windows
Sewer
Water Source
Schools
- Elementary:
- Hucrest
- Middle:
- Joseph Lane
- High:
- Roseburg
Financial Details
HOA
None
Annual Taxes
$4,085
Tax year 2025
Parcel Number
R51327
Directions
W on Garden Valley Blvd, L Stewart Parkway, R Harvey Ave., R Littlewood Ct
Affordability Calculator
$82,000
Estimated monthly payment
$2,182/mo
Principal $328,000 · Est. interest $457,589 over 30 yrs
Neighborhood Market Statistics
How this home compares to active listings in Roseburg, OR
- $430,612
- Median Listing Price
- 192
- Median Days on Market
- 1,776
- Median Sq Ft
- $250
- Median Price / Sq Ft
- 233
- Active Listings
- This home’s price is 5% below the area median.
- Its price per sq ft is 12% below the area median.
Market statistics compiled from active EXIT Realty® and MLS listings in Roseburg, OR.
Location
Map is currently unavailable for this location.
Points of Interest in Roseburg, OR
Showing the Roseburg area map.
Commute Calculator
Nearby Homes

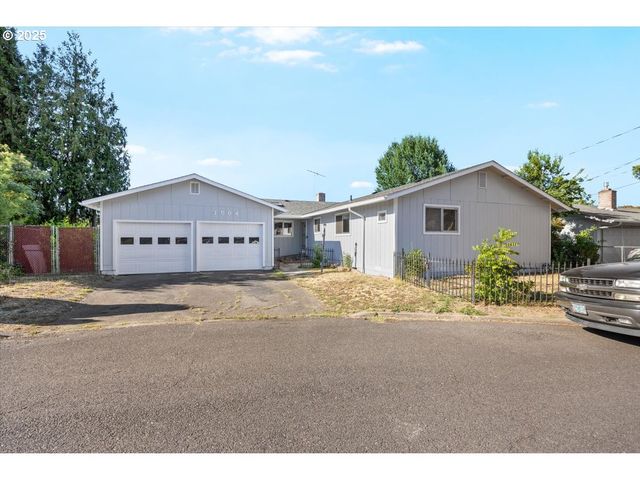

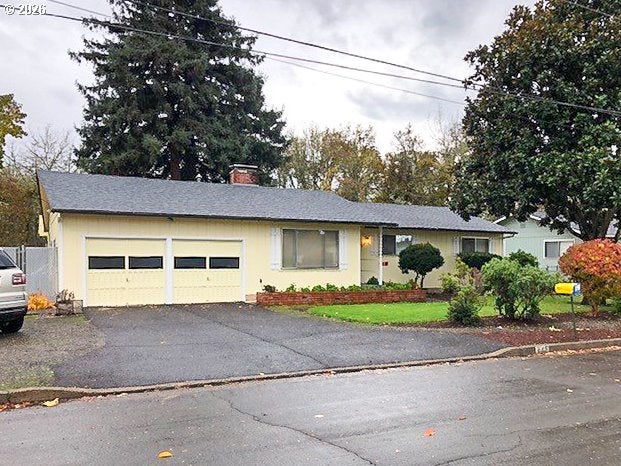
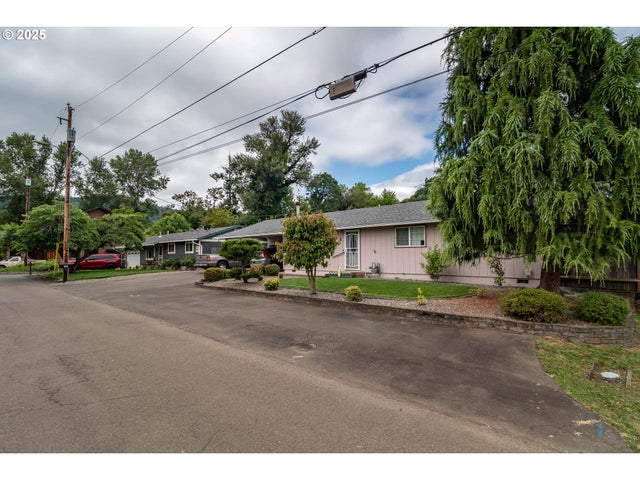
Similar Homes Nearby




Similar Home Values
Comparable nearby listings and their asking prices.
| Address | Price | Beds | Baths | Sq Ft |
|---|---|---|---|---|
| 1042 W BROWN AVE, Roseburg, OR | $288,900 | 3 | 1 | 1,467 |
| 130 WALTER CT, Roseburg, OR | $290,000 | 5 | 3 | 2,094 |
| 3058 NE FOLLETT ST, Roseburg, OR | $290,000 | 3 | 1 | 942 |
| 414 CALLAHAN RD, Roseburg, OR | $294,900 | 2 | 1 | 826 |
| 168 BREEZY LN, Roseburg, OR | $299,000 | 2 | 1 | 912 |
| 1698 DOERNER RD, Roseburg, OR | $305,000 | 3 | 2 | 1,782 |
Moving Cost Estimate
EXIT Agents in Roseburg


Listing Courtesy: Stellar Realty Northwest - 5412360337
Presented by: J Ryan Smith
Last Updated: 2026-01-22