

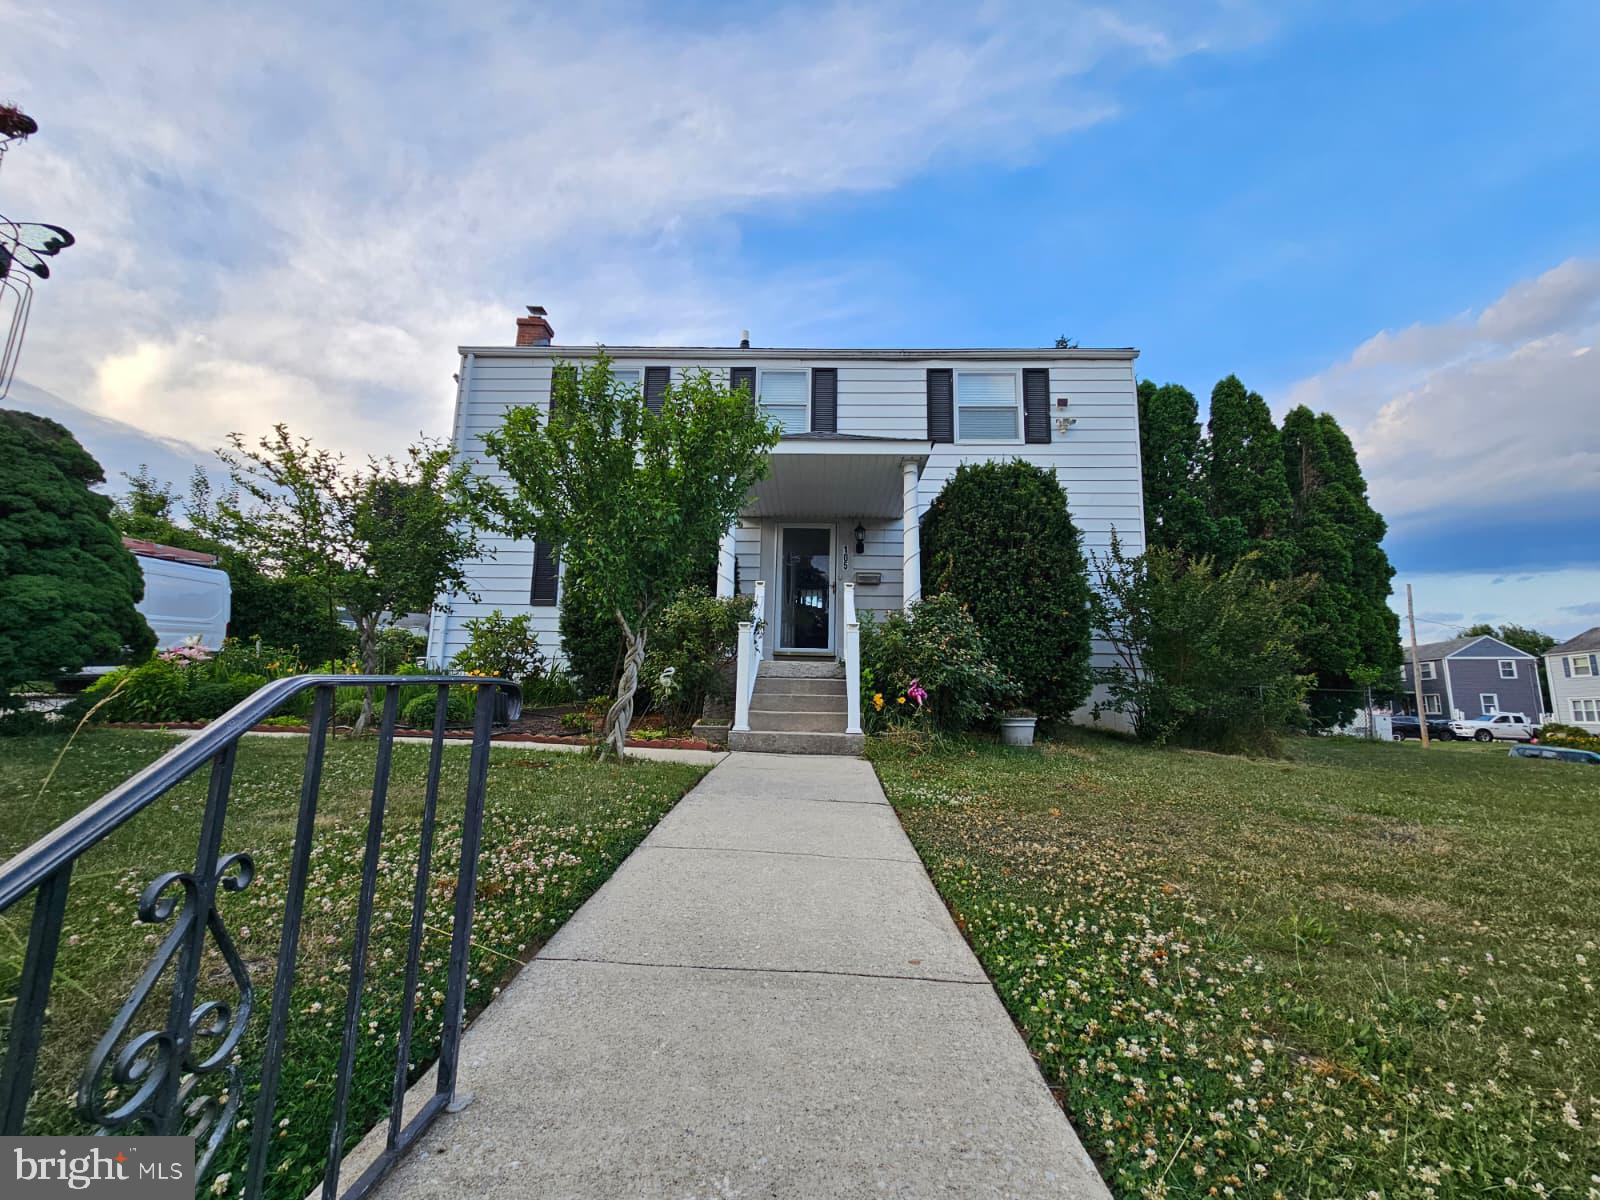
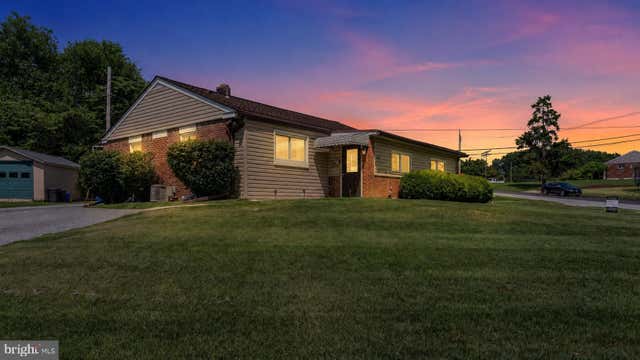
105 SCHEIVERT AVENUE, ASTON, PA 19014
VALLEY VIEW · DELAWARE County
Key Facts
Description
This inviting home offers a wonderful blend of comfortable indoor living and exceptional outdoor space. The backyard is a true highlight, featuring a large fenced yard, an oversized in-ground swimming pool with a diving board, a storage shed, and a spacious deck that provides plenty of room for relaxing, grilling, and hosting gatherings. Step inside to find a bright and welcoming living room that flows into a separate dining area, creating an ideal layout for both daily living and special occasions. The kitchen offers ample cabinet and counter space and is equipped with an electric range, built-in dishwasher, and stainless-steel sink. A generously sized family room serves as the heart of the home, offering plenty of space for entertaining, watching movies, or simply unwinding. Convenient access to the rear deck makes indoor-outdoor living seamless. The second floor features a primary bedroom with dual closets and a ceiling fan, along with two additional bedrooms and a full bathroom. Recent updates include New Roof, attractive laminate flooring throughout much of the home, providing a modern look and easy maintenance. Additional amenities include central air conditioning, updated electrical service, low-maintenance exterior finishes, ample off-street parking, and a backyard storage shed. The washer, dryer, and refrigerator may be included with an acceptable offer. Enjoy the space, functionality, and outdoor amenities this property has to offer—a great place to call home.
Property Information
Property Type
Residential
Sub-Type
Single Family Residence
Structure Type
House
Year Built
1952
Living Area
1,714 sq ft
Lot Size
0.32 acres
Lot Dimensions
72.00 x 137.00
Zoning
RES
Days on Market
49
MLS® Listing#
PADE2116756
Property Features
Interior
Exterior
Appliances
Cooling
Heating
Flooring
Basement
Pool
Parking
Laundry
Patio
Fencing
Lot Features
Construction
Foundation
Roof
Community
Sewer
Water Source
Rooms
- 0 X 0
- Bedroom 10 X 0
- Bedroom 20 X 0
- Dining Room0 X 0Main
- Family Room16 X 24Main
- Kitchen0 X 0Main
- Living Room0 X 0Main
Schools
- High:
- SUN VALLEY
- District:
- PENN-DELCO
Financial Details
HOA
None
Annual Taxes
$6,531
Tax year 2026
Assessed Value
$217,030
Parcel Number
02-00-02263-00
Directions
na
Affordability Calculator
$89,800
Estimated monthly payment
$2,390/mo
Principal $359,200 · Est. interest $501,116 over 30 yrs
Neighborhood Market Statistics
How this home compares to active listings in ASTON, PA
- $335,714
- Median Listing Price
- 31
- Median Days on Market
- 1,595
- Median Sq Ft
- $220
- Median Price / Sq Ft
- 23
- Active Listings
- This home’s price is 34% above the area median.
- Its price per sq ft is 19% above the area median.
Market statistics compiled from active EXIT Realty® and MLS listings in ASTON, PA.
Location
Map is currently unavailable for this location.
Points of Interest in ASTON, PA
Showing the ASTON area map.
Commute Calculator
Nearby Homes

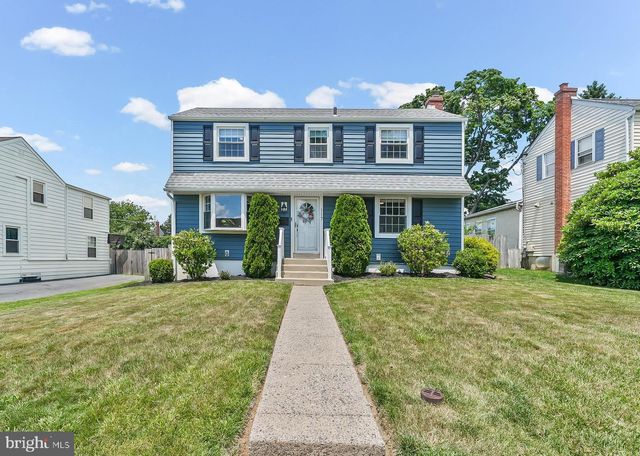
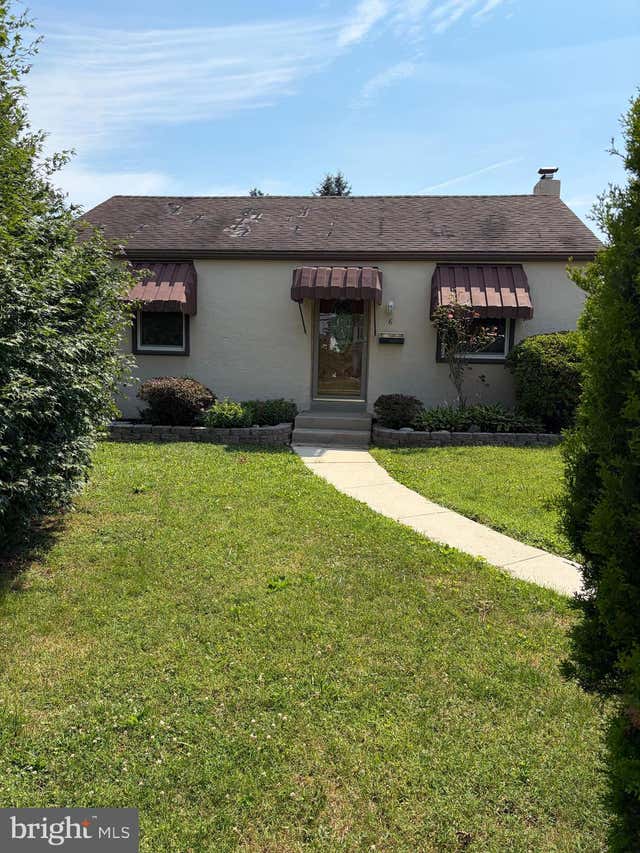


Similar Homes Nearby

Similar Home Values
Comparable nearby listings and their asking prices.
| Address | Price | Beds | Baths | Sq Ft |
|---|---|---|---|---|
| 30 DUTTONVIEW ROAD, ASTON, PA | $325,000 | 3 | 3 | 1,475 |
| 929 CHERRY TREE ROAD, ASTON, PA | $349,900 | 3 | 1 | 1,295 |
| 614 WOODGATE LANE, ASTON, PA | $349,900 | 3 | 3 | 1,476 |
| 92 FLORENCE AVENUE, ASTON, PA | $359,000 | 3 | 2 | 1,595 |
| 2181 SPRINGHOUSE LANE, ASTON, PA | $359,900 | 3 | 1 | 1,216 |
| 2220 BALDWIN RUN DRIVE, ASTON, PA | $364,900 | 3 | 1 | 1,370 |
Moving Cost Estimate
EXIT Agents in ASTON


Listing Courtesy: Century 21 Preferred - 6105658990