

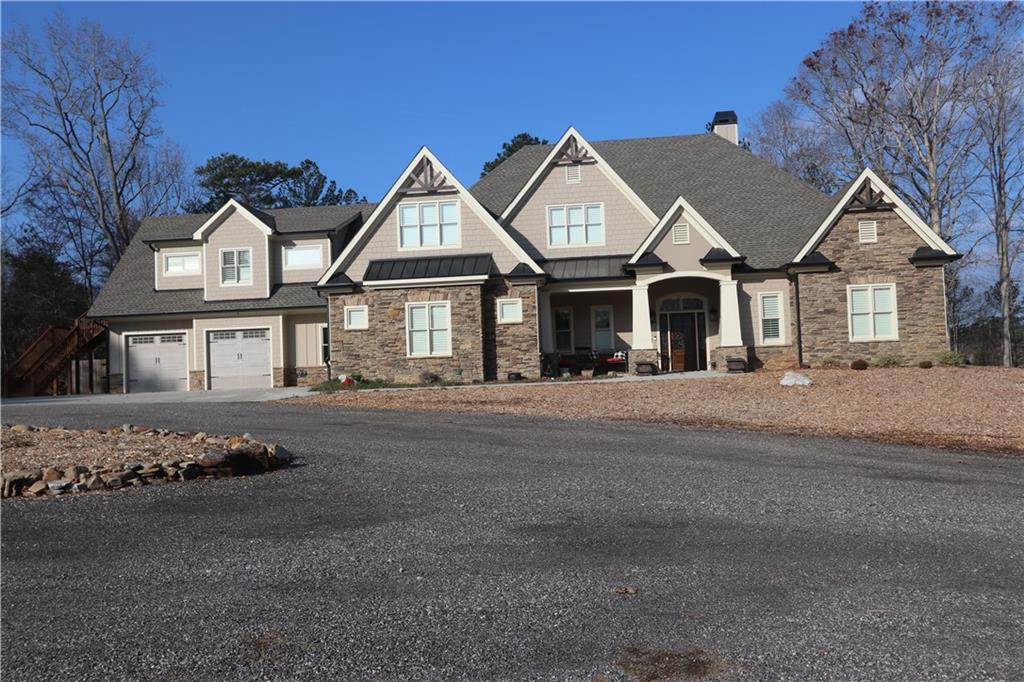
3251 Lenora Church Road, Snellville, GA 30039
none · Gwinnett County
Key Facts
Description
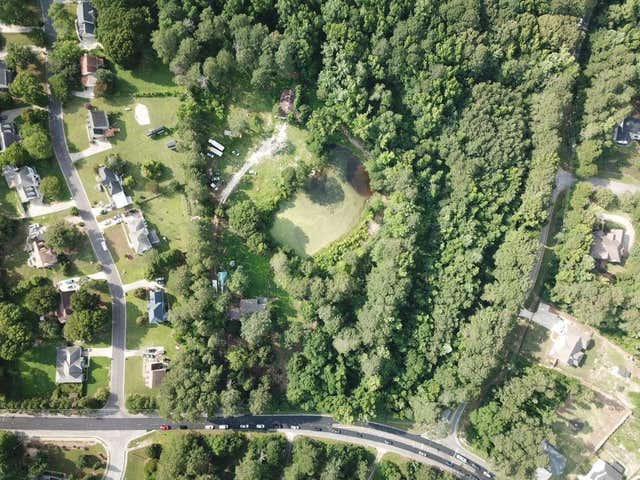
Here it is! If you want privacy that you thought did not exist, with shopping, parks, and amenities close to the city. This one of a kind home sits on the high ground about 1600 feet from the main road. Going down the driveway a by-pass horizonal slide privacy gate is located 700 foot from the main road with a stone gate house designed to provide easy package delivery for Amazon, UPS , Fed-X and UPS drop offs . As you pass through the gate you will see the 12x20 green house and a fenced garden area. The Flintstone rocket powered buggy ( Yard Art ) sits off to the left. A 45 ft. tall tower with five levels sits in the back yard. The little ones love to pretend to be Robinson Crusoe and the deer hunters and adventure seekers love it also. The property has two pole barns, and four storage-shipping containers for tools and equipment storage. The builder's custom built 2 year old home has many unique features not found in other homes. The floor plan is mostly open with 10 ft. ceilings in most of the home. The great room has a 12 ft. high coffered ceiling. The owners retreat and Sunroom have vaulted ceilings of 18 and 16 ft. respectively. The wood beams in the master and kitchen have been milled from yellow pine cut from the home site. The Sun room has custom stone planters with room for 25 to 35 indoor plants. The kitchen has a wall oven and a free standing range with a 36 inch gas cooking top. The kitchen island has room for 4 stools on the rear side. In the kitchen a wall hung 42 inch monitor views 9 exterior cameras at all times. The rock covered fire place is designed with two wood nooks for dry firewood storage attractively hidden from view. Above the fireplace recessed into the rock to hide the wires is an area built to accommodate an 85 inch TV. A bonus room upstairs serves as a work out room. On the Southern end of the upstairs is a living area which has a large family room, one bedroom , a full bath, a bunk room with a full bed up and a queen size bed below. The kitchen area has a full sized refrigerator, sink, room for a stack washer and dryer and a small free standing range. The second story has an outside entrance as well as inside access. This area could be a rentable apartment. In the photos you will see drone shots showing part of the property. About 5ive acres of exposed granite is on the back of the property. Walking trails have been cleared and run through out the property. This truly is a unique piece of property.
Property Information
Property Type
Residential
Sub-Type
Single Family Residence
Style
Craftsman
Year Built
2022
Stories
1
Living Area
5,315 sq ft
Lot Size
16.06 acres
Lot Dimensions
x
Garage Spaces
2
Ownership
Fee Simple
Days on Market
111
MLS® Listing#
7731296
Property Features
Interior
Exterior
Appliances
Cooling
Heating
Flooring
Fireplace
Basement
Pool
Parking
Laundry
Patio
Fencing
Lot Features
Construction
Foundation
Roof
Windows
Security
Other Structures
Community
Utilities
Sewer
Water Source
Schools
- Elementary:
- Norton
- Middle:
- Snellville
- High:
- South Gwinnett
Financial Details
HOA
None
Annual Taxes
$9,603
Tax year 2025
Parcel Number
R5004 001
Directions
From Snellville go out Lenora Church Rd. Property is located on the right side at the city limits marker.
Affordability Calculator
$270,000
Estimated monthly payment
$7,185/mo
Principal $1,080,000 · Est. interest $1,506,696 over 30 yrs
Neighborhood Market Statistics
How this home compares to active listings in Snellville, GA
- $421,577
- Median Listing Price
- 50
- Median Days on Market
- 2,551
- Median Sq Ft
- $170
- Median Price / Sq Ft
- 612
- Active Listings
- This home’s price is 220% above the area median.
- Its price per sq ft is 49% above the area median.
Market statistics compiled from active EXIT Realty® and MLS listings in Snellville, GA.
Location
Map is currently unavailable for this location.
Points of Interest in Snellville, GA
Showing the Snellville area map.
Commute Calculator
Nearby Homes




Similar Homes Nearby


Similar Home Values
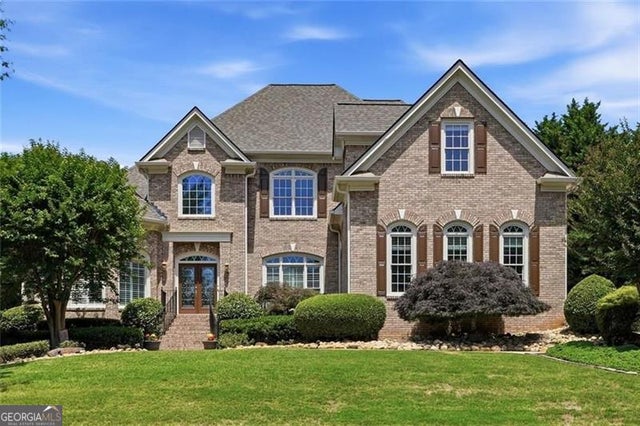
Comparable nearby listings and their asking prices.
| Address | Price | Beds | Baths | Sq Ft |
|---|---|---|---|---|
| 932 Grassmeade Way, Snellville, GA | $990,000 | 5 | 5 | 5,830 |
| 932 Grassmeade WAY, Snellville, GA | $990,000 | 5 | — | 5,830 |
| 3655 Centerville Rosebud Road, Snellville, GA | $1,090,000 | 3 | 3 | — |
| 2359 Glenmore Lane, Snellville, GA | $1,099,900 | 6 | 5 | 6,049 |
| 1020 Cranbrook Glen LN, Snellville, GA | $1,199,900 | 5 | — | 4,246 |
| 1020 Cranbrook Glen Lane, Snellville, GA | $1,199,900 | 5 | 4 | 4,246 |
Moving Cost Estimate
EXIT Agents in Snellville


Listing Courtesy: Clower Realty, LLC. - 404-557-3977
Last Updated: 2026-03-08