

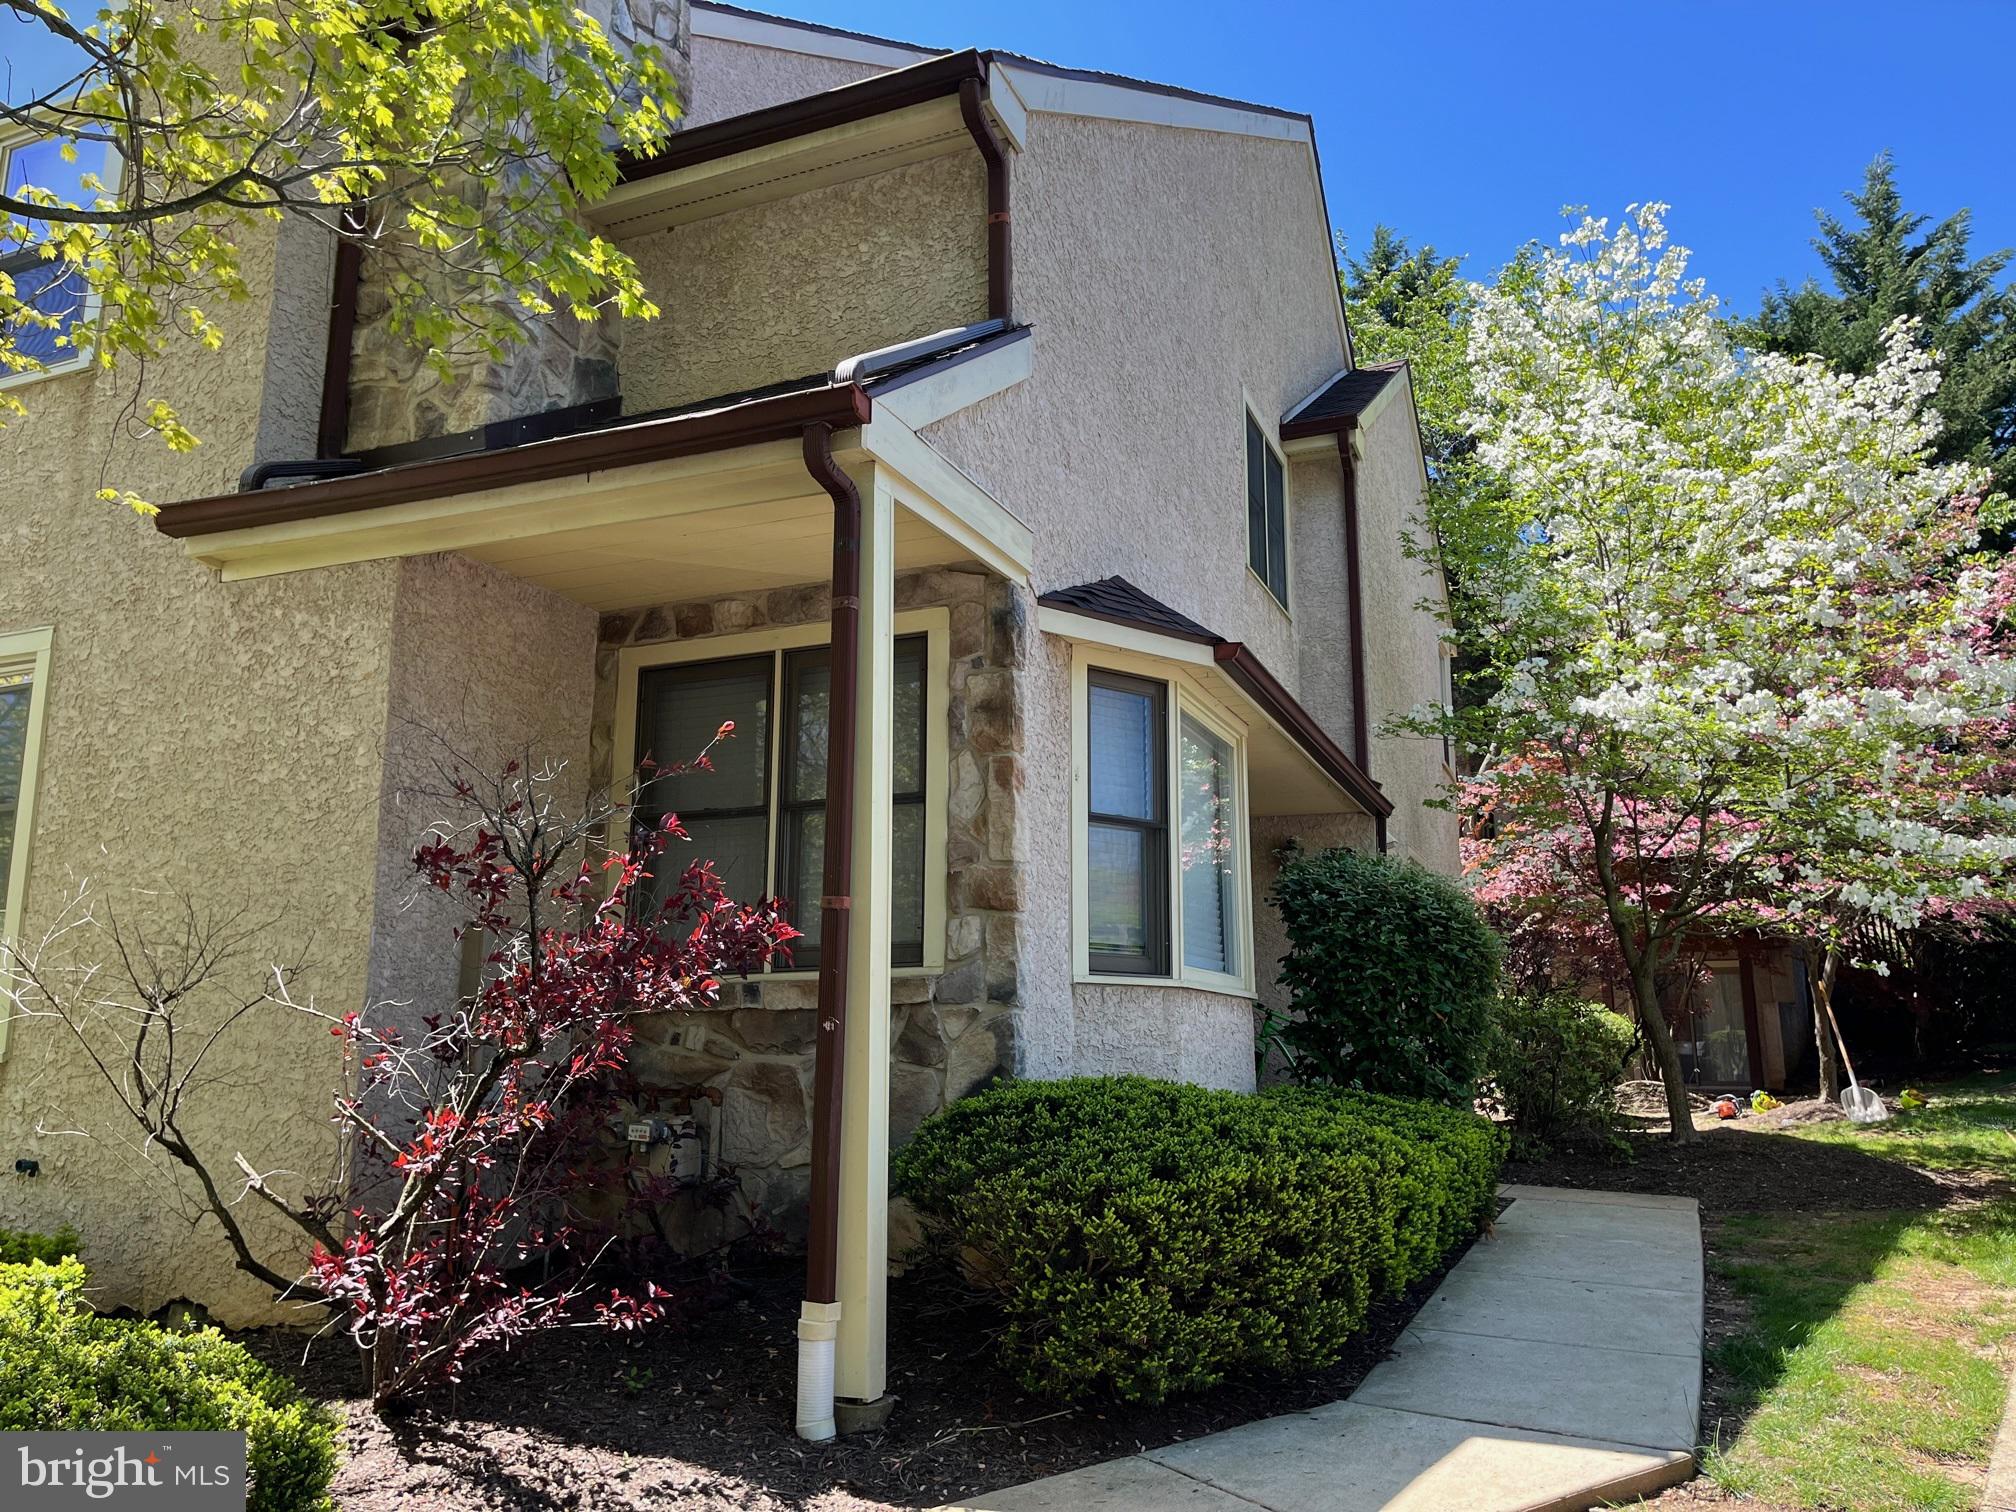
93 BEACON, CHESTERBROOK, PA 19087
CHESTERBROOK · CHESTER County
Key Facts
Description
Wonderful Bradford Hills End Unit is available for rent on August 1. Solid hardwood floors and tiled kitchen area on first floor. The bright family room equipped with wood-burning fireplace. The Kitchen has a gas range, disposal, dishwasher, refrigerator and marble-topped island. The spacious living room to the rear outdoor patio provides warm family atmosphere also. On the second floor, there are the master bedroom with upgraded bathroom, custom closet, vaulted ceiling, two other size decent size bedrooms, laundry room and hallway bathroom. The 4th bedroom is on the loft. Sunlight pours in through two huge skylights. The finished lower level can be used for a bedroom or a playing area equipped with a beautiful full bathroom. This Unit is close to all major routes, King of Prussia Town Center, Public transportation, Wilson Park and Valley Forge National Park. Also located in Award Winning T/E Schools!
Property Information
Property Type
Residential Lease
Sub-Type
Townhouse
Structure Type
Townhouse
Year Built
1987
Living Area
3,142 sq ft
Lot Dimensions
0.00 x 0.00
Zoning
RESIDENTIAL
Days on Market
1
MLS® Listing#
PACT2128914
Property Features
Interior
Appliances
Cooling
Heating
Flooring
Fireplace
Basement
Pool
Parking
Laundry
Patio
Construction
Foundation
Roof
Windows
Community
Utilities
Sewer
Water Source
Rooms
- Main
- Main
- Basement
- Bedroom 2
- Bedroom 3
- Family RoomMain
- KitchenMain
- Living RoomMain
Schools
- Middle:
- VALLEY FORGE
- High:
- CONESTOGA SENIOR
- District:
- TREDYFFRIN-EASTTOWN
Financial Details
Parcel Number
43-05 -3578
Directions
From Chesterbrook Blvd, turn on Bradford Rd, Right turn on Signal Hill, 93 end unit of Beacon Sq.
Affordability Calculator
$680
Estimated monthly payment
$18/mo
Principal $2,720 · Est. interest $3,795 over 30 yrs
Neighborhood Market Statistics
How this home compares to active listings in CHESTERBROOK, PA
- $475,000
- Median Listing Price
- 38
- Median Days on Market
- 1,686
- Median Sq Ft
- $268
- Median Price / Sq Ft
- 14
- Active Listings
- This home’s price is 99% below the area median.
- Its price per sq ft is 100% below the area median.
Market statistics compiled from active EXIT Realty® and MLS listings in CHESTERBROOK, PA.
Location
Map is currently unavailable for this location.
Points of Interest in CHESTERBROOK, PA
Showing the CHESTERBROOK area map.
Commute Calculator
Nearby Homes


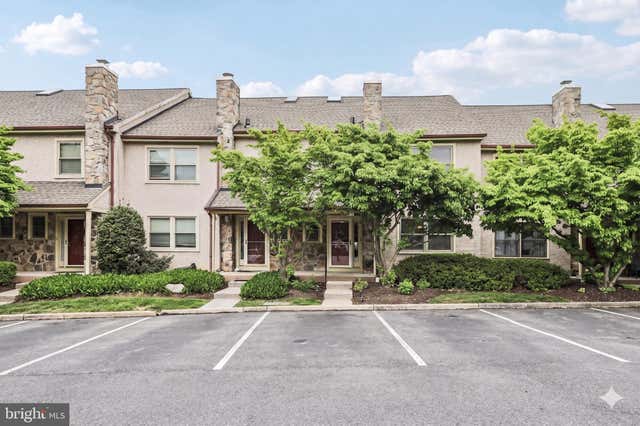

Similar Homes Nearby


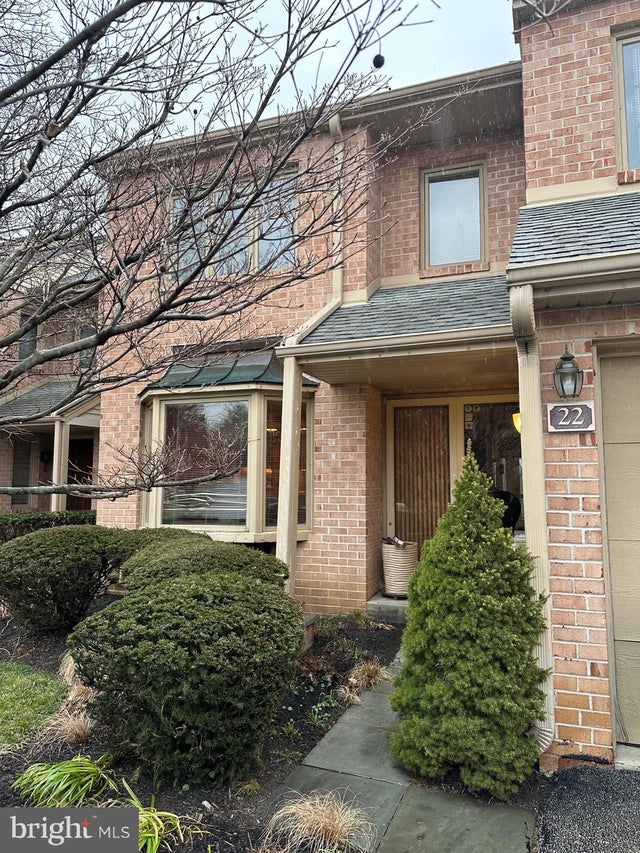


Similar Home Values
Comparable nearby listings and their asking prices.
| Address | Price | Beds | Baths | Sq Ft |
|---|---|---|---|---|
| 205 BERNARD CT, CHESTERBROOK, PA | $2,750/mo | 3 | 3 | 1,678 |
| 344 BRIGADE COURT 344, CHESTERBROOK, PA | $2,995/mo | 3 | 3 | 1,516 |
| 326 BRIGADE COURT, CHESTERBROOK, PA | $3,100/mo | 3 | 4 | 1,538 |
| 22 MILITIA HILL DRIVE, CHESTERBROOK, PA | $3,100/mo | 3 | 3 | 2,033 |
| 79 MILITIA HILL, CHESTERBROOK, PA | $3,250/mo | 3 | 3 | 2,433 |
| 48 STONEHURST COURT, CHESTERBROOK, PA | $3,400/mo | 3 | 3 | 1,983 |
Moving Cost Estimate
EXIT Agents in CHESTERBROOK


Listing Courtesy: Longlong Zhan Real Estate Investment - 6105740988