

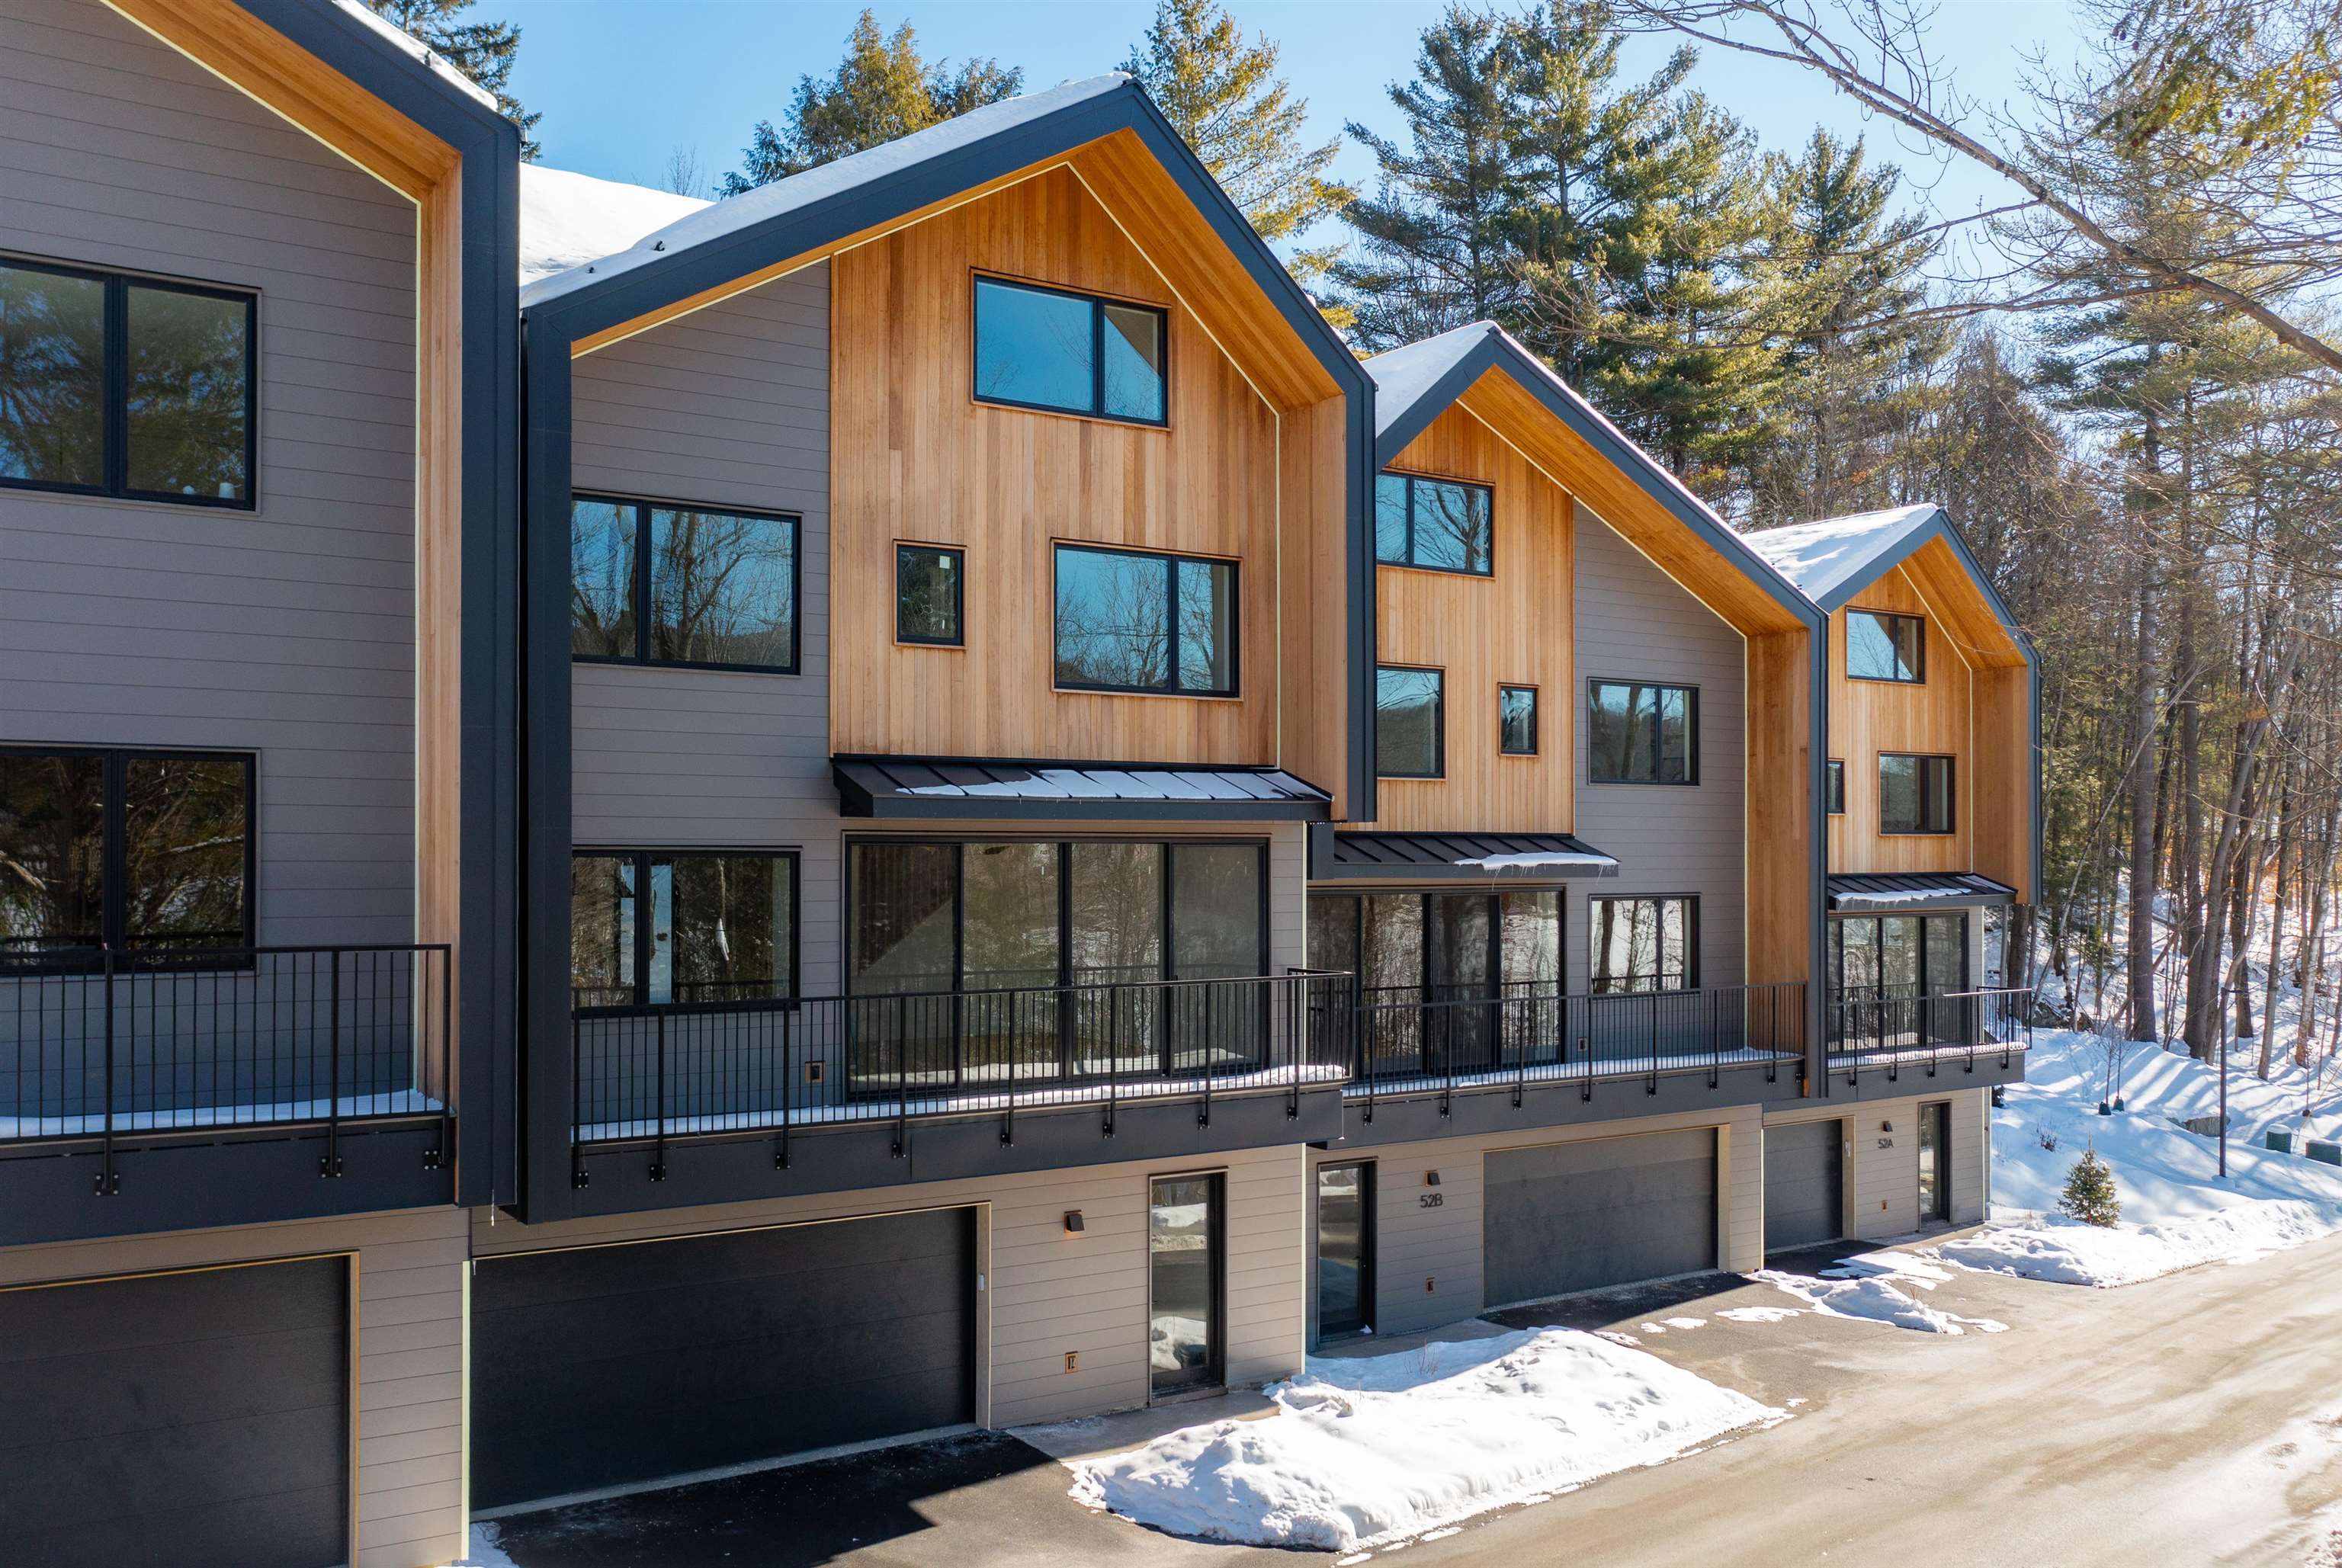
52B Slate Hill Road 8, Stowe, VT 05672
VT-Lamoille County
Key Facts
Description
Slate Hill, Stowe’s newest townhouse community, is an intimate cluster of just nine residences — now fully constructed and ready for immediate occupancy. Conveniently located off Mountain Road, Slate Hill is just 5 miles from Stowe Mountain Resort and 2.5 miles from Stowe Village. The Scout design features 3,212 square feet of living space with an open layout, hardwood floors, and abundant natural light. Floor-to-ceiling doors and oversized windows seamlessly integrate the beauty of the Vermont landscape. With four bedrooms and three-and-a-half bathrooms, the Scout plan provides a perfect setting for gathering with family and friends. The well-appointed kitchen includes a Wolf range, Fisher & Paykel refrigerator and dishwasher with cabinet trim panels, 42-inch upper cabinets with under-cabinet lighting, and quartz countertops with a matching backsplash. The primary suite offers a spa-like bath with a walk-in tiled shower, frameless glass door, and radiant floor heat. The lower level features a garage, and optional upgrades allow for a fitness room and sauna. Experience modern comfort and mountain charm in a prime Stowe location — with construction complete and select residences available for move-in today. Saturday 5/23 11am-1pm
Property Information
Property Type
Residential
Sub-Type
Condominium
Style
Contemporary / Townhouse
Year Built
2025
Stories
3
Living Area
3,379 sq ft
Garage Spaces
2
Parking Spaces
2
Zoning
UMR
Days on Market
57
MLS® Listing#
5080804
Property Features
Interior
Appliances
Cooling
Heating
Flooring
Basement
Parking
Patio
Lot Features
Construction
Roof
Security
Utilities
Sewer
Schools
- Elementary:
- Stowe Elementary School
- Middle:
- Stowe Middle/High School
- High:
- Stowe Middle/High School
- District:
- Stowe School District
Financial Details
HOA
$656 / Monthly
Directions
From Stowe village, take VT108 Mountain Road 2.5 miles. Property is on the right.
Affordability Calculator
$359,800
Estimated monthly payment
$9,575/mo
Principal $1,439,200 · Est. interest $2,007,812 over 30 yrs
Neighborhood Market Statistics
How this home compares to active listings in Stowe, VT
- $1,000,000
- Median Listing Price
- 118
- Median Days on Market
- 2,557
- Median Sq Ft
- $477
- Median Price / Sq Ft
- 190
- Active Listings
- This home’s price is 80% above the area median.
- Its price per sq ft is 12% above the area median.
Market statistics compiled from active EXIT Realty® and MLS listings in Stowe, VT.
Location
Map is currently unavailable for this location.
Points of Interest in Stowe, VT
Showing the Stowe area map.
Commute Calculator
Nearby Homes


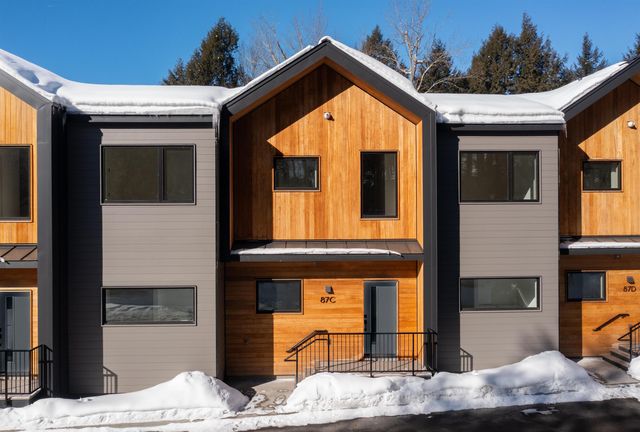


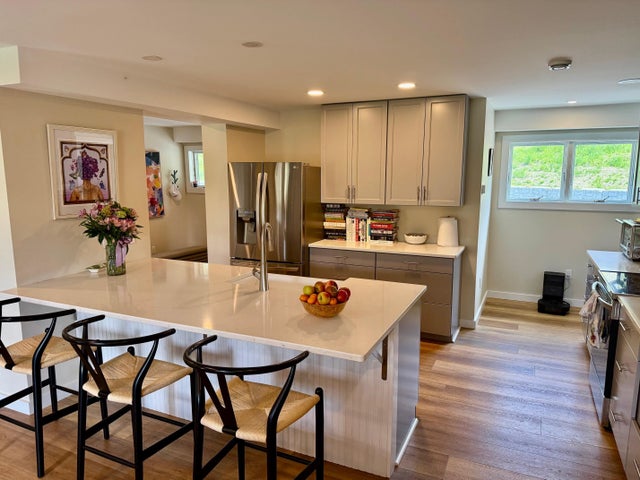
Similar Homes Nearby
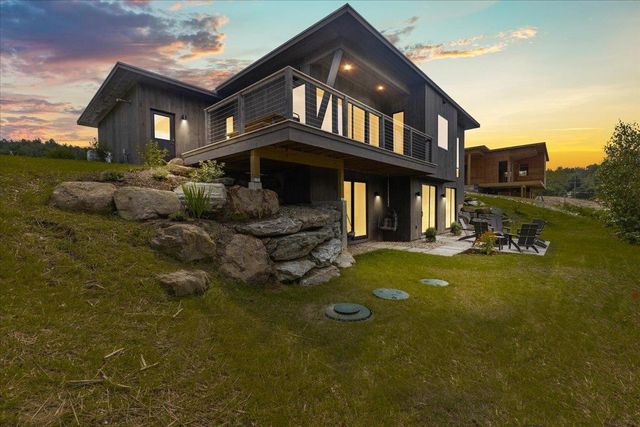

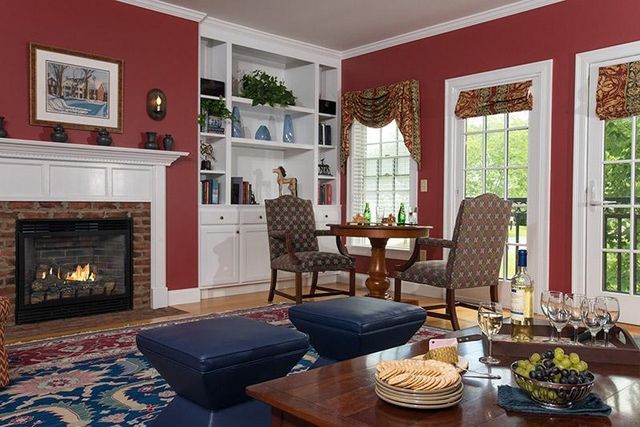
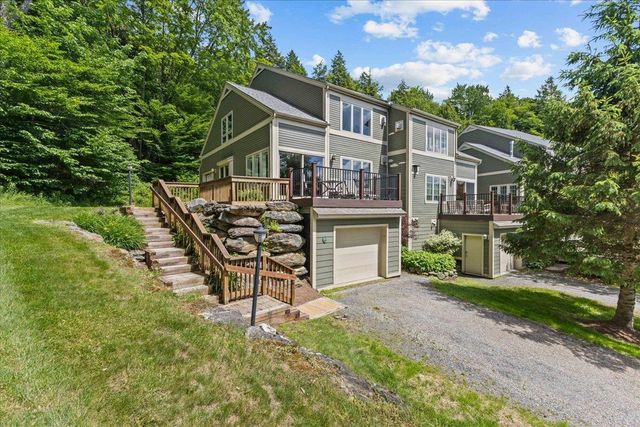
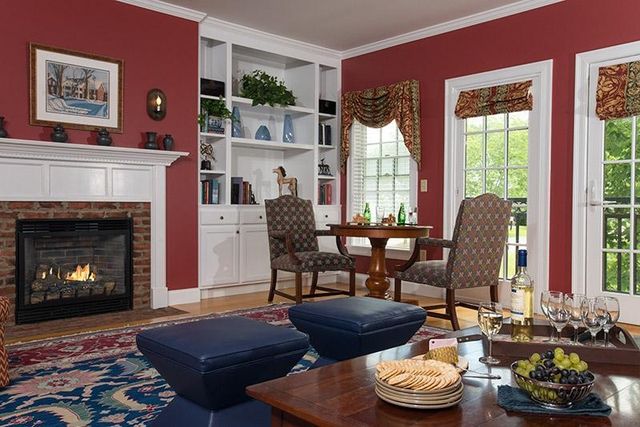
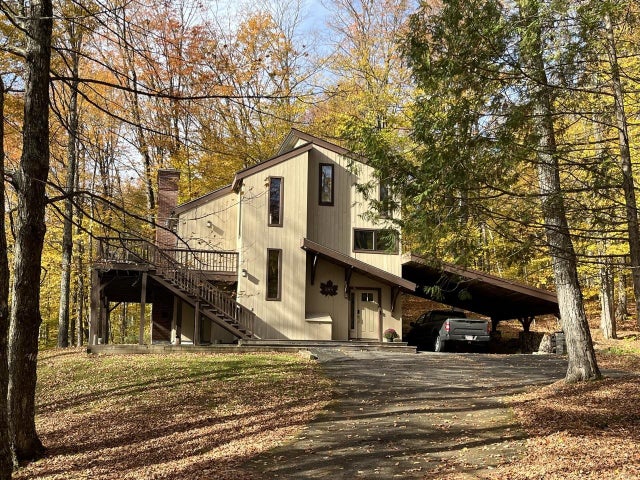
Similar Home Values
Comparable nearby listings and their asking prices.
| Address | Price | Beds | Baths | Sq Ft |
|---|---|---|---|---|
| 47 Salvas Lane Lot 1, Stowe, VT | $1,275,000 | 3 | 3 | 2,358 |
| 47 Salvas Lane Lot 1, Stowe, VT | $1,275,000 | 3 | 3 | 2,358 |
| 130B Depot Street 16, Stowe, VT | $1,300,000 | 3 | 4 | 3,432 |
| 654 Topnotch Drive 654B, Stowe, VT | $1,300,000 | 3 | 4 | 2,711 |
| 130B Depot Street 16, Stowe, VT | $1,300,000 | 3 | 4 | 3,432 |
| 185 Maple Road, Stowe, VT | $1,350,000 | 4 | 4 | 2,530 |


