

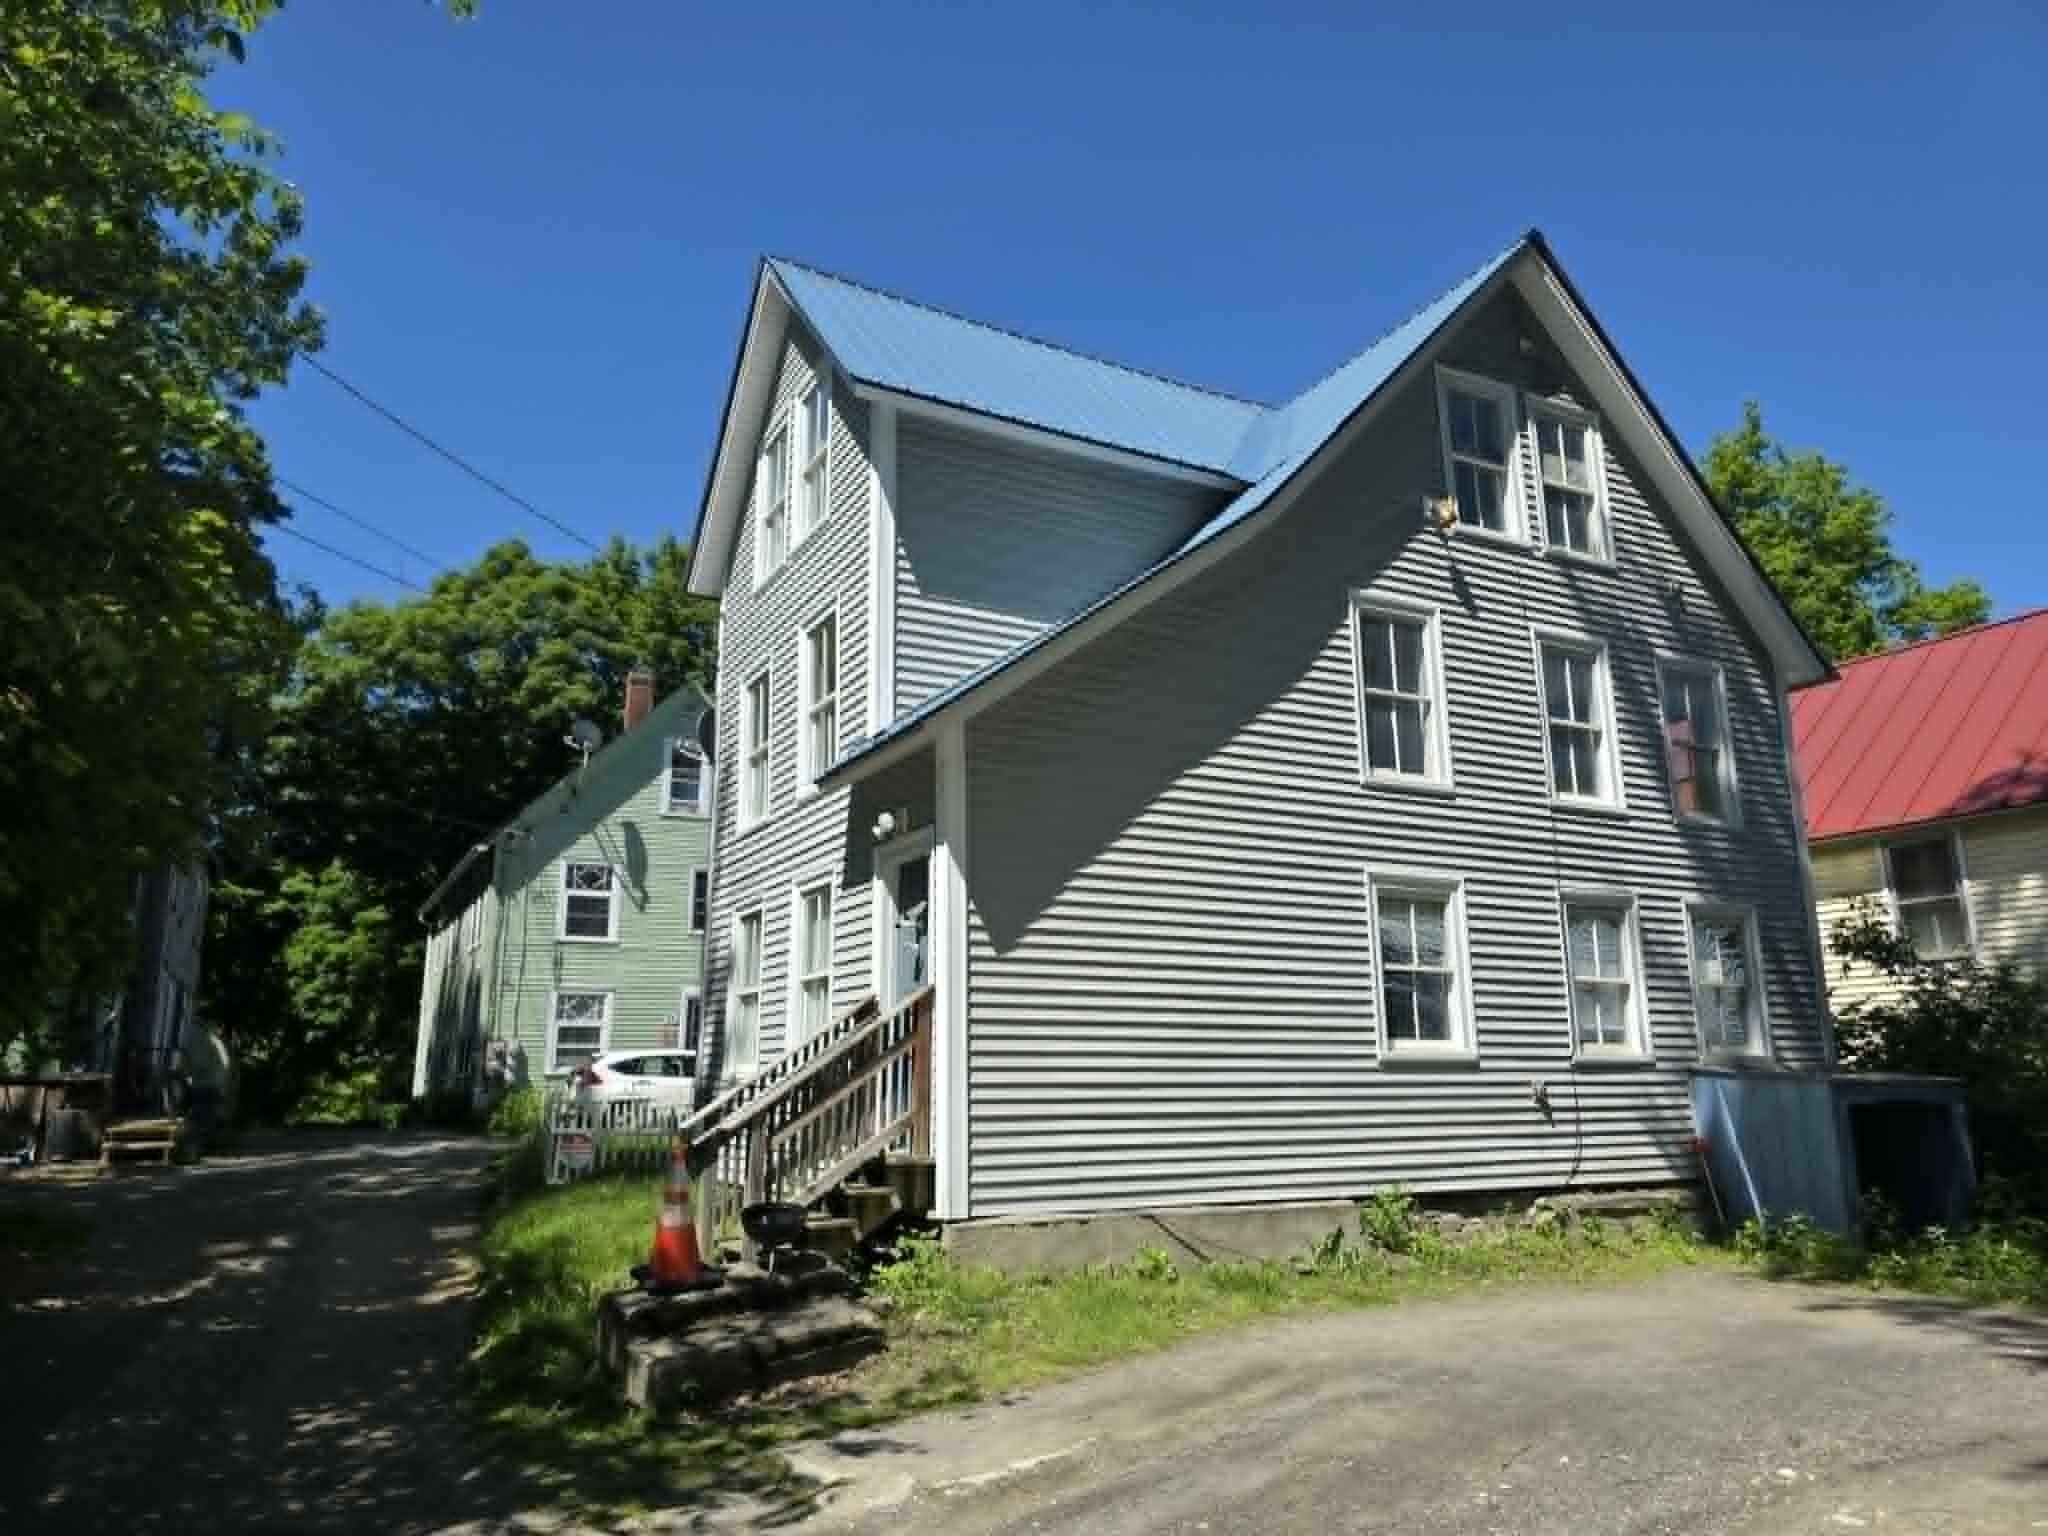
5 Reynolds Drive, Brattleboro, VT 05301
Windham County
Key Facts
Presented by: Kate Barry - Phone: 603-547-0852
Description
Turn-Key Investment in the Heart of Brattleboro! This versatile three-unit multifamily property offers an excellent opportunity for investors. Two of the three units have been recently and extensively renovated, featuring brand-new flooring, fresh paint, modern baseboards, and updated plumbing and light fixtures. All three units are currently occupied, providing immediate cash flow. Unit 2 also benefits from a recently installed water heater. Enjoy peace of mind with separate utilities, state lead compliance, vinyl siding, and several replacement windows. Located in a highly walkable area—just steps from downtown, grocery stores, the hospital, and public transit—this property combines low maintenance with strong income potential. The spacious 2-bedroom units feature bright living areas and comfortable bedroom sizes, while the 1-bedroom unit offers a cozy, efficient layout. Each unit is thoughtfully designed to maximize natural light and functional living space. Off-street parking included. With major updates already completed—including vinyl siding, selective window replacements, and recent interior renovations—this property is designed for low-overhead management. The separate utility configuration allows tenants to manage their own heating and electric costs, further simplifying ownership. Don't miss this opportunity to own a high-quality multifamily property in one of Brattleboro's most convenient locations. Schedule your showing today!
Property Information
Property Type
Residential Income
Sub-Type
Multi Family
Style
Duplex
Year Built
1840
Stories
3
Living Area
3,240 sq ft
Lot Size
0.07 acres
Zoning
RM
Days on Market
153
MLS® Listing#
5075171
Property Features
Cooling
Heating
Flooring
Basement
Foundation
Roof
Utilities
Sewer
Water Source
Schools
- Elementary:
- Brattleboro Elem Schools
- Middle:
- Brattleboro Area Middle School
- High:
- Brattleboro High School
- District:
- Brattleboro School District
Financial Details
Annual Taxes
$4,550
Tax year 2024
Directions
Canal St. to Birge St. to Reynolds Drive.
Affordability Calculator
$56,800
Estimated monthly payment
$1,512/mo
Principal $227,200 · Est. interest $316,964 over 30 yrs
Location
Map is currently unavailable for this location.
Points of Interest in Brattleboro, VT
Showing the Brattleboro area map.
Commute Calculator
Nearby Homes
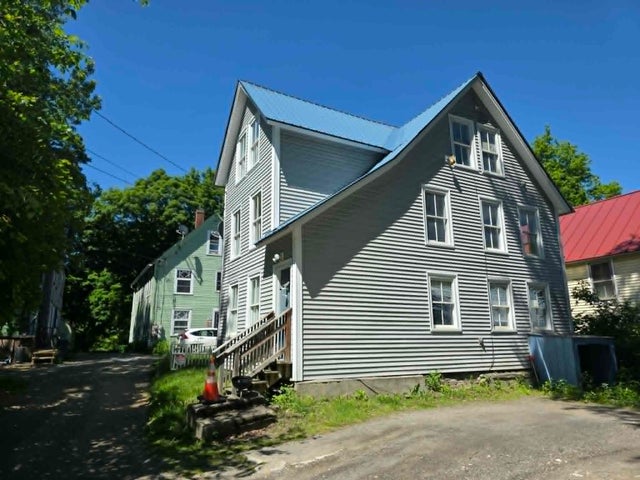


Similar Homes Nearby
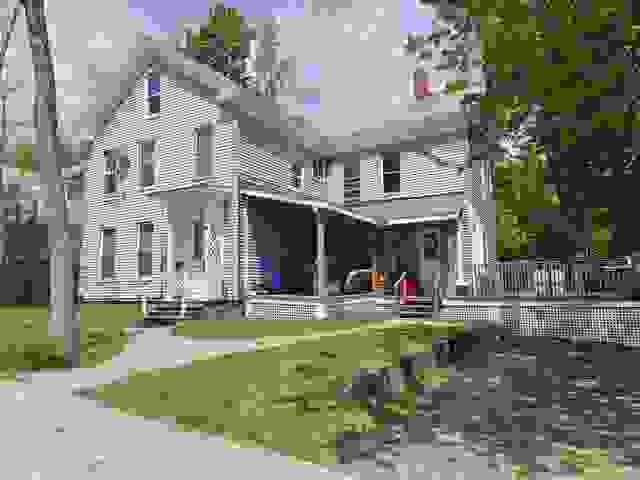
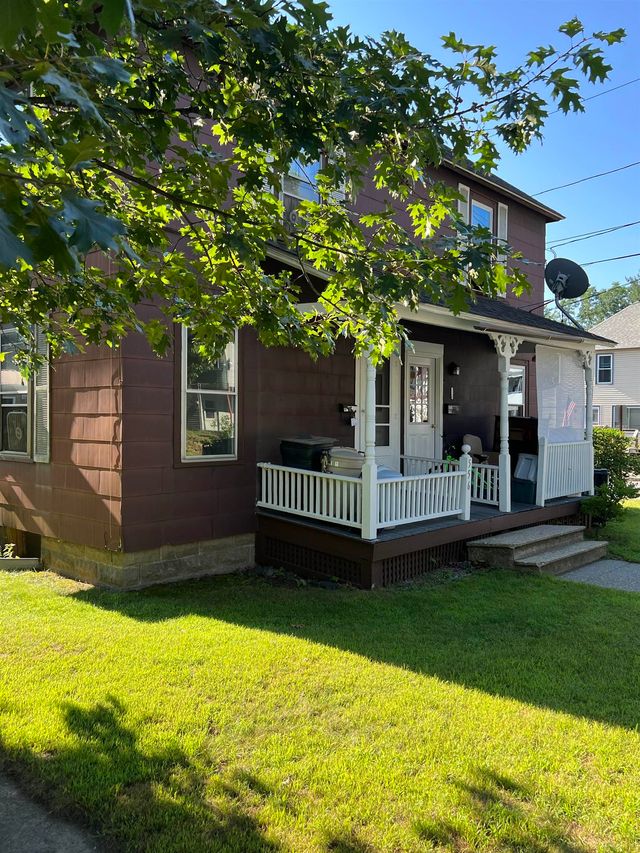


Similar Home Values
Comparable nearby listings and their asking prices.
| Address | Price | Beds | Baths | Sq Ft |
|---|---|---|---|---|
| 69 Grove Street, Brattleboro, VT | $245,000 | 4 | 2 | 2,148 |
| 556 South Main Street, Brattleboro, VT | $250,000 | 6 | 2 | 2,112 |
| 552 - 554 Hinesburg Road, Brattleboro, VT | $259,900 | 4 | 1 | 1,248 |
| 48 Pleasant Street, Brattleboro, VT | $295,000 | 4 | 2 | 1,744 |
| 110 Washington Street, Brattleboro, VT | $299,000 | 5 | 3 | 3,660 |
| 109 Central Street, Brattleboro, VT | $300,000 | 4 | 2 | 1,808 |
Moving Cost Estimate
EXIT Agents in Brattleboro


