

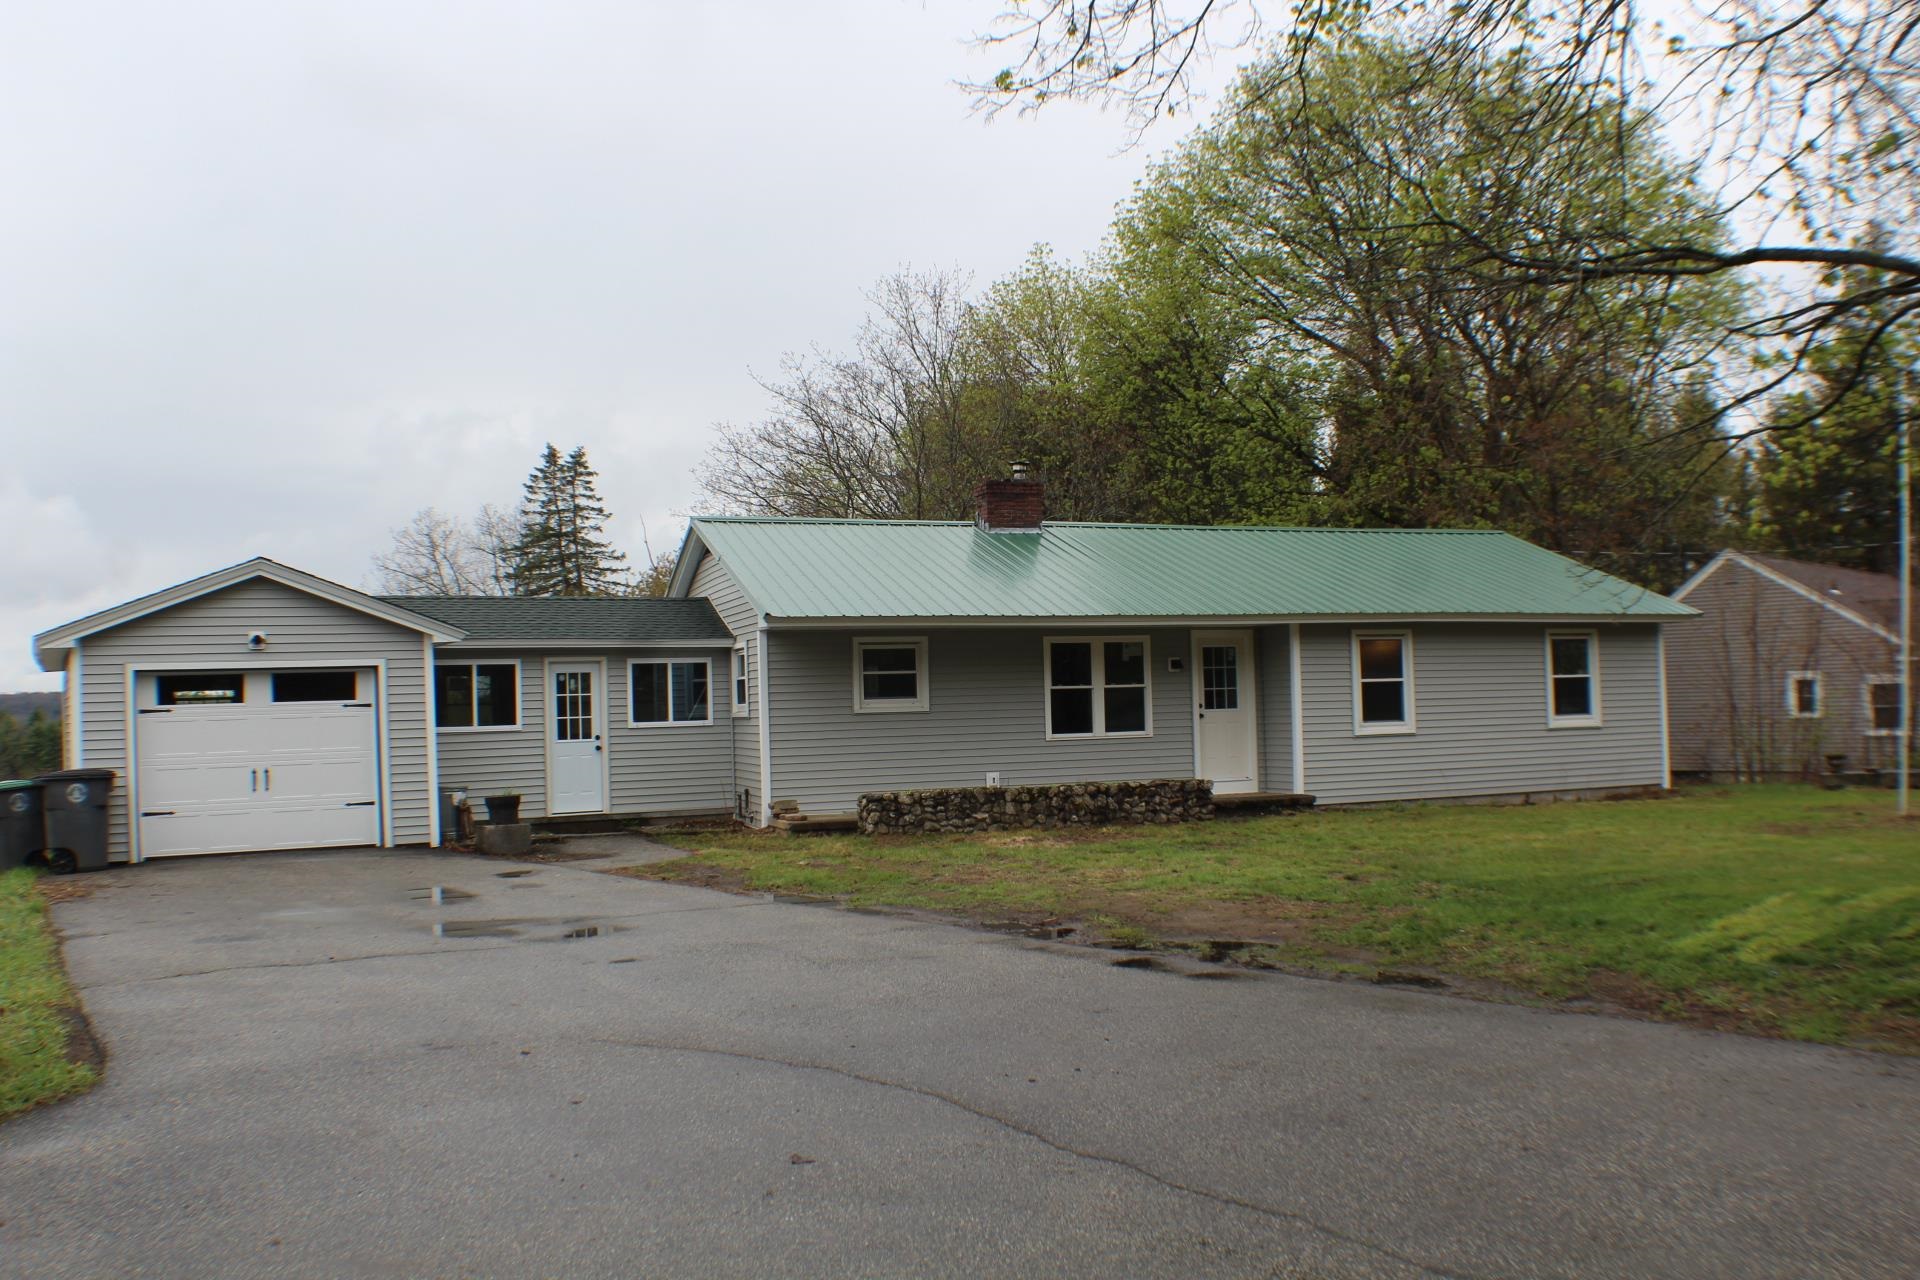
520 Pembroke Street, Pembroke, NH 03275
NH-Merrimack County
Key Facts
Description
This 3 BR home is more than just a house; it’s a place to thrive. Newly renovated, the home offers a granite kitchen, new windows, wood floors, and a finished, walk-out basement. The oversized detached garage provides plenty of room for your vehicles, tools, or even a workshop. And if you’re a golf enthusiast, you’ll be delighted to find yourself just a stone’s throw away from a beautiful golf course, offering endless opportunities for leisure and recreation. Welcome home.
Property Information
Property Type
Residential
Sub-Type
Single Family Residence
Style
Ranch
Year Built
1962
Stories
1
Living Area
2,013 sq ft
Lot Size
1.19 acres
Garage Spaces
1
Parking Spaces
1
Zoning
LO-A
Days on Market
3
MLS® Listing#
5088293
Property Features
Appliances
Cooling
Heating
Flooring
Fireplace
Basement
Parking
Laundry
Patio
Lot Features
Construction
Roof
Utilities
Sewer
Water Source
Rooms
- Bedroom 1
- Bedroom 2
- Bedroom 3
- Bedroom 4
- Bonus Room
- Family Room
- Kitchen
- Living Room
Schools
- Elementary:
- Pembroke Hill School
- Middle:
- Three Rivers School
- High:
- Pembroke Academy
- District:
- Pembroke
Financial Details
Annual Taxes
$7,764
Tax year 2025
Directions
From Concord take Route 3 towards Allenstown. Property on the right a short distance past Grace Church.
Affordability Calculator
$109,980
Estimated monthly payment
$2,927/mo
Principal $439,920 · Est. interest $613,728 over 30 yrs
Neighborhood Market Statistics
How this home compares to active listings in Pembroke, NH
- $630,769
- Median Listing Price
- 70
- Median Days on Market
- 2,200
- Median Sq Ft
- $298
- Median Price / Sq Ft
- 44
- Active Listings
- This home’s price is 13% below the area median.
- Its price per sq ft is 8% below the area median.
Market statistics compiled from active EXIT Realty® and MLS listings in Pembroke, NH.
Location

Points of Interest in Pembroke, NH
Showing the Pembroke area map.
Nearby Schools
Green Valley School
School · 1.2 mi away
Pembroke Hill School
Elementary · 1.3 mi away
Concord Union School
School · 1.5 mi away
Strong Foundations Charter School
Elementary · 1.7 mi away
Three Rivers School
Secondary · 2.3 mi away
Meeting House Montessori School
Elementary · 2.8 mi away
Concord Christian Academy
School · 3.0 mi away
The Tot Spot
School · 3.2 mi away
Bow Memorial School
Secondary · 3.2 mi away
Abbot-Downing School
Elementary · 3.2 mi away
St John Regional School
Elementary · 3.3 mi away
Bow Elementary School
Elementary · 3.3 mi away
Rundlett Middle School
Secondary · 3.3 mi away
Armand R. Dupont School
Secondary · 3.4 mi away
Bow High School
Secondary · 3.5 mi away
Allenstown Elementary School
Elementary · 3.5 mi away
Step Ahead Learning Center
School · 3.6 mi away
Woodside School
Elementary · 3.6 mi away
Leap Preschool
School · 3.7 mi away
Trinity Christian School
School · 3.7 mi away
Commute Calculator
Nearby Homes

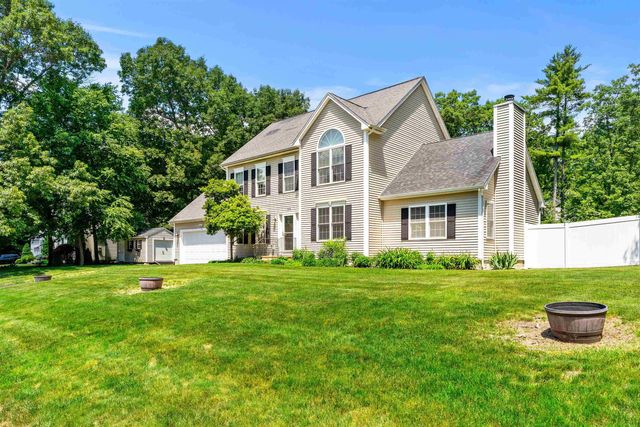
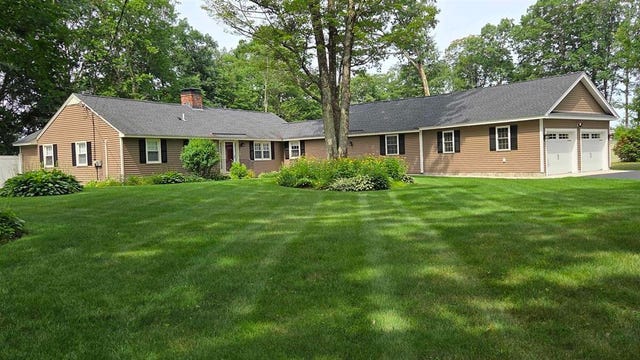
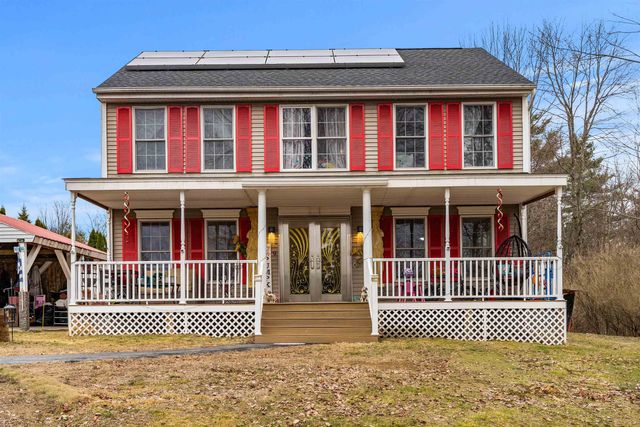

Similar Homes Nearby
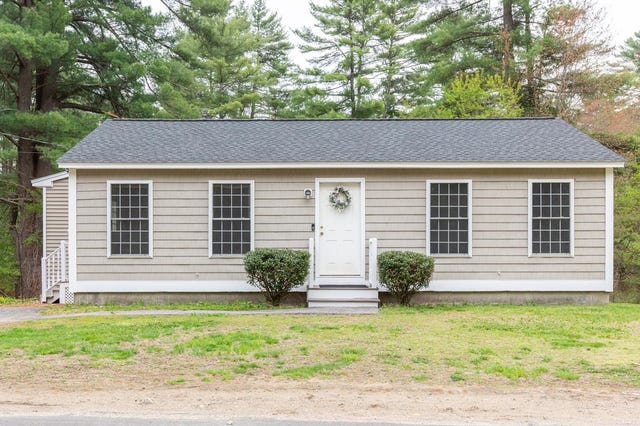
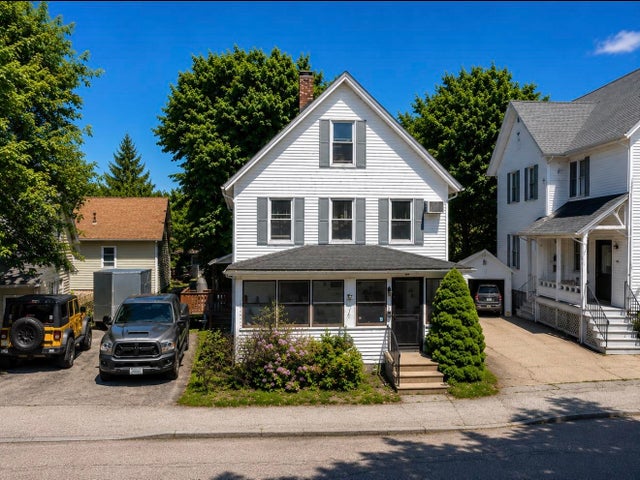
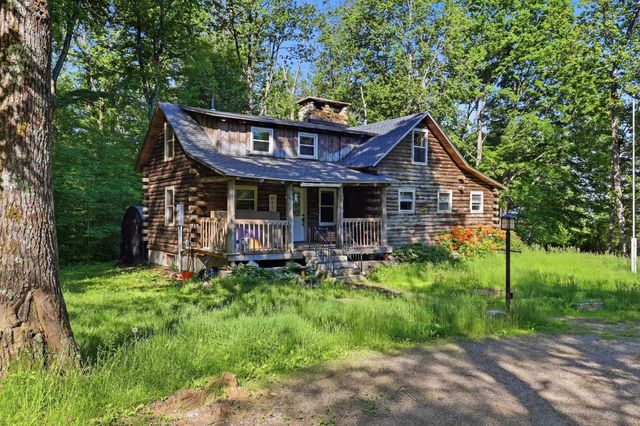

Similar Home Values
Comparable nearby listings and their asking prices.
| Address | Price | Beds | Baths | Sq Ft |
|---|---|---|---|---|
| 815 Bachelder Road, Pembroke, NH | $399,900 | 2 | 1 | 912 |
| 526 Pembroke Street, Pembroke, NH | $415,000 | 3 | 2 | 1,313 |
| 9 Pleasant Street, Pembroke, NH | $449,900 | 4 | 2 | 1,702 |
| 632 4Th Range Road, Pembroke, NH | $495,000 | 3 | 2 | 1,328 |
| 386 Pembroke Street, Pembroke, NH | $499,000 | 5 | 3 | 3,643 |
| 6 Donna Drive, Pembroke, NH | $499,000 | 3 | 2 | 1,688 |


