

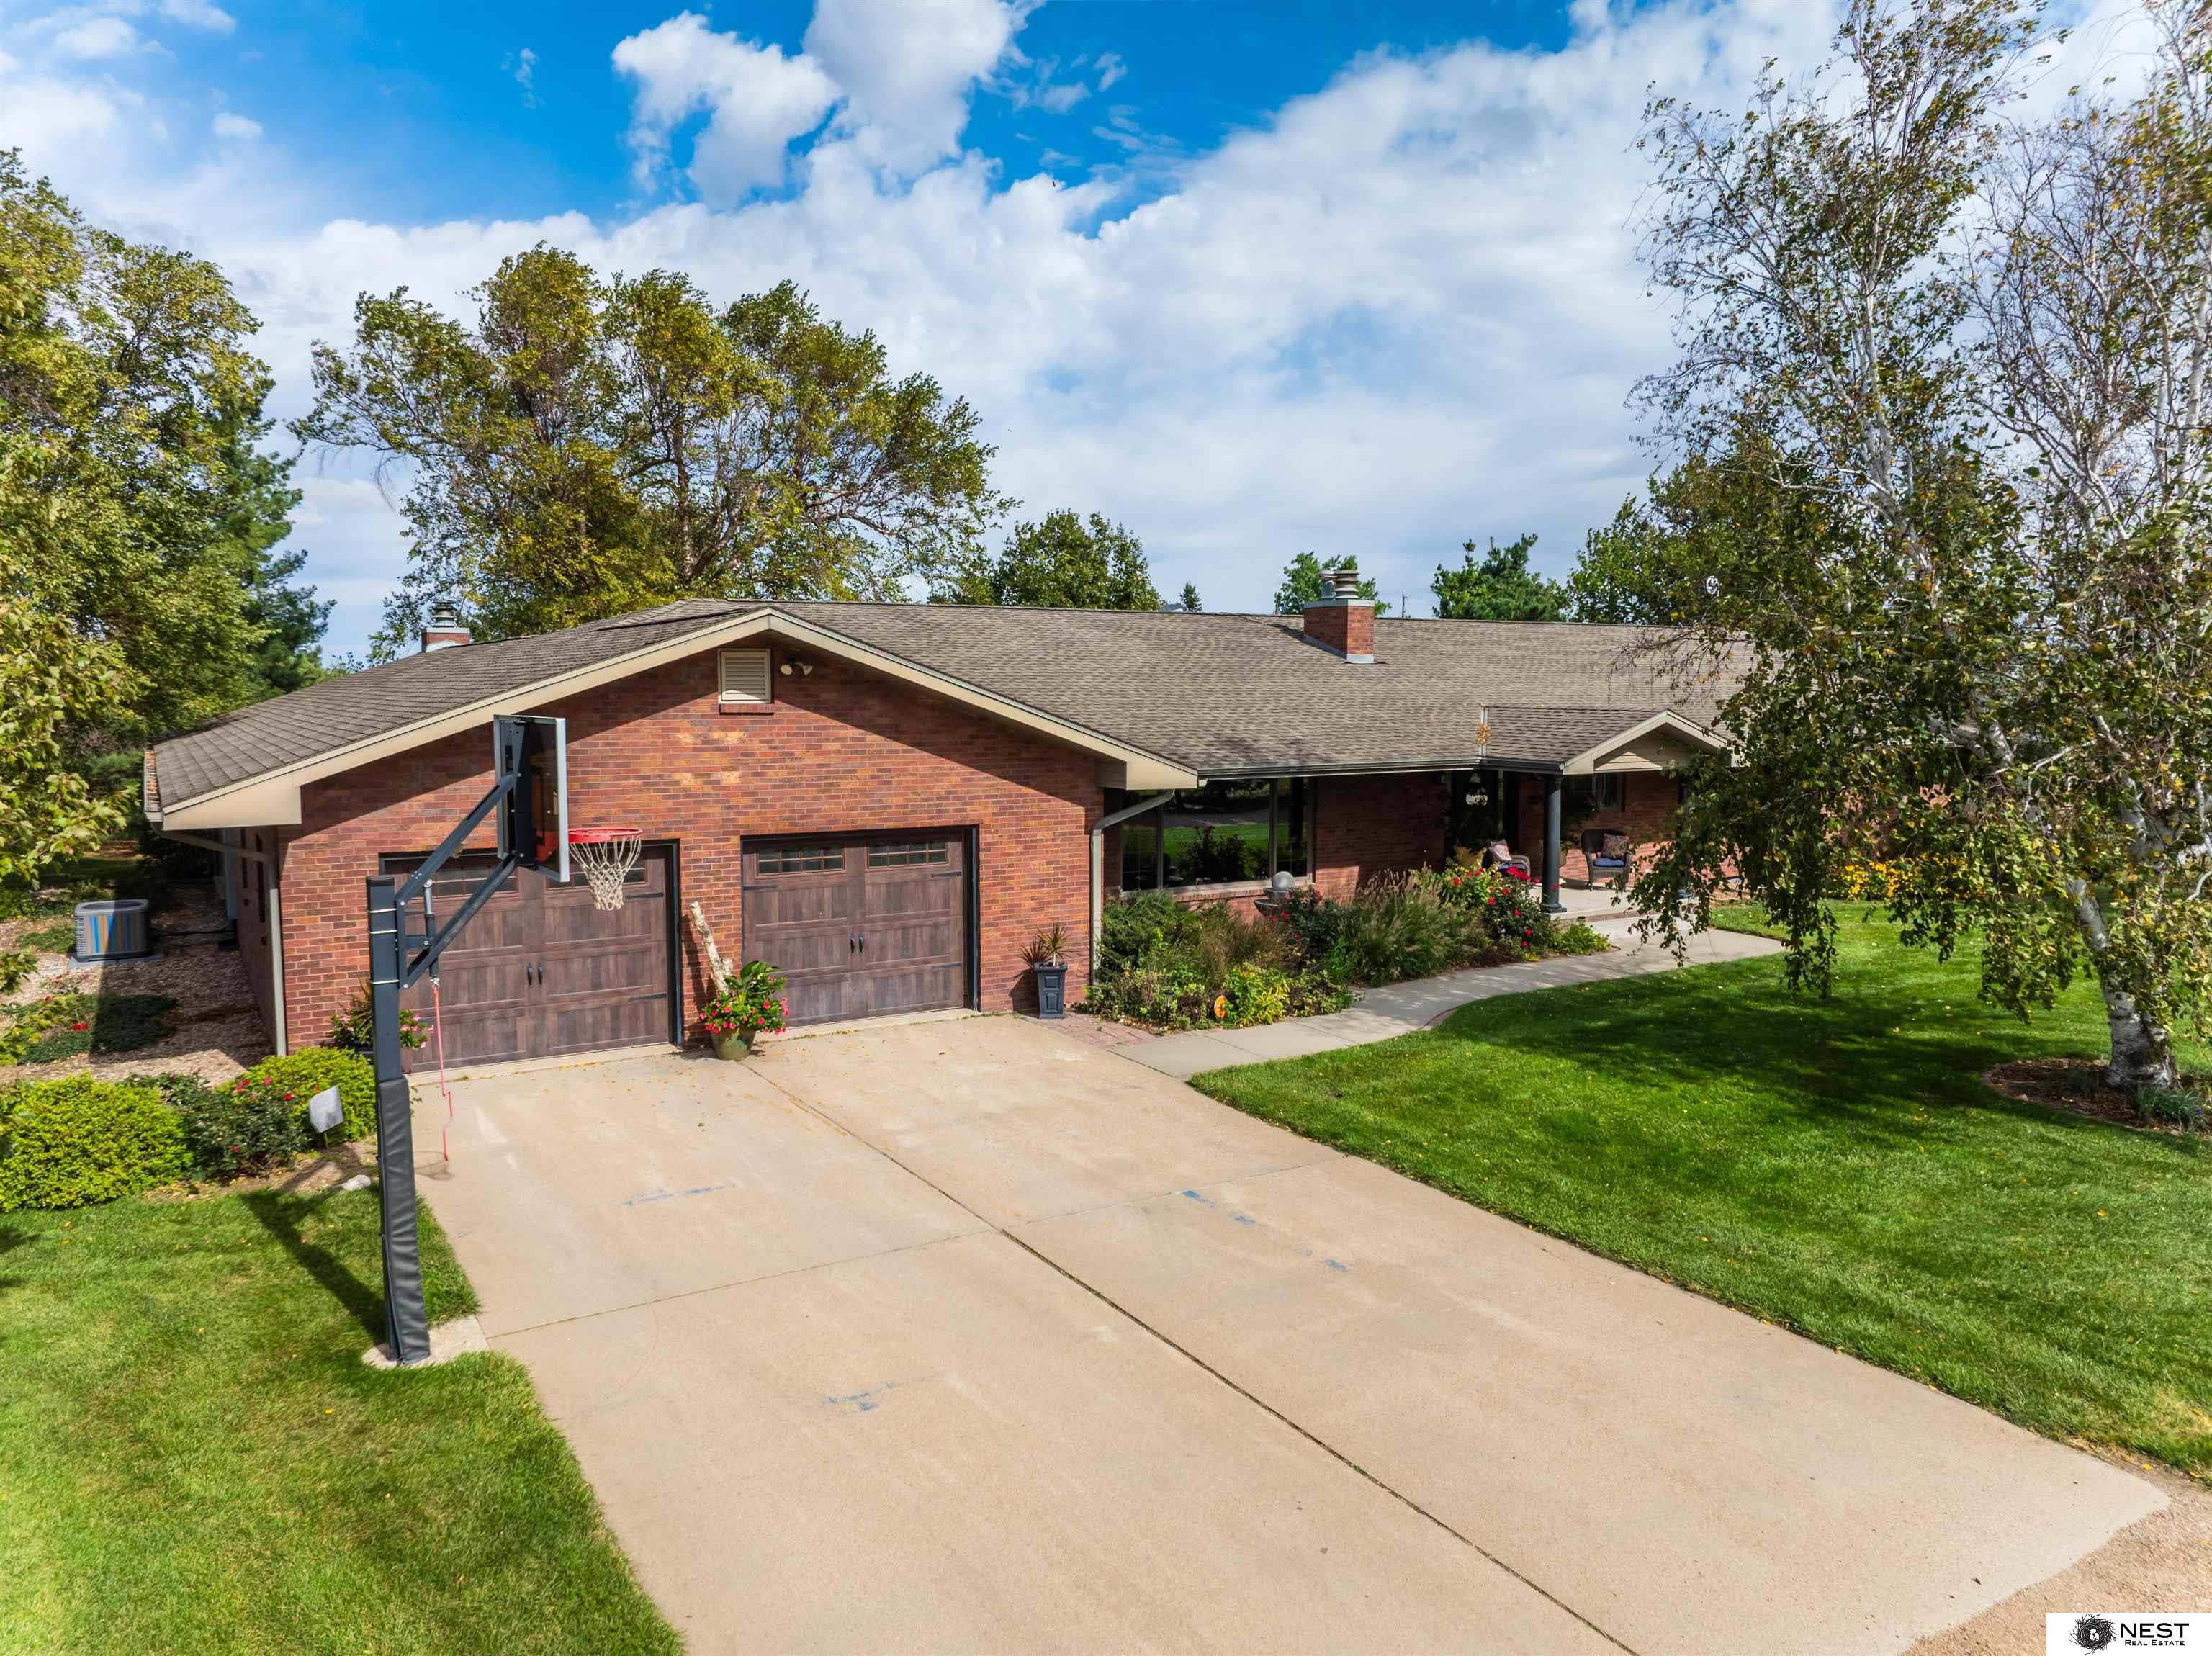
1419 Road N, York, NE 68467
None-Acreage · York County
Key Facts
Description
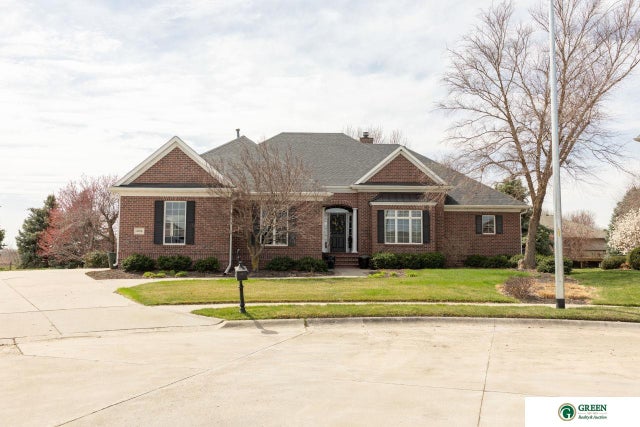
Welcome to this exceptional residence offering a blend of Modern Elegance & rustic charm. Sitting on 5.13 acres on the outskirts of York, enjoy a country feel while being close to needed amenities. This home is a showcase of craftmanship & function. Featuring high end finishes, intricate wood detailing and elegant touches at every turn. The 3726' on the main level offer 4 amazing areas for entertaining or relaxing, a stunning Formal Dining Room, & Gourmet Kitchen as well as a spacious Primary Suite, 2 additional Bedrooms, 2 Bathrooms, an Office and Laundry. The finished Basement provides 2556' of finish including a Family Room w/ 2nd Kitchen, 4th bedroom, Rec Room, Play Room, Storage ,and ¾ Bath. There is plenty of space to add additional Bedrooms if needed. Outdoors enjoy relaxing on the Covered Back Patio, surrounded by mature trees. The 40 x 60 Outbuilding stores the acreage toys, the 2 story barn and fenced pasture is ready for horses or livestock. This home will not disappoint.
Property Information
Property Type
Residential
Sub-Type
Single Family Residence
Style
Ranch
Year Built
1980
Living Area
6,382 sq ft
Lot Size
5.13 acres
Lot Dimensions
823 x 395 x 321 x 645
Garage Spaces
2
Parking Spaces
2
Ownership
Fee Simple
MLS® Listing#
22617084
Property Features
Exterior
Appliances
Cooling
Heating
Fireplace
Parking
Patio
Fencing
Construction
Foundation
Windows
Other Structures
Sewer
Water Source
Rooms
- Bedroom 215x14
- Bedroom 315x15
- Bedroom 418x15Basement
- Dining Room27x15
- Family Room17x15Basement
- Kitchen23x12
- Living Room27x20
- Master Bathroom
- Master Bedroom17x15
- Office14x6Main
Schools
- Elementary:
- York
- Middle:
- York
- High:
- York
Financial Details
HOA
None
Annual Taxes
$8,770
Tax year 2024
Parcel Number
930054431
Directions
Heading West on Highway 34, Turn South on Road N, property is on the East (left hand side) of the road.
Affordability Calculator
$179,800
Estimated monthly payment
$4,785/mo
Principal $719,200 · Est. interest $1,003,348 over 30 yrs
Neighborhood Market Statistics
How this home compares to active listings in York, NE
- $300,000
- Median Listing Price
- 63
- Median Days on Market
- 2,056
- Median Sq Ft
- $126
- Median Price / Sq Ft
- 38
- Active Listings
- This home’s price is 200% above the area median.
- Its price per sq ft is 12% above the area median.
Market statistics compiled from active EXIT Realty® and MLS listings in York, NE.
Location
Map is currently unavailable for this location.
Points of Interest in York, NE
Showing the York area map.
Commute Calculator
Nearby Homes



Similar Homes Nearby


Similar Home Values
Comparable nearby listings and their asking prices.
| Address | Price | Beds | Baths | Sq Ft |
|---|---|---|---|---|
| 819 S Country Club Avenue, York, NE | $645,000 | 4 | 4 | 3,231 |
| 1622 Raell Drive, York, NE | $675,000 | 6 | 5 | 4,416 |
| 1209 Road 15, York, NE | $725,000 | 3 | 4 | 3,894 |
| 1606 Colonial Drive, York, NE | $895,000 | 5 | 4 | 5,624 |
Moving Cost Estimate
EXIT Agents in York


Listing Courtesy: Nest Real Estate, LLC - 4025250505
Presented by: Kristi Reins