

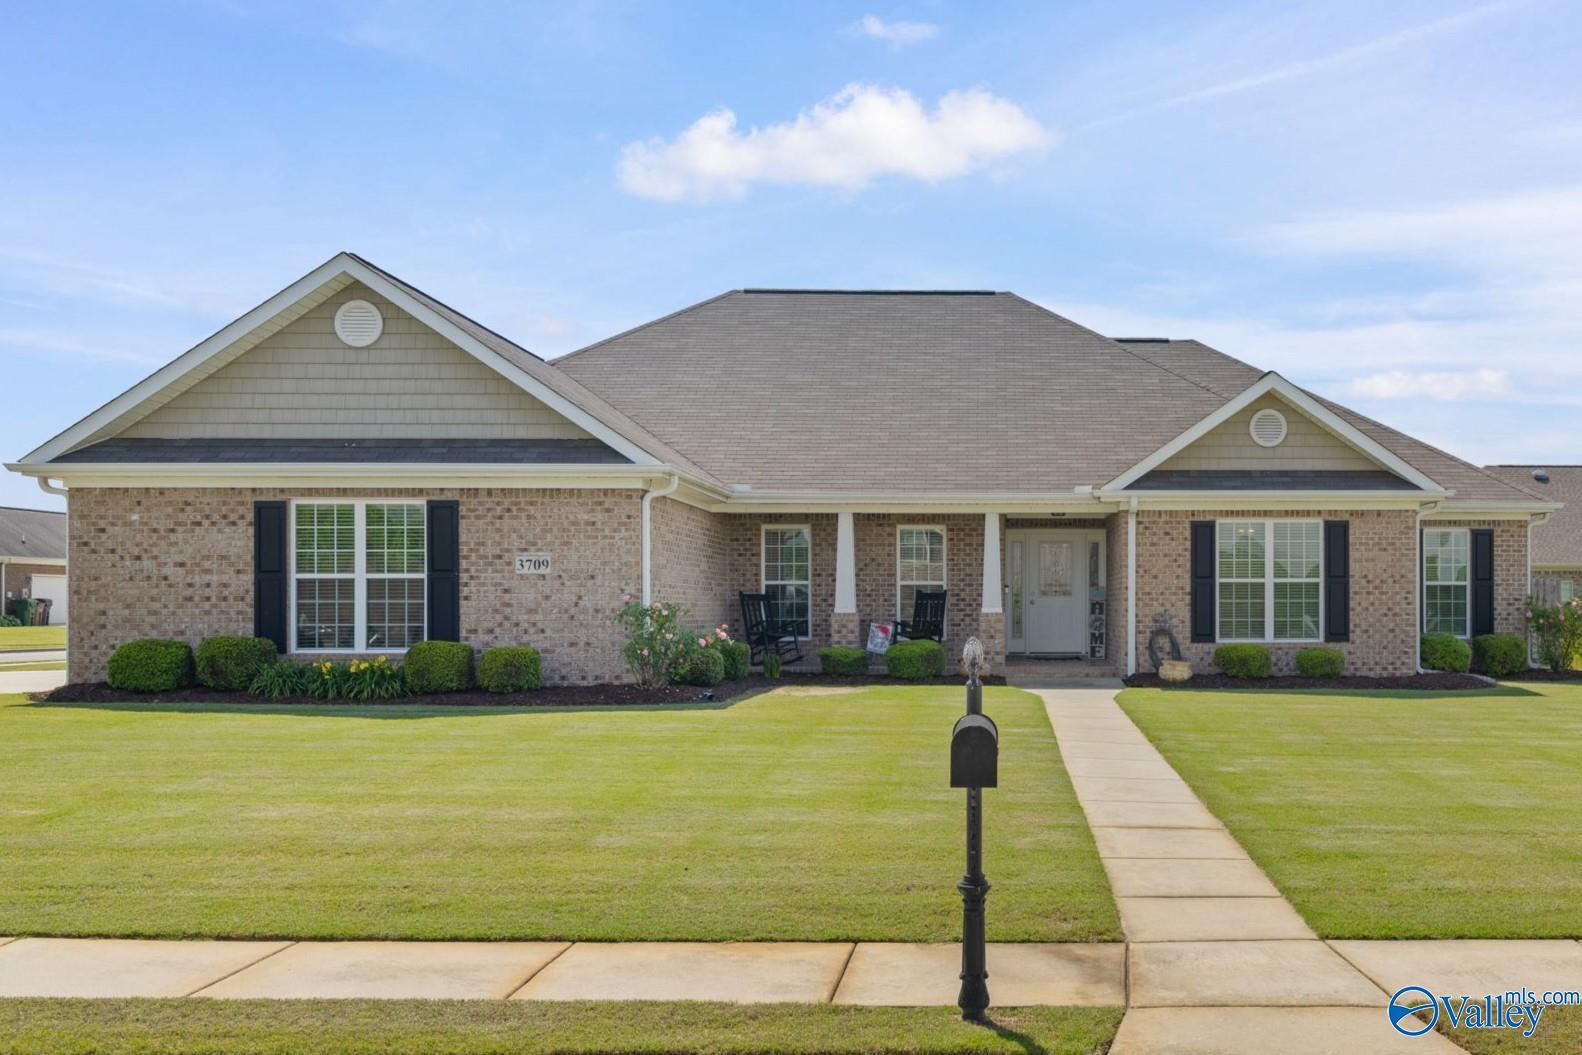
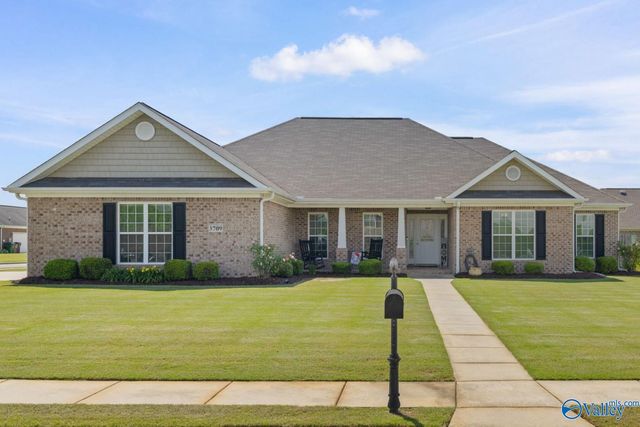
3709 Chartwell Court, Decatur, AL 35603
Manor Park · MORGAN County
Key Facts
Description
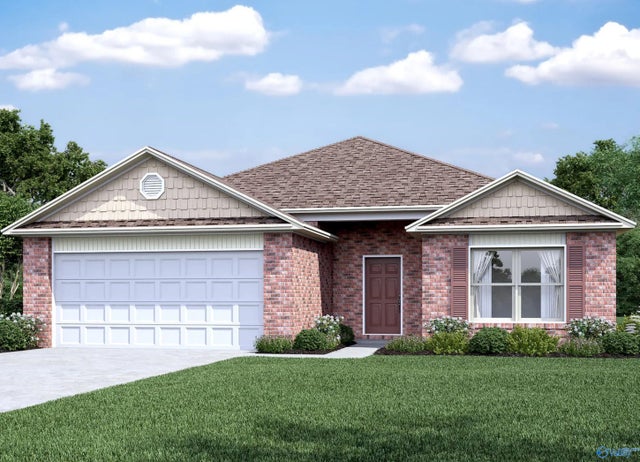
Welcome home to a spacious beauty offering an open floorplan perfect for everyday living and entertaining. Step through the inviting foyer into a stunning living space highlighted by a unique half-circle kitchen island—ideal for gathering with family and friends. Enjoy meals at the island, in the formal dining room, or outside on the covered rear porch with an adjacent cooking patio. The home provides privacy, with an isolated owner’s suite. A heated and cooled 3rd car garage offers the perfect flex space for an office or hobby room. Situated on a corner lot with sidewalks, this home is in a highly sought-after neighborhood known for its welcoming, family-friendly atmosphere.
Property Information
Property Type
Residential
Sub-Type
Single Family Residence
Style
Ranch/1 Story
Year Built
2013
Stories
1
Living Area
2,081 sq ft
Lot Dimensions
140 x 95 x 140 x 95
Garage Spaces
3
Days on Market
76
MLS® Listing#
21917114
Property Features
Exterior
Appliances
Cooling
Heating
Fireplace
Parking
Laundry
Patio
Fencing
Lot Features
Construction
Foundation
Community
Sewer
Water Source
Rooms
- 14x13First
- 8x6First
- Bedroom 213x12First
- Bedroom 311x11First
- Bedroom 412x12First
- Dining Room14x12First
- Kitchen16x11First
- Laundry7x6First
- Living Room21x16First
Schools
- Elementary:
- Chestnut Grove Elementary
- Middle:
- Austin Middle
- High:
- Austin
Financial Details
HOA
None
Parcel Number
1305150000001.026
Directions
Danville Rd; Chapell Hill Rd: Left On South Chapel Hill Rd; Left On Apsley Way; Left On Chartwell Ct; Home On Left
Affordability Calculator
$73,800
Estimated monthly payment
$1,964/mo
Principal $295,200 · Est. interest $411,830 over 30 yrs
Neighborhood Market Statistics
How this home compares to active listings in Decatur, AL
- $316,129
- Median Listing Price
- 52
- Median Days on Market
- 2,116
- Median Sq Ft
- $148
- Median Price / Sq Ft
- 312
- Active Listings
- This home’s price is 17% above the area median.
- Its price per sq ft is 20% above the area median.
Market statistics compiled from active EXIT Realty® and MLS listings in Decatur, AL.
Location
Map is currently unavailable for this location.
Points of Interest in Decatur, AL
Showing the Decatur area map.
Commute Calculator
Nearby Homes
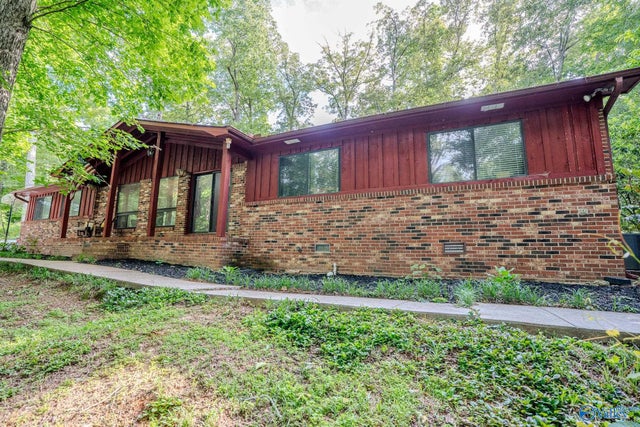
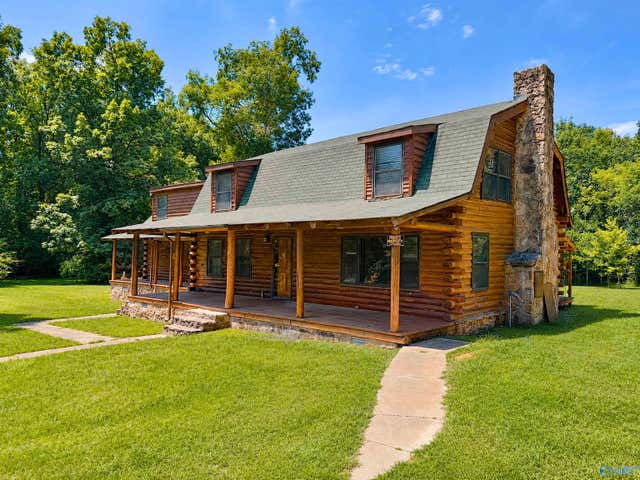
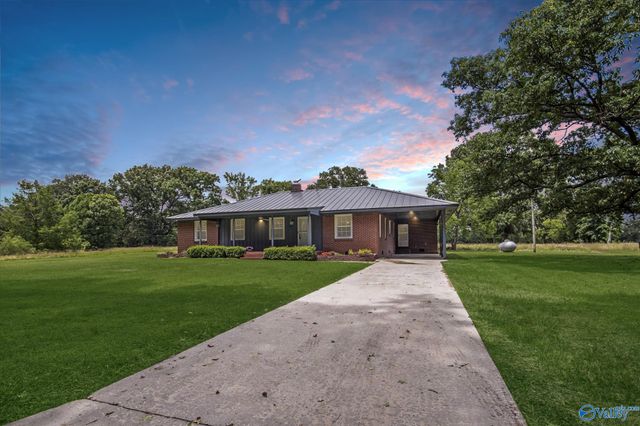
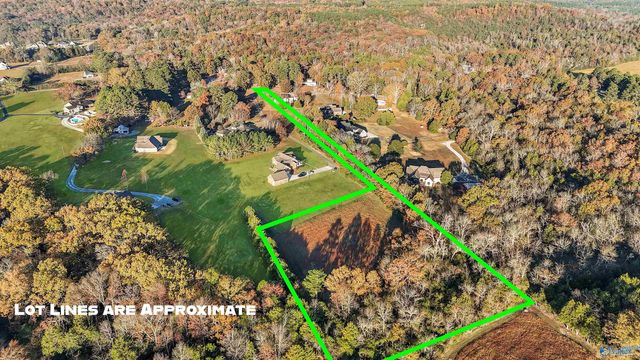
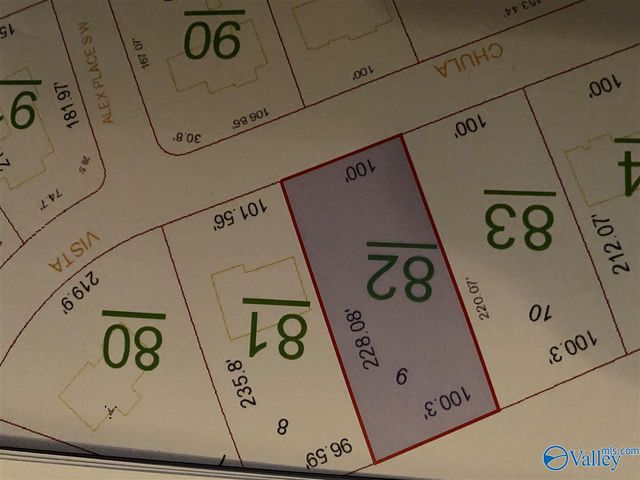
Similar Homes Nearby
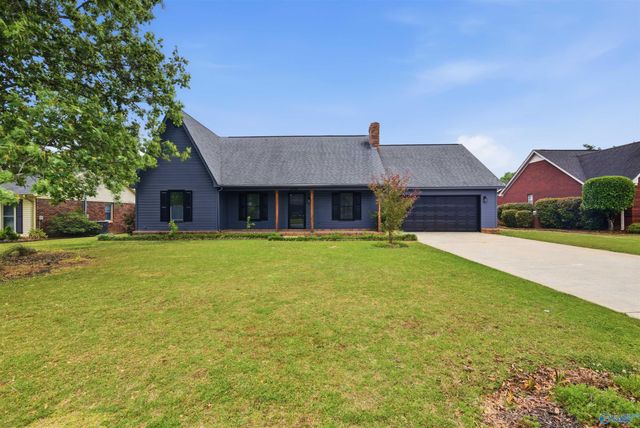
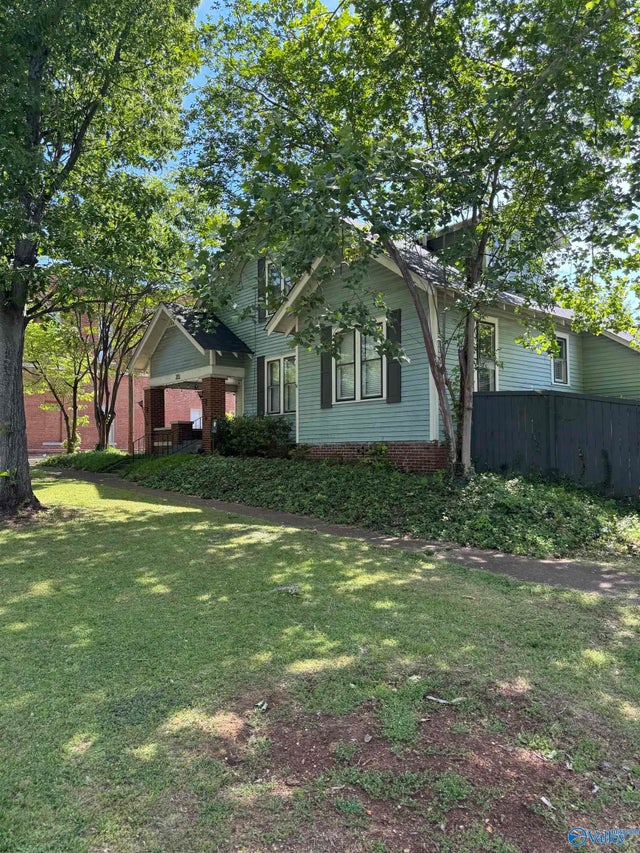
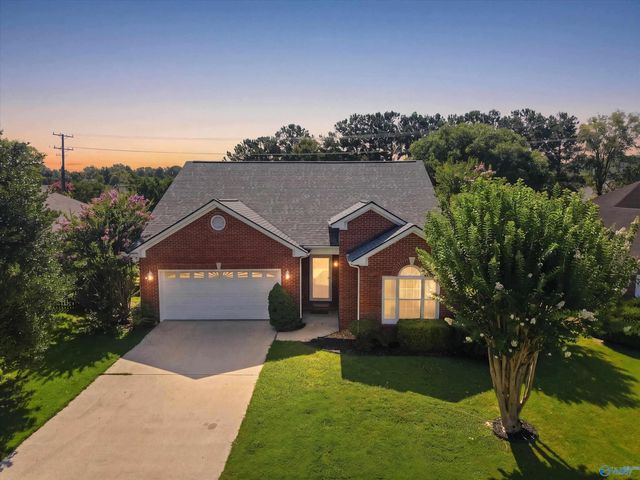
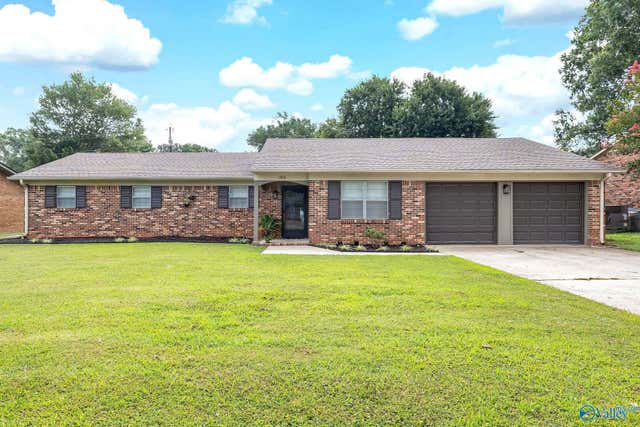
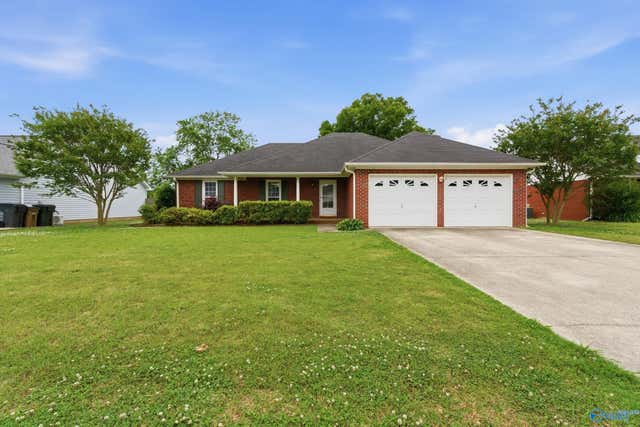
Similar Home Values
Comparable nearby listings and their asking prices.
| Address | Price | Beds | Baths | Sq Ft |
|---|---|---|---|---|
| 2716 Lexington Avenue SW, Decatur, AL | $259,000 | 3 | 2 | 1,687 |
| 320 Oak Street, Decatur, AL | $259,900 | 4 | 2 | 2,245 |
| 3122 Navajo Drive SE, Decatur, AL | $259,900 | 3 | 2 | 1,542 |
| 1304 Castleman Avenue SW, Decatur, AL | $259,900 | 4 | 2 | 1,882 |
| 2305 Winthrop Drive SW, Decatur, AL | $260,000 | 3 | 2 | 1,507 |
| 4102 Sherri Street, Decatur, AL | $260,000 | 4 | 2 | 1,852 |
Moving Cost Estimate
EXIT Agents in Decatur


Listing Courtesy: MarMac Real Estate - 2562506009
Last Updated: 2026-05-05