

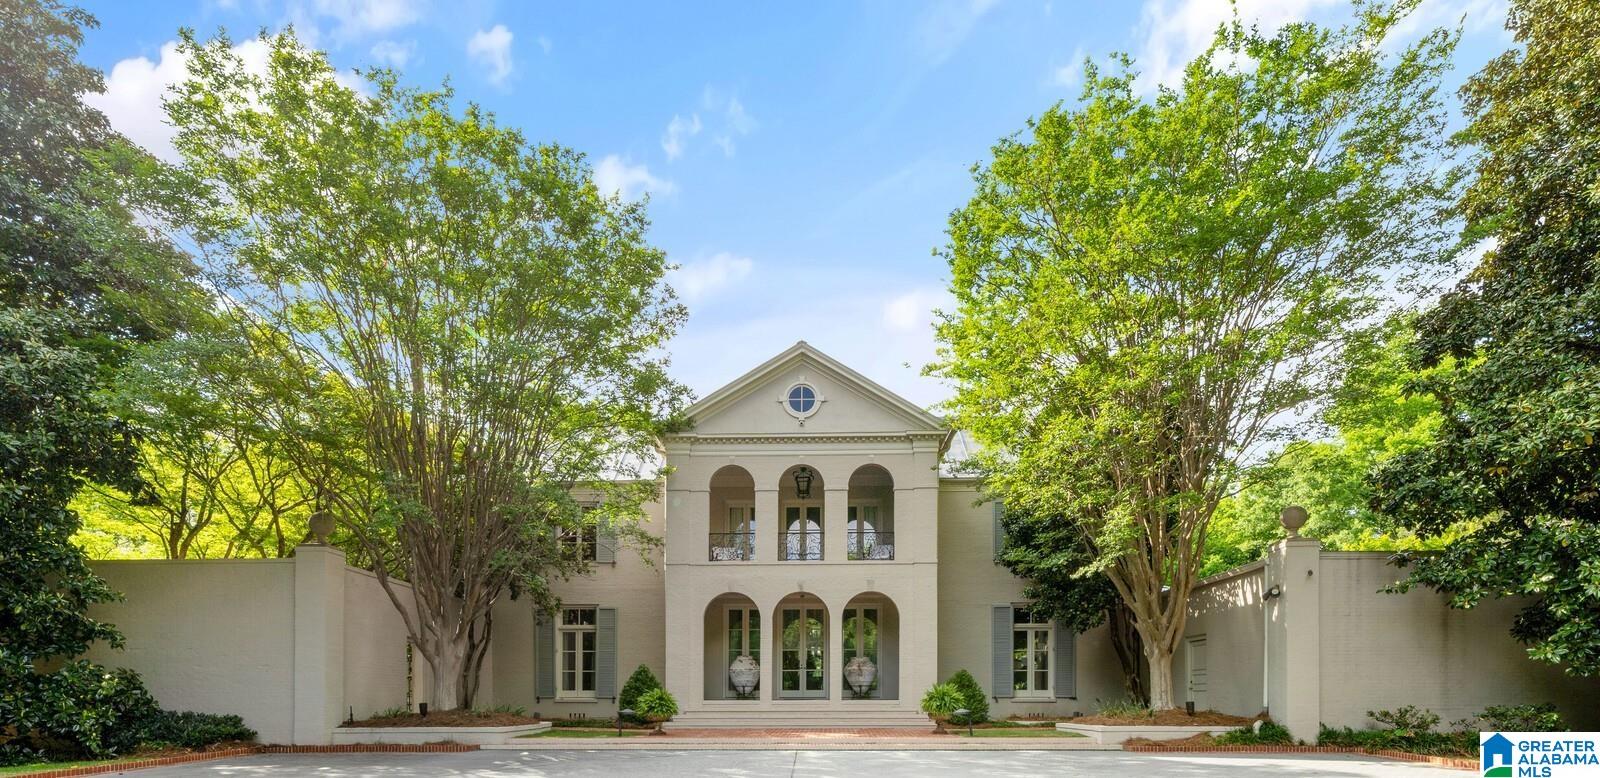
2872 SHOOK HILL ROAD, MOUNTAIN BROOK, AL 35223
SHOOK HILL · Jefferson County
Key Facts
Description
Perched atop the crest of Shades Mountain on over 2.5 private acres, this exceptional Shook Hill residence offers sweeping views of Oak Mountain, Red Mountain, and Vulcan. Originally designed—and thoughtfully expanded—by renowned firm Henry Sprott Long & Associates, the home blends timeless architecture with modern luxury. The main level features a spacious primary suite with private sunroom, oversized walk-in closet, and spa-like bath with heated floors and jetted tub. Ideal for entertaining, enjoy a grand foyer with wet bar, multiple living spaces, formal dining room, and expansive patio overlooking Birmingham. The chef’s kitchen is equipped with Wolf double ovens, two dishwashers, and premium appliances. Upstairs includes three bedrooms, a den, and kitchenette, plus a third-floor flex space. Secluded, yet minutes from all that Birmingham has to offer.
Property Information
Property Type
Residential
Sub-Type
Single Family Residence
Style
2+ Story
Year Built
1977
Living Area
6,943 sq ft
Lot Size
2.65 acres
Garage Spaces
2
Ownership
Fee Simple
Days on Market
71
MLS® Listing#
21450889
Property Features
Interior
Exterior
Appliances
Cooling
Heating
Flooring
Fireplace
Basement
Parking
Laundry
Patio
Lot Features
Construction
Windows
Security
Other Structures
Sewer
Water Source
Rooms
- Third
- Second
- First
- First
- Bathroom 2Second
- Bathroom 3Second
- Bedroom 2Second
- Bedroom 3Second
- Bedroom 4Second
- Dining RoomFirst
- Family RoomFirst
- KitchenFirst
- Living RoomFirst
- Master BathroomFirst
- Master BedroomFirst
Schools
- Elementary:
- MOUNTAIN BROOK
- Middle:
- MOUNTAIN BROOK
- High:
- MOUNTAIN BROOK
Financial Details
Parcel Number
28-00-16-2-001-010.001
Directions
Take 280 to Overton Rd. Take your first left on Shook Hill Rd. House will be on your right.
Affordability Calculator
$699,000
Estimated monthly payment
$18,602/mo
Principal $2,796,000 · Est. interest $3,900,669 over 30 yrs
Neighborhood Market Statistics
How this home compares to active listings in MOUNTAIN BROOK, AL
- $1,000,000
- Median Listing Price
- 32
- Median Days on Market
- 3,744
- Median Sq Ft
- $284
- Median Price / Sq Ft
- 28
- Active Listings
- This home’s price is 250% above the area median.
- Its price per sq ft is 77% above the area median.
Market statistics compiled from active EXIT Realty® and MLS listings in MOUNTAIN BROOK, AL.
Location
Map is currently unavailable for this location.
Points of Interest in MOUNTAIN BROOK, AL
Showing the MOUNTAIN BROOK area map.
Commute Calculator
Nearby Homes



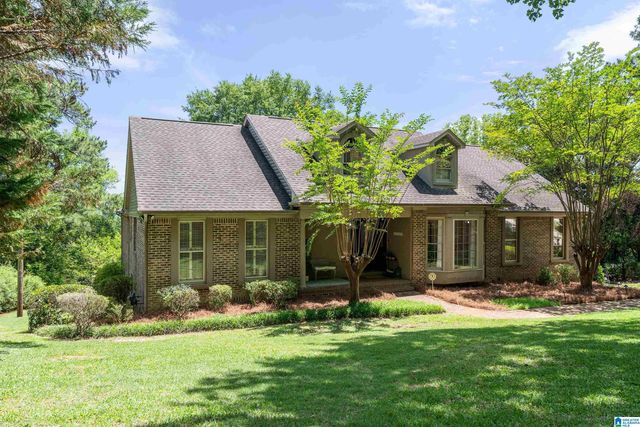

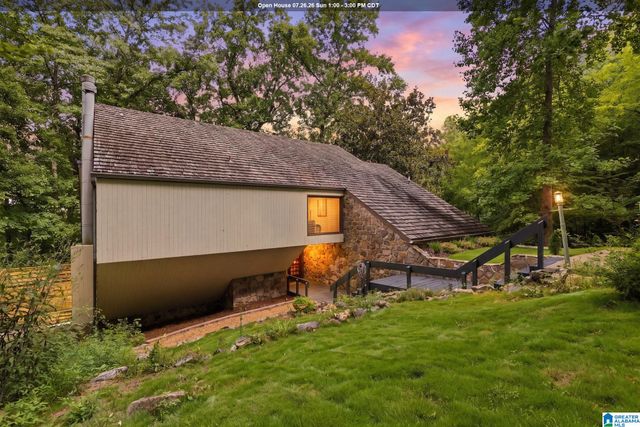
Similar Homes Nearby
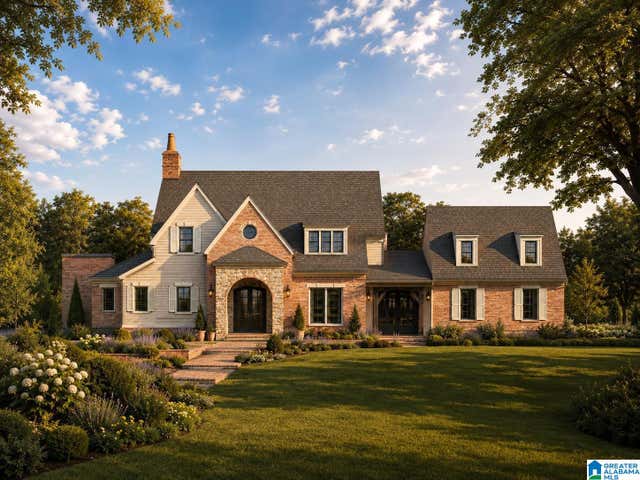


Similar Home Values
Comparable nearby listings and their asking prices.
| Address | Price | Beds | Baths | Sq Ft |
|---|---|---|---|---|
| 3405 BROOK MOUNTAIN LANE, MOUNTAIN BROOK, AL | $2,650,000 | 5 | 6 | 4,341 |
| 2266 CHESTER ROAD, MOUNTAIN BROOK, AL | $2,900,000 | 4 | 4 | 3,192 |
| 3319 E BRIARCLIFF ROAD, MOUNTAIN BROOK, AL | $3,250,000 | 7 | 8 | 7,233 |
| 2821 SHOOK HILL CIRCLE, MOUNTAIN BROOK, AL | $3,775,000 | 8 | 10 | 14,787 |
Moving Cost Estimate
EXIT Agents in MOUNTAIN BROOK


Listing Courtesy: RealtySouth-MB-Cahaba Rd - srobinson@realtysouth.com