

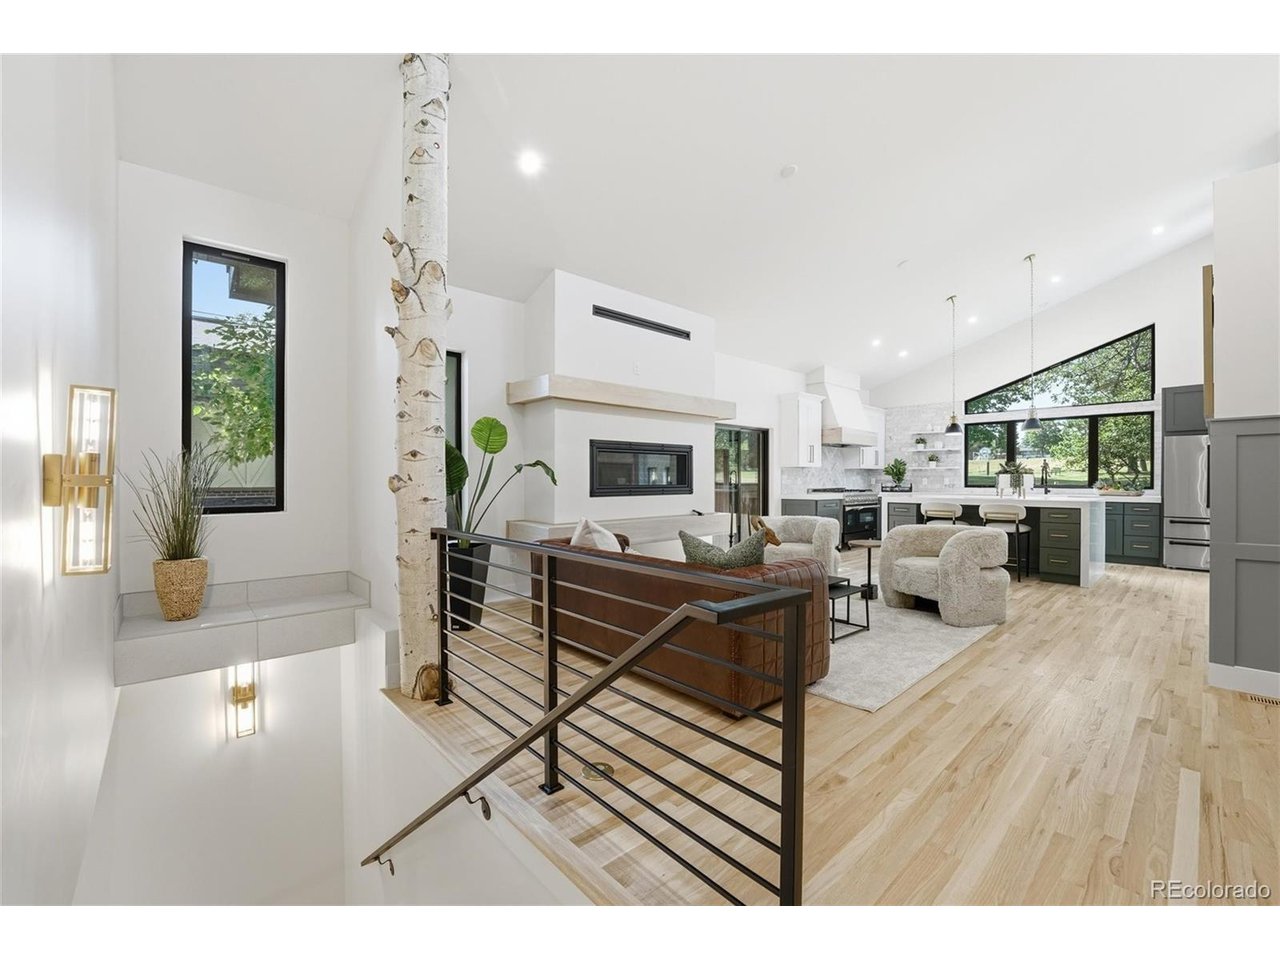
5701 W 35th Ave, Denver, CO 80212
Wheat Ridge · Jefferson County
Key Facts
Description
Rarely does a true ranch-style home of this scale and quality become available. Thoughtfully expanded and completely remodeled with full permits, this exceptional residence offers approximately 4,070 square feet of living space on a generous 10,529 sq ft lot directly across from Panorama Park. The builder carefully preserved the 1950s charm of the original home while maximizing the ranch potential of the large, open lot and protecting the mature trees for a truly custom result. The standout addition features a bright, open-concept kitchen designed for both everyday living and effortless entertaining, filled with natural light throughout the day. Every detail of the remodel was professionally executed and fully permitted, resulting in a move-in ready home that feels fresh and current. The main level offers three bedrooms, each with its own private 3/4 or full bath, plus a fun powder room conveniently located near the main entrance. A south-facing sunroom provides the perfect morning retreat, while two fireplaces add warmth and character throughout the home. Downstairs, a tucked-away bedroom with its own private bath and dedicated laundry creates a private lower-level suite with dual access. This flexible space is ideal for guests or offers excellent income potential if rented on Airbnb. Outside, the brand-new poured driveway leads to an oversized 35' x 24' garage with ample room for vehicles, storage, and RV parking. The fully landscaped grounds include custom garden beds with drip irrigation, creating a low-maintenance, polished outdoor environment. This is a rare opportunity to own a spacious, well-appointed ranch home in a desirable location with modern updates, thoughtful functionality, and strong income potential
Property Information
Property Type
Residential
Sub-Type
Single Family Residence
Style
Contemporary
Year Built
2026
Living Area
4,070 sq ft
Lot Size
0.24 acres
Garage Spaces
2
Days on Market
23
MLS® Listing#
7731501
Property Features
Appliances
Cooling
Heating
Basement
Parking
Fencing
Lot Features
Construction
Roof
Sewer
Water Source
Rooms
- 15x13Main
- 12x10Main
- Bedroom 212x13Main
- Bedroom 3Main
- Bedroom 4Basement
- Dining Room12x19Main
- Kitchen17x17Main
- Laundry20x10Basement
- Living RoomMain
Schools
- Elementary:
- Stevens
- Middle:
- Everitt
- High:
- Wheat Ridge
Financial Details
HOA
None
Annual Taxes
$3,796
Tax year 2025
Affordability Calculator
$379,000
Estimated monthly payment
$10,086/mo
Principal $1,516,000 · Est. interest $2,114,955 over 30 yrs
Neighborhood Market Statistics
How this home compares to active listings in Denver, CO
- $526,201
- Median Listing Price
- 75
- Median Days on Market
- 1,312
- Median Sq Ft
- $371
- Median Price / Sq Ft
- 7,842
- Active Listings
- This home’s price is 260% above the area median.
- Its price per sq ft is 25% above the area median.
Market statistics compiled from active EXIT Realty® and MLS listings in Denver, CO.
Location

Points of Interest in Denver, CO
Showing the Denver area map.
Nearby Schools
Mountain View Academy
School · 0.6 mi away
Children's Learning Center
School · 0.7 mi away
St Peter & Paul Catholic Church
School · 0.7 mi away
Rocky Mountain Prep Berkeley
Elementary · 0.8 mi away
Wheat Ridge 5-8 School
School · 1.0 mi away
Stevens Elementary School
Elementary · 1.0 mi away
Arrupe Jesuit High School
Secondary · 1.0 mi away
Edison Elementary School
Elementary · 1.0 mi away
Highlands Micro School
School · 1.1 mi away
Edgewater Elementary School
Elementary · 1.1 mi away
Lumberg Elementary School
Elementary · 1.2 mi away
Keegan Headstart
School · 1.3 mi away
Jefferson Junior Senior High School
Secondary · 1.3 mi away
Beth Eden Baptist School
Secondary · 1.3 mi away
Centennial Elementary School
Elementary · 1.4 mi away
Goddard School
School · 1.5 mi away
Wilmore Davis Elementary School
Elementary · 1.5 mi away
Skinner Middle School
Secondary · 1.5 mi away
Brown Elementary School
Elementary · 1.6 mi away
Emmaus Lutheran Church
School · 1.6 mi away
Commute Calculator
Nearby Homes



Similar Homes Nearby


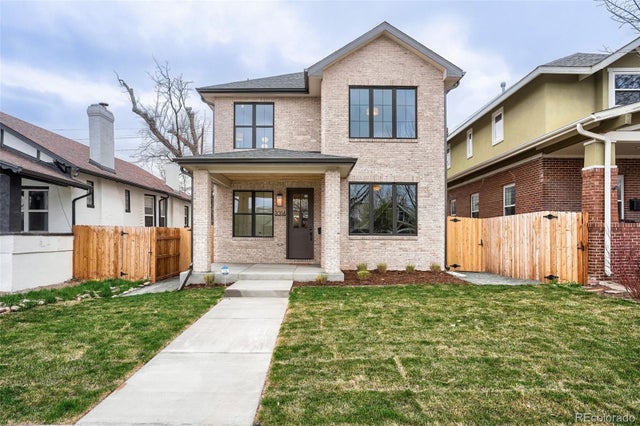
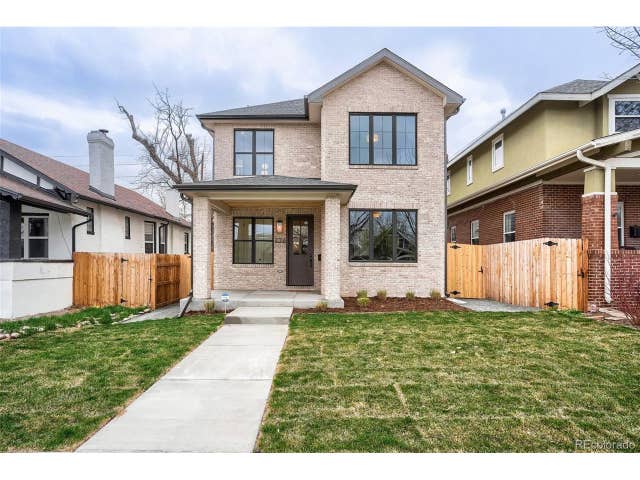

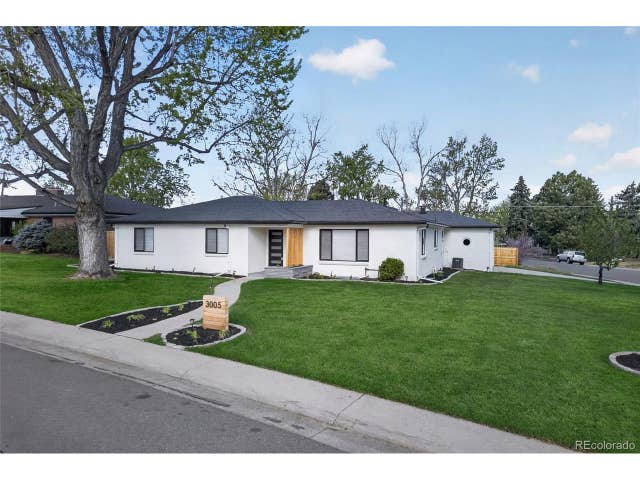
Similar Home Values
Comparable nearby listings and their asking prices.
| Address | Price | Beds | Baths | Sq Ft |
|---|---|---|---|---|
| 1588 N Lowell Blvd, Denver, CO | $1,327,000 | 4 | 4 | 2,682 |
| 1588 N Lowell Boulevard, Denver, CO | $1,327,000 | 4 | 4 | 2,682 |
| 3316 N Vine Street, Denver, CO | $1,327,000 | 4 | 4 | 3,617 |
| 3316 N Vine St, Denver, CO | $1,327,000 | 4 | 4 | 3,617 |
| 3005 S Race Street, Denver, CO | $1,330,000 | 4 | 3 | 3,685 |
| 3005 S Race St, Denver, CO | $1,330,000 | 4 | 3 | 3,685 |


