

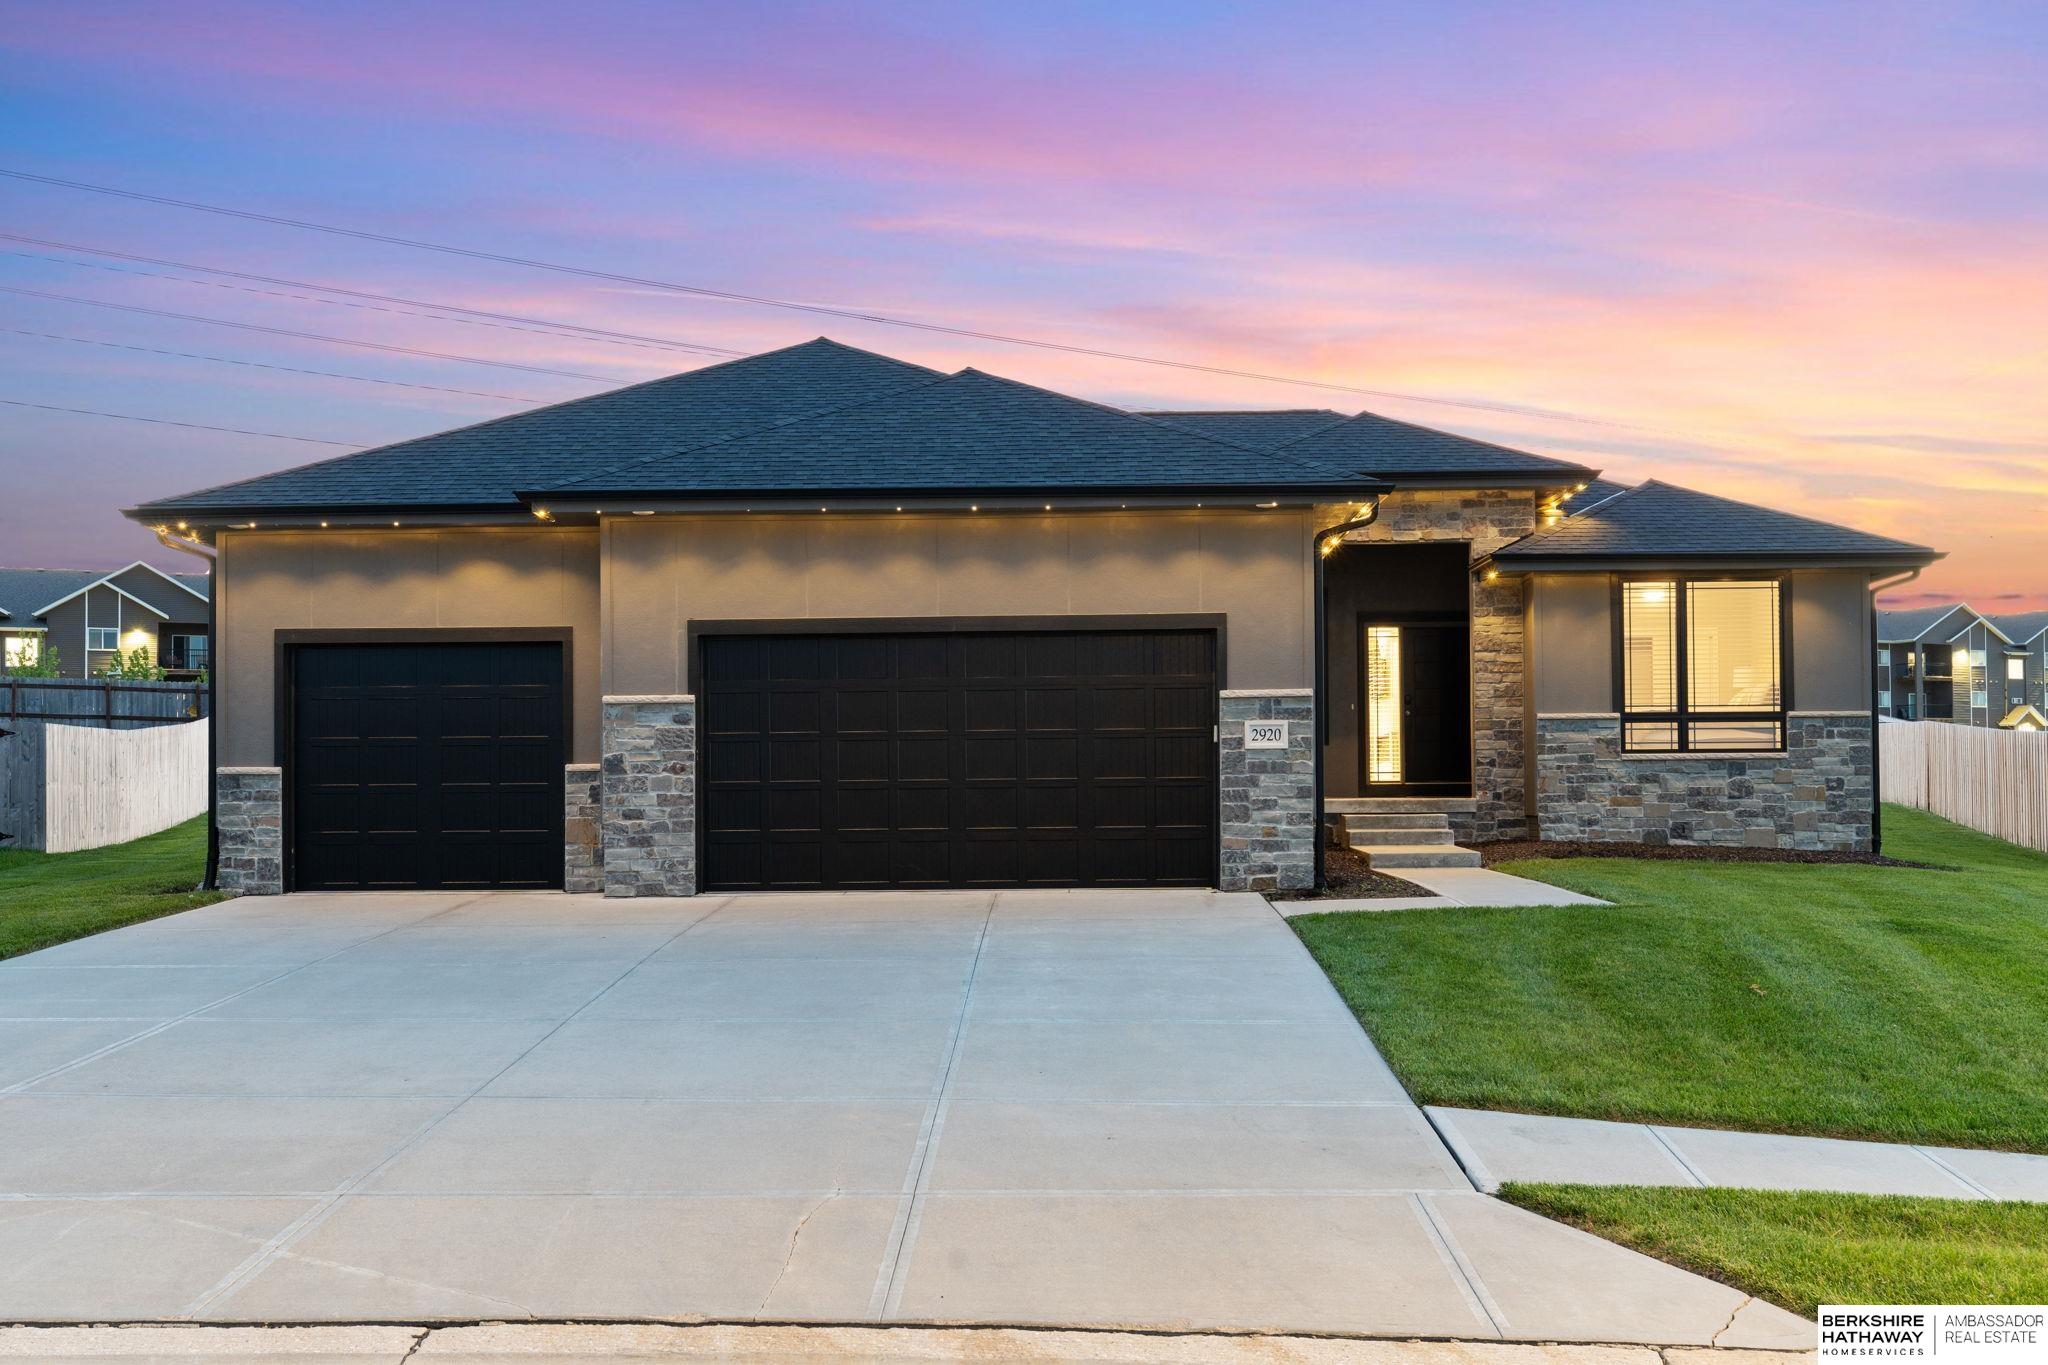
2920 N 185th Avenue, Elkhorn, NE 68022
Spruce 180/Spruce Abbey · Douglas County
Key Facts
Description
Welcome to this stunning ranch home in the highly sought-after Elkhorn area with modern finishes throughout. With 5 bedrooms, 3 bathrooms, and a spacious 3-car garage, this home perfectly blends style, comfort, and functionality. The open-concept main level is filled with natural light and designed for both everyday living and entertaining. The kitchen features stainless steel appliances, a large center island, pantry, and plenty of space to gather. The main floor also includes a convenient laundry room, two additional bedrooms, and a beautiful primary suite complete with a custom ceiling detail and oversized walk-in closet. The finished lower level is an entertainer's dream with a fireplace, kitchenette, expansive family room, two additional bedrooms, and a full bathroom, offering plenty of space for guests, hobbies, or relaxing nights at home. Step outside to the covered patio and enjoy the view! Schedule your showing today!
Property Information
Property Type
Residential
Sub-Type
Single Family Residence
Style
Ranch / Traditional
Year Built
2021
Living Area
3,868 sq ft
Lot Size
0.36 acres
Lot Dimensions
61.24 x 133.91 x 154.39 x 198.28
Garage Spaces
3
Parking Spaces
3
Ownership
Fee Simple
MLS® Listing#
22613829
Property Features
Exterior
Appliances
Cooling
Heating
Flooring
Fireplace
Basement
Parking
Patio
Fencing
Lot Features
Construction
Foundation
Roof
Water Source
Rooms
- Bedroom 2
- Bedroom 3
- Bedroom 4Basement
- Bedroom 5Basement
- Kitchen
- Living Room
- Master Bathroom
- Master Bedroom
Schools
- Elementary:
- West Dodge Station
- Middle:
- Elkhorn North Ridge
- High:
- Elkhorn North
Financial Details
HOA
$300 / Annually
Annual Taxes
$11,401
Tax year 2025
Parcel Number
2245150220
Directions
Heading West on West Maple Road, turn left onto Big Elk Parkway, at the roundabout take the 2nd exit. Turn right on Binney Street and the home will be on your right.
Affordability Calculator
$126,000
Estimated monthly payment
$3,353/mo
Principal $504,000 · Est. interest $703,125 over 30 yrs
Neighborhood Market Statistics
How this home compares to active listings in Elkhorn, NE
- $612,987
- Median Listing Price
- 63
- Median Days on Market
- 3,149
- Median Sq Ft
- $199
- Median Price / Sq Ft
- 232
- Active Listings
- This home’s price is 3% above the area median.
- Its price per sq ft is 18% below the area median.
Market statistics compiled from active EXIT Realty® and MLS listings in Elkhorn, NE.
Location
Map is currently unavailable for this location.
Points of Interest in Elkhorn, NE
Showing the Elkhorn area map.
Commute Calculator
Nearby Homes

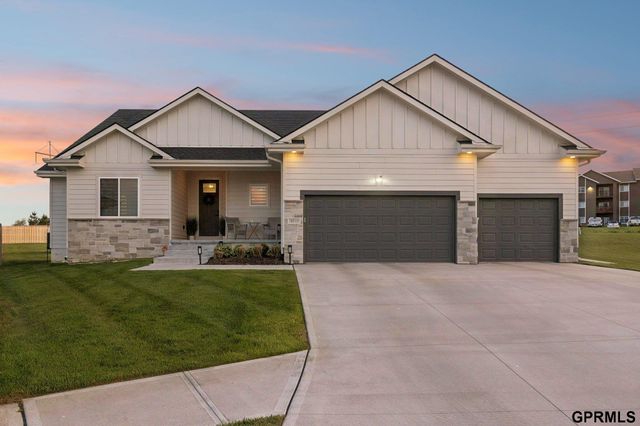
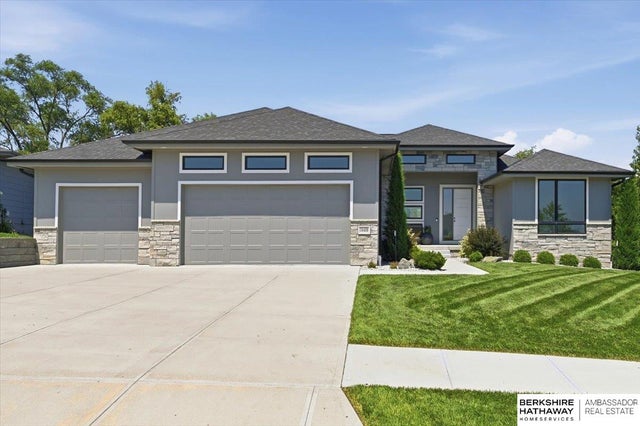
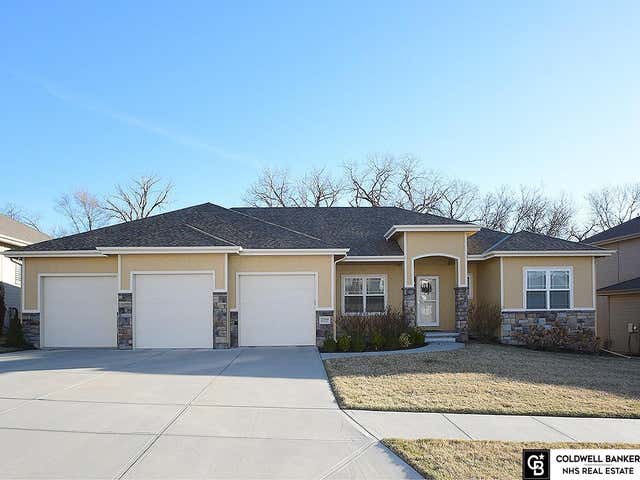
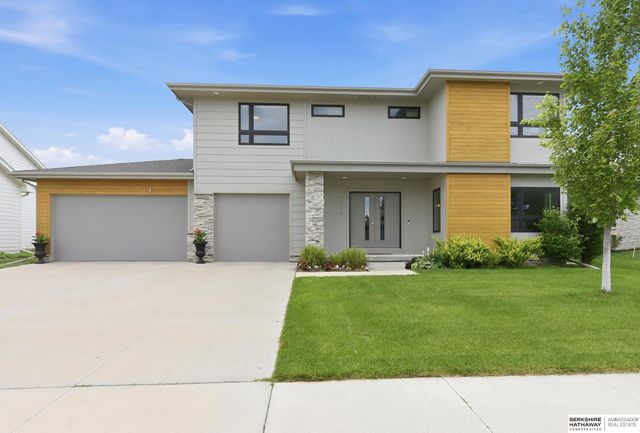
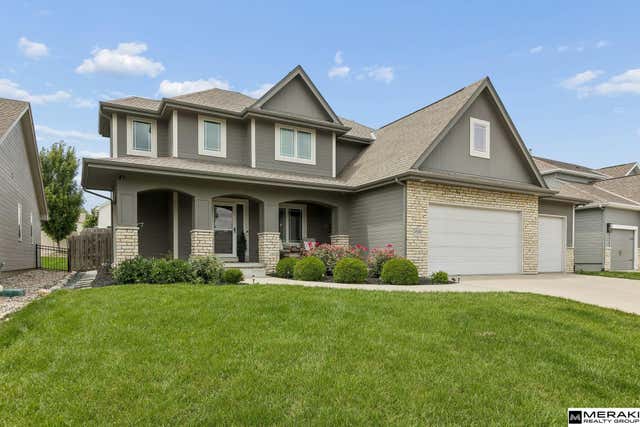
Similar Homes Nearby
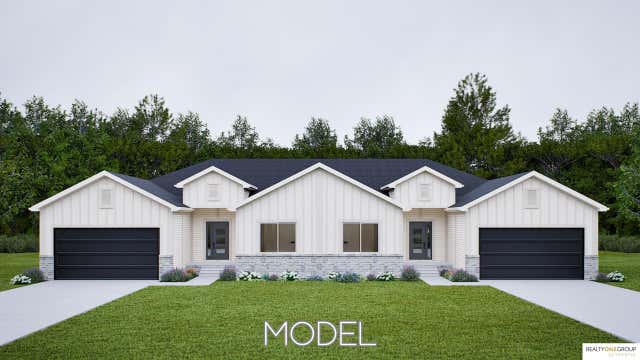
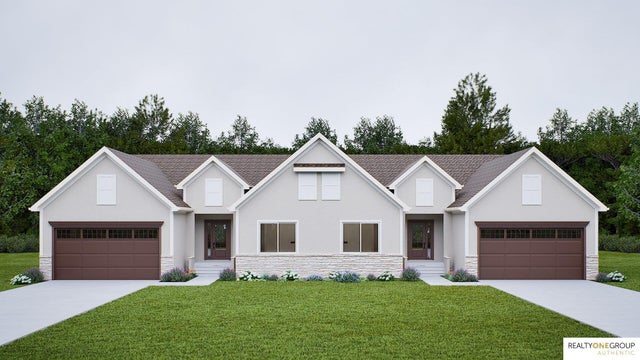

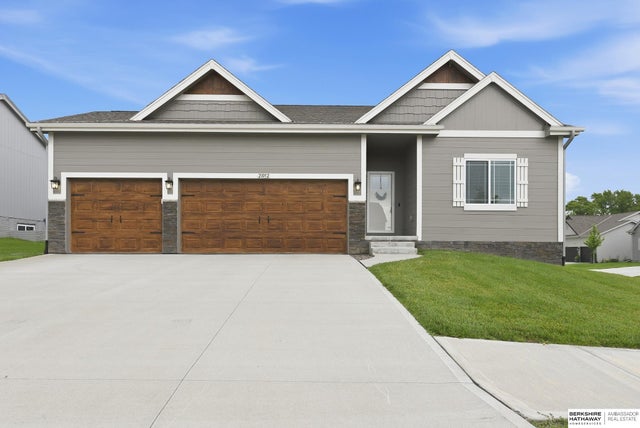
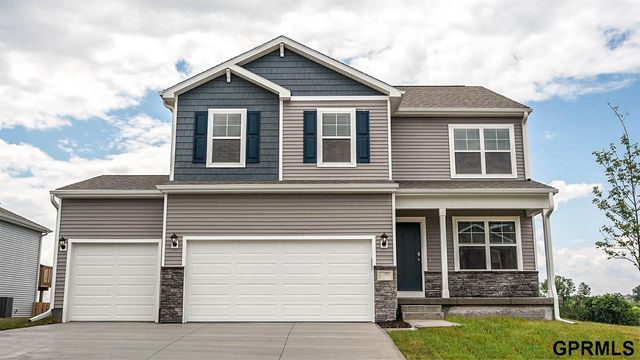
Similar Home Values
Comparable nearby listings and their asking prices.
| Address | Price | Beds | Baths | Sq Ft |
|---|---|---|---|---|
| 21214 Camden Avenue, Elkhorn, NE | $442,750 | 4 | 3 | 2,474 |
| 5031 N 213th Street, Elkhorn, NE | $442,750 | 4 | 3 | 2,474 |
| 5030 N 213th Street, Elkhorn, NE | $442,750 | 4 | 3 | 2,474 |
| 21052 Monroe Street, Elkhorn, NE | $449,000 | 4 | 3 | 2,968 |
| 5527 N 180 Avenue, Elkhorn, NE | $449,990 | 4 | 3 | 2,053 |
| 4506 S 212th Street, Elkhorn, NE | $457,510 | 5 | 4 | 3,210 |
Moving Cost Estimate
Listing Courtesy: BHHS Ambassador Real Estate - 4024934663
Presented by: Jessica Shipley