

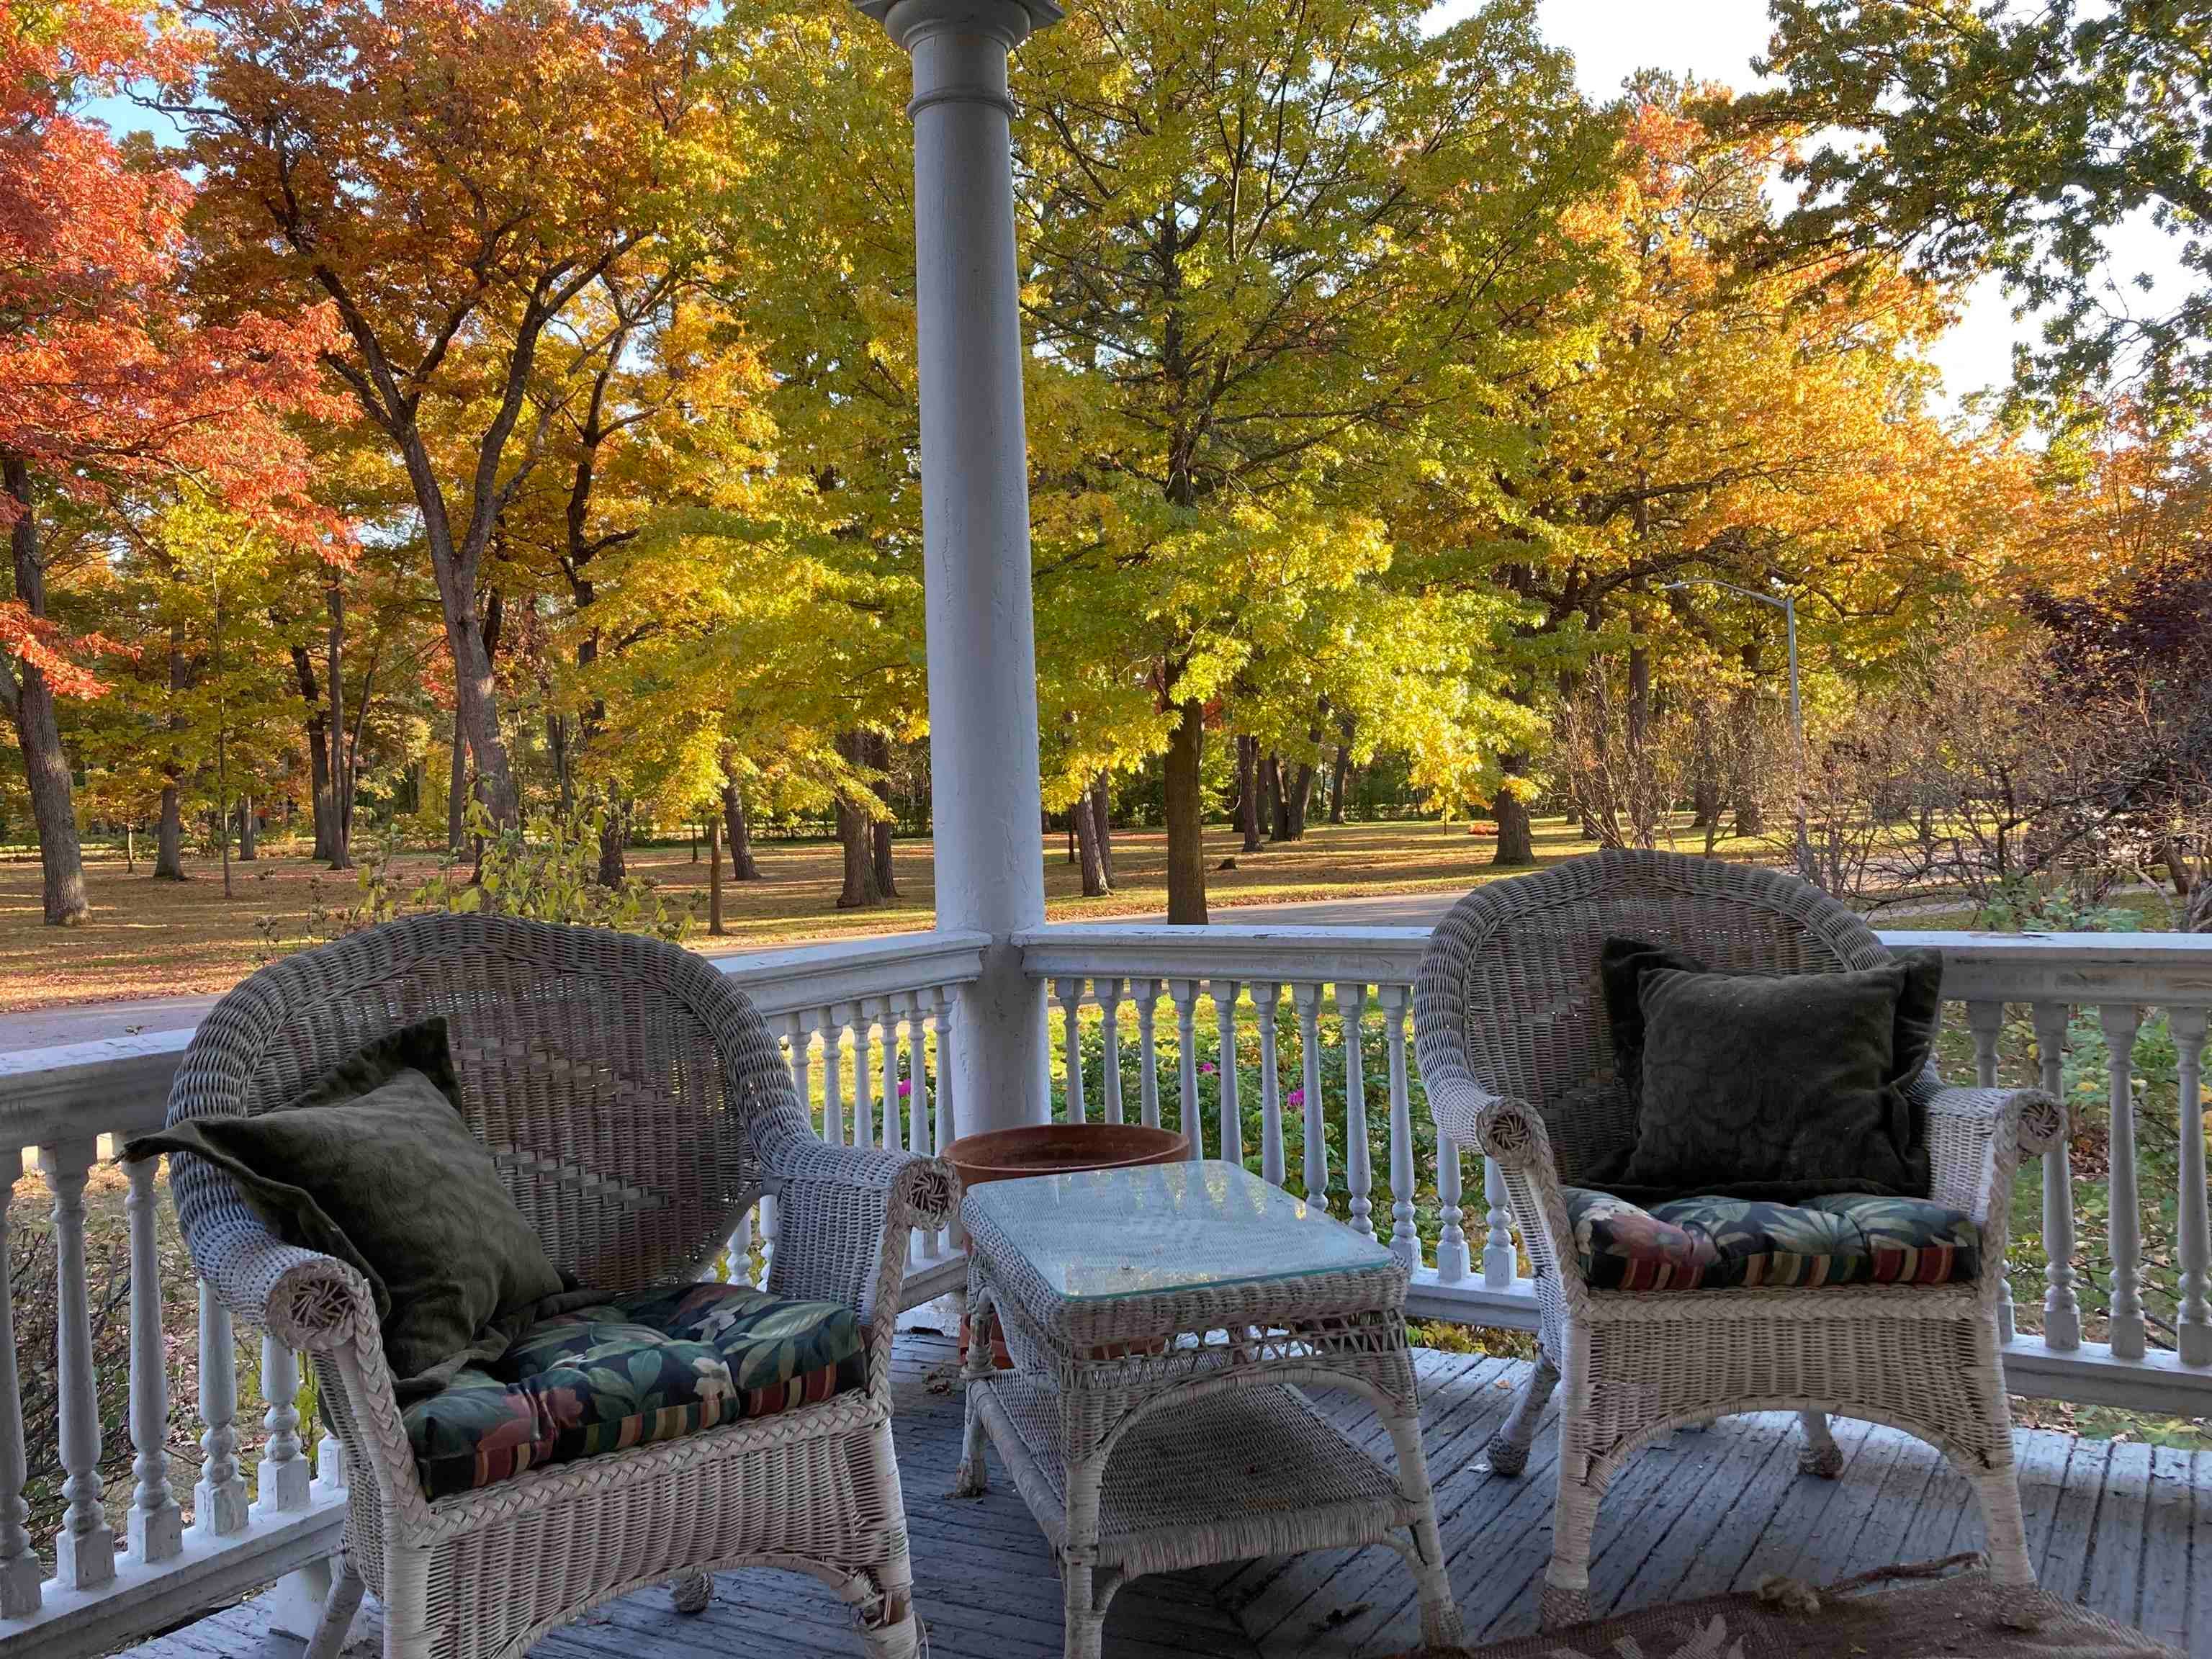
408 C Dalton Drive Unit C, Colchester, VT 05445
Officers Row · VT-Chittenden County
Key Facts
Description
Location Location, Location that can not be beat. Less than 15 min to UVM & Medical Center and a 5 minute walk to St, Mikes. This is a one of a kind condo located in the sought after Historic Officers Row community. This home feels and lives much bigger with a footprint of over 1000sq ft, Wide open living living room with hardwood in kitchen and fur softwood in the bedroom. Truely a must see to experience how open and spacious it feels. Exposed brick, arched windows and angled ceilings makes this home truly one of a kind. This home is drenced in natural sunlight from all 4 sides of the condo. The large open living space could be creatively renovated to add a private bonus room. Most recent updates include a new high efficiency boiler in 2025 ($11,000), Bedroom egress window custom rebuilt to meet Fire Safety standards while also maintaining the historical integrity of the building 2021 ($2,000), Updated stainless kitchen appliances include Refrigerator, 5 burner gas range, microwave and Dishwasher. "Nest" smoke and C0 detectors. This unit also has a 16x26ft approx. 424sqft additional secure basement storage room. There is ample parking in front for guests and owners have parking behind each building. Front and back stairways have direct access to this unit. Large common wraparound covered porch. This building is directly across from the treed section of the 19+/- acre community park. Walking path offers approx. a mile loop around the edge of the park. The park offers tennis, pickleball, basketball, playground and playing fields. Located on the bus line and minutes to Downtown Burlington, UVM, St. Mike and points north and south on I89. all dimensions approx. The footprint of living space is oover 1000 sq ft which is approx 200sf larger than the sqft town assessors card PLEASE NOTE: many photos are AI enhanced for marketing to show potential with different types of flooring. 2nd bedroom could possibly be created with permits and sewer allocation.
Property Information
Property Type
Residential
Sub-Type
Condominium
Style
Antique
Year Built
1900
Stories
1
Living Area
1,244 sq ft
Zoning
Residential
Days on Market
161
MLS® Listing#
5067784
Property Features
Interior
Exterior
Appliances
Cooling
Heating
Flooring
Basement
Parking
Patio
Construction
Foundation
Roof
Community
Utilities
Sewer
Water Source
Rooms
- 14x10'5"
- Kitchen18x12
- Living Room20x14
- Living Room20x12
Schools
- Middle:
- Colchester Middle School
- High:
- Colchester High School
- District:
- Colchester School District
Financial Details
HOA
$314 / Monthly
Annual Taxes
$2,830
Tax year 2025
Affordability Calculator
$57,000
Estimated monthly payment
$1,517/mo
Principal $228,000 · Est. interest $318,080 over 30 yrs
Neighborhood Market Statistics
How this home compares to active listings in Colchester, VT
- $535,294
- Median Listing Price
- 65
- Median Days on Market
- 1,843
- Median Sq Ft
- $302
- Median Price / Sq Ft
- 98
- Active Listings
- This home’s price is 47% below the area median.
- Its price per sq ft is 24% below the area median.
Market statistics compiled from active EXIT Realty® and MLS listings in Colchester, VT.
Location
Map is currently unavailable for this location.
Points of Interest in Colchester, VT
Showing the Colchester area map.
Commute Calculator
Nearby Homes


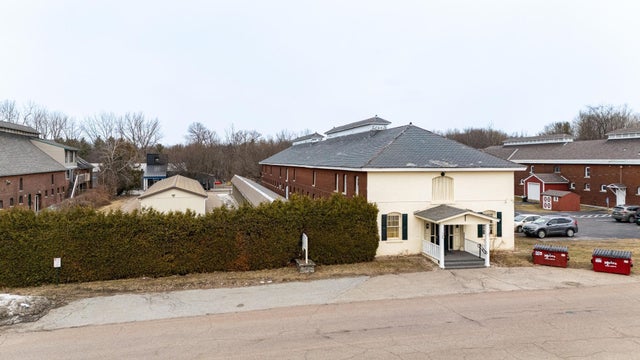
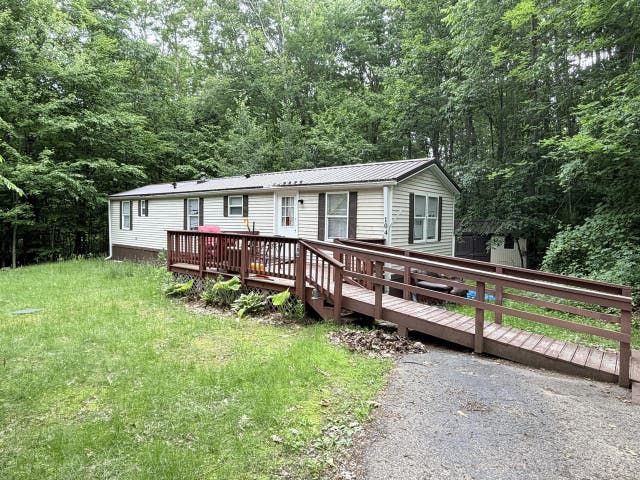


Similar Homes Nearby
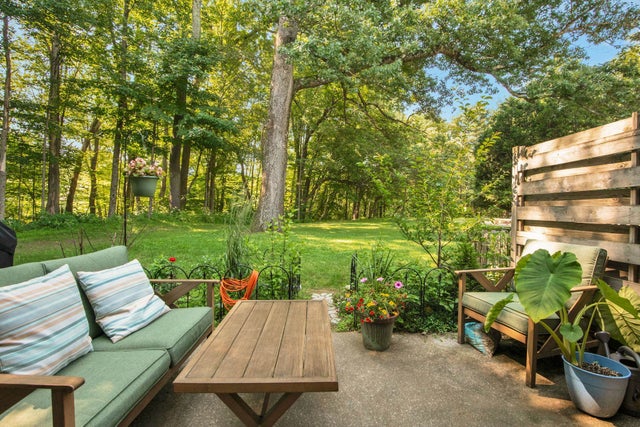



Similar Home Values
Comparable nearby listings and their asking prices.
| Address | Price | Beds | Baths | Sq Ft |
|---|---|---|---|---|
| 107 Wells Avenue 5, Colchester, VT | $299,000 | 2 | 2 | 992 |
| 78 Severance Green 203, Colchester, VT | $299,000 | 2 | 2 | 952 |
| 1815 Main Street, Colchester, VT | $319,900 | 2 | 2 | 1,186 |
| 438 Oak Circle 4, Colchester, VT | $324,900 | 2 | 2 | 1,072 |
| 132 Whispering Pines 1, Colchester, VT | $335,000 | 2 | 2 | 1,056 |
| 33 Naomis Way 302, Colchester, VT | $340,000 | 2 | 2 | 1,266 |


