

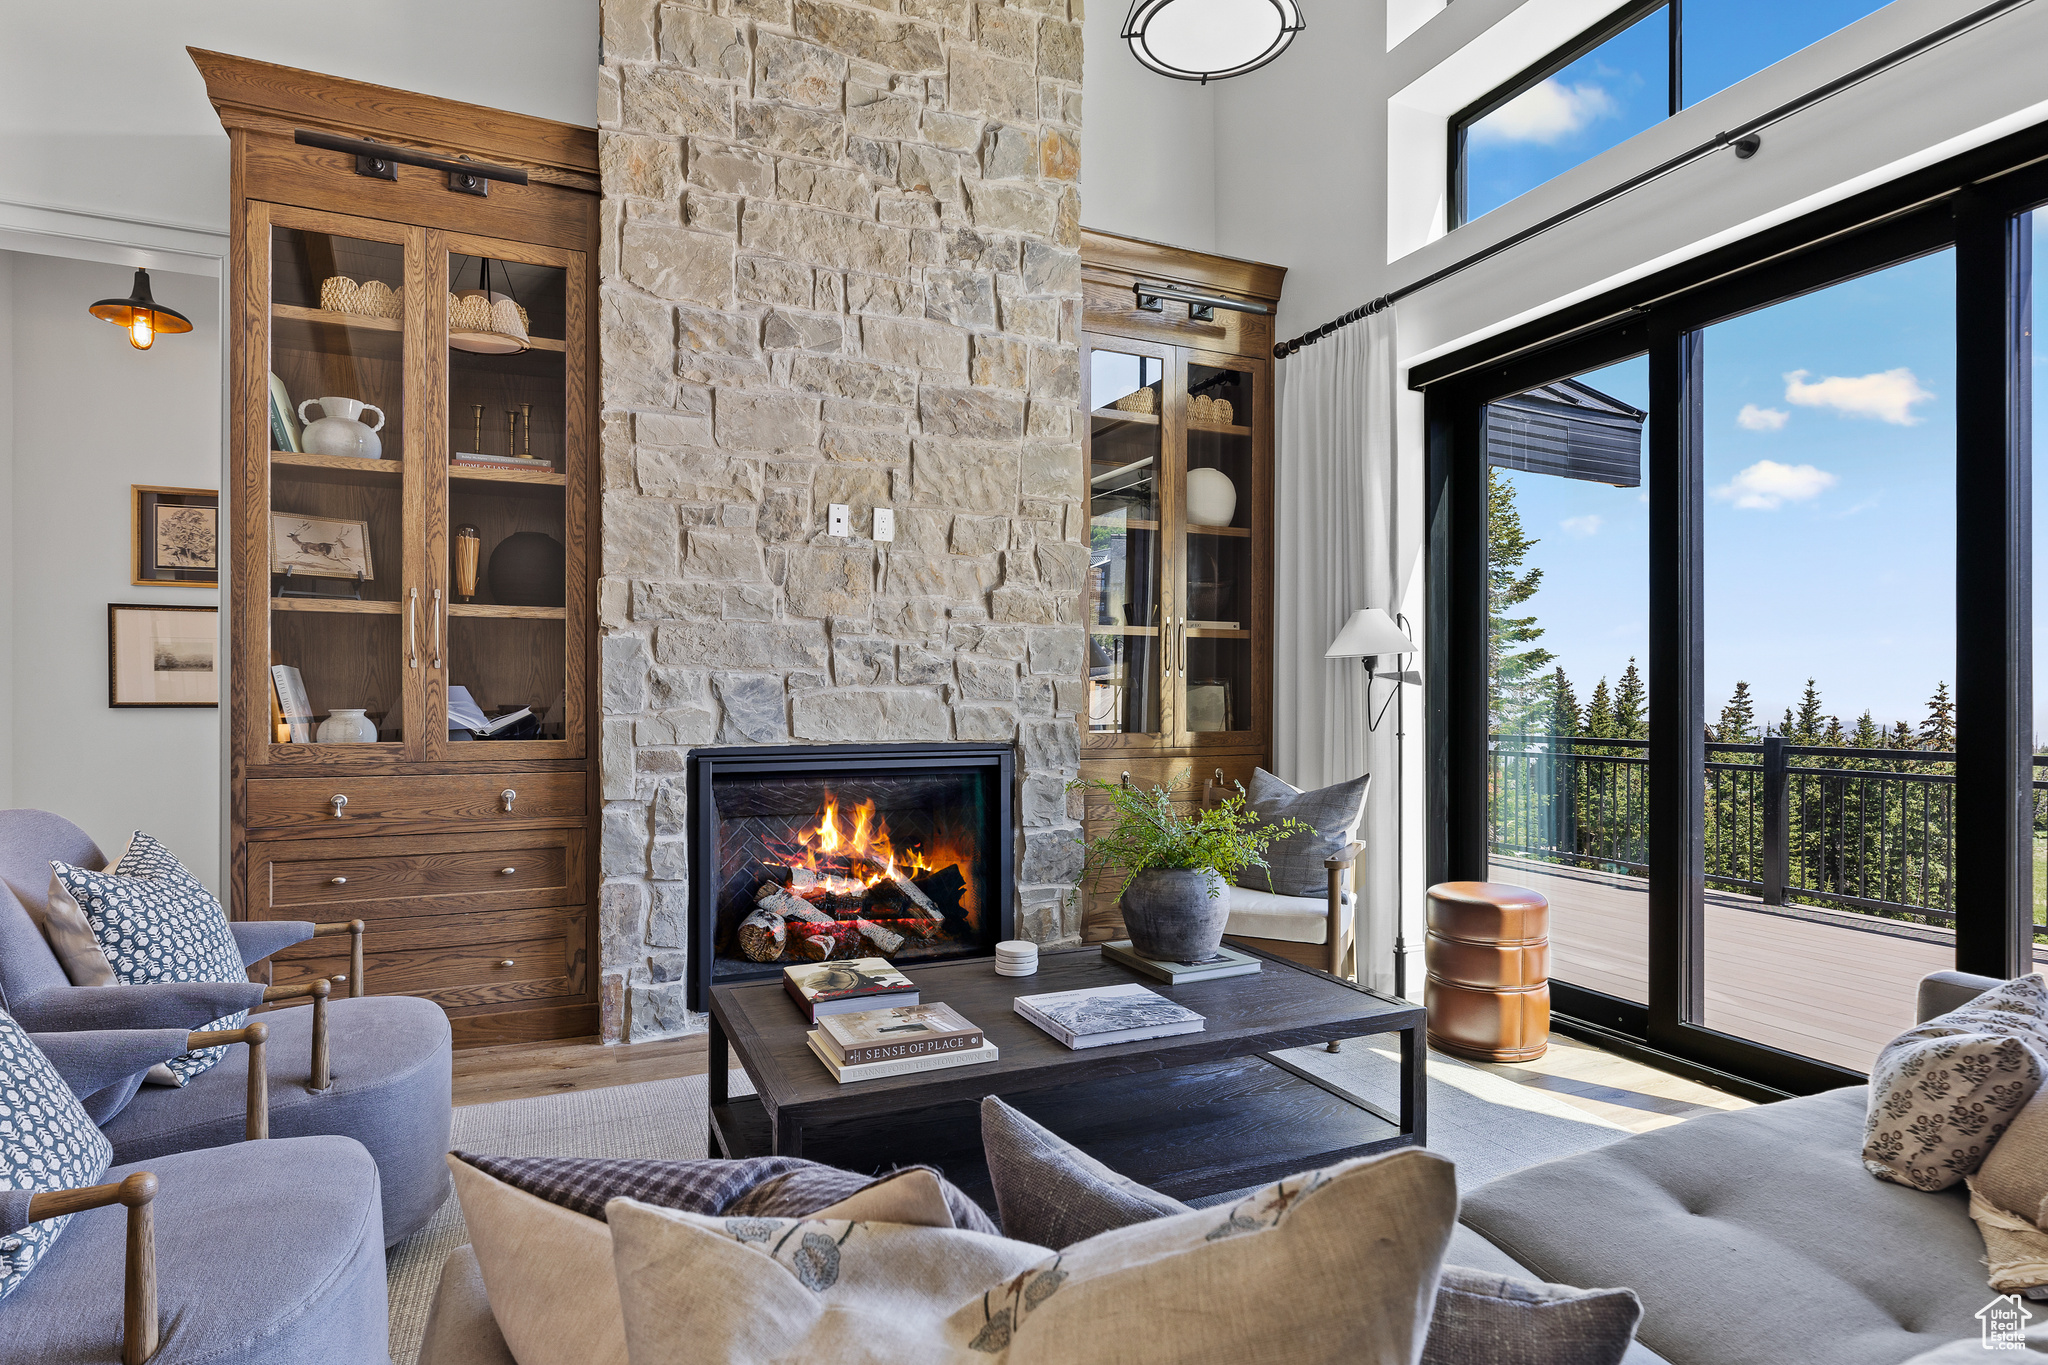
926 E AUTUMN DR, Brian Head, UT 84719
STEAM ENGINE MEADOWS · Iron County
Key Facts
Description
High-performance, mold-conscious, health-focused mountain sanctuary at the base of Brian Head Resort on 1.7 acres with ADU potential. Offered turn-key with curated furnishings and designer finishes, blending luxury with wellness-focused construction. Hard-wired high-speed internet with Wi-Fi capability. Air conditioning included. Built for durability and indoor air quality with a zero-penetration roof, French drain system, fully adhered water-resistive barrier, AdvanTech subfloor, cement board in wet areas, and 5" slab with vapor barrier. 10" ICF exterior walls, R-58 insulation, and sealed R-60 conditioned attic. MERV 13+ filtration with rigid metal ducting, water purification system, and metal-sheathed wiring. Radiant heat, climate-controlled gym, and low/zero-VOC finishes throughout. Includes motorized blinds and security system. New construction designed for longevity, efficiency, and clean living.
Property Information
Property Type
Residential
Sub-Type
Single Family Residence
Year Built
2024
Stories
3
Living Area
4,141 sq ft
Lot Size
1.71 acres
Lot Dimensions
0.0x0.0x0.0
Garage Spaces
3
Parking Spaces
3
Zoning
Single-Family
Days on Market
322
MLS® Listing#
2095221
Property Features
Interior
Exterior
Appliances
Cooling
Heating
Flooring
Parking
Construction
Foundation
Roof
Windows
Security
Utilities
Schools
- Elementary:
- Parowan
- Middle:
- None/Other
- High:
- Parowan
Financial Details
HOA
$200 / Annually
Annual Taxes
$15,000
Parcel Number
A-1189-000A-0022
Directions
From Hwy 143, take E Steam Engine Dr. (1.3 miles), turn right onto Autumn Dr. House is first on the right.
Affordability Calculator
$557,800
Estimated monthly payment
$14,844/mo
Principal $2,231,200 · Est. interest $3,112,723 over 30 yrs
Neighborhood Market Statistics
How this home compares to active listings in Brian Head, UT
- $339,394
- Median Listing Price
- 115
- Median Days on Market
- 1,017
- Median Sq Ft
- $348
- Median Price / Sq Ft
- 86
- Active Listings
- This home’s price is 722% above the area median.
- Its price per sq ft is 94% above the area median.
Market statistics compiled from active EXIT Realty® and MLS listings in Brian Head, UT.
Location
Map is currently unavailable for this location.
Points of Interest in Brian Head, UT
Showing the Brian Head area map.
Commute Calculator
Nearby Homes

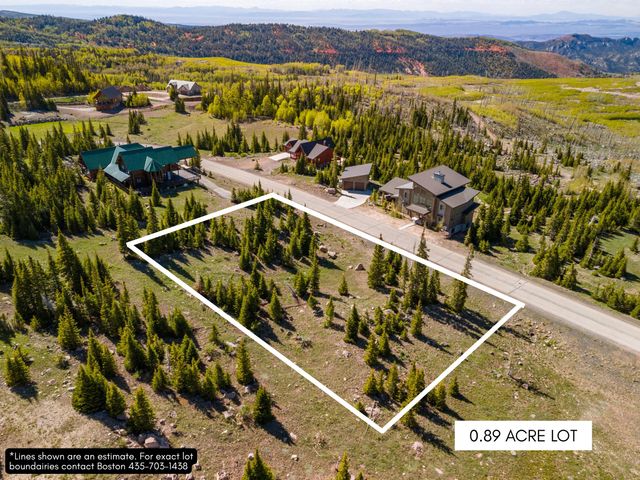
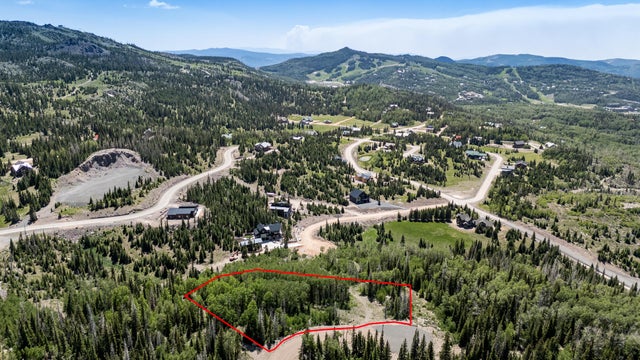
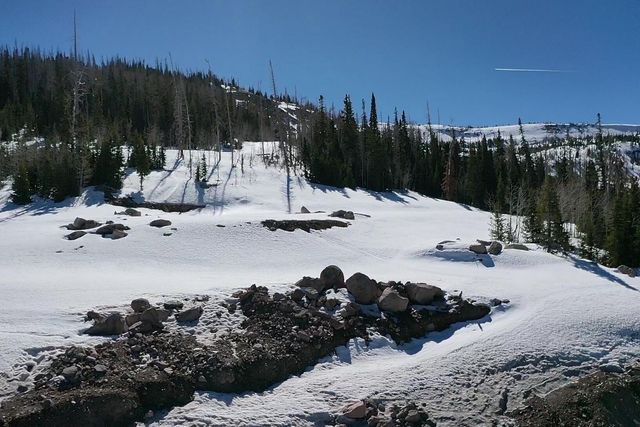


Similar Homes Nearby


Similar Home Values
Comparable nearby listings and their asking prices.
| Address | Price | Beds | Baths | Sq Ft |
|---|---|---|---|---|
| 926 E Autumn DR, Brian Head, UT | $2,789,000 | 5 | 4 | 4,141 |
| 382 W RIDGE VIEW ST 8 & 9, Brian Head, UT | $3,200,000 | 8 | 8 | 7,000 |
Moving Cost Estimate
EXIT Agents in Brian Head


Listing Courtesy: KW Ascend Keller Williams Realty - 435-767-9888
Last Updated: 2025-06-27