

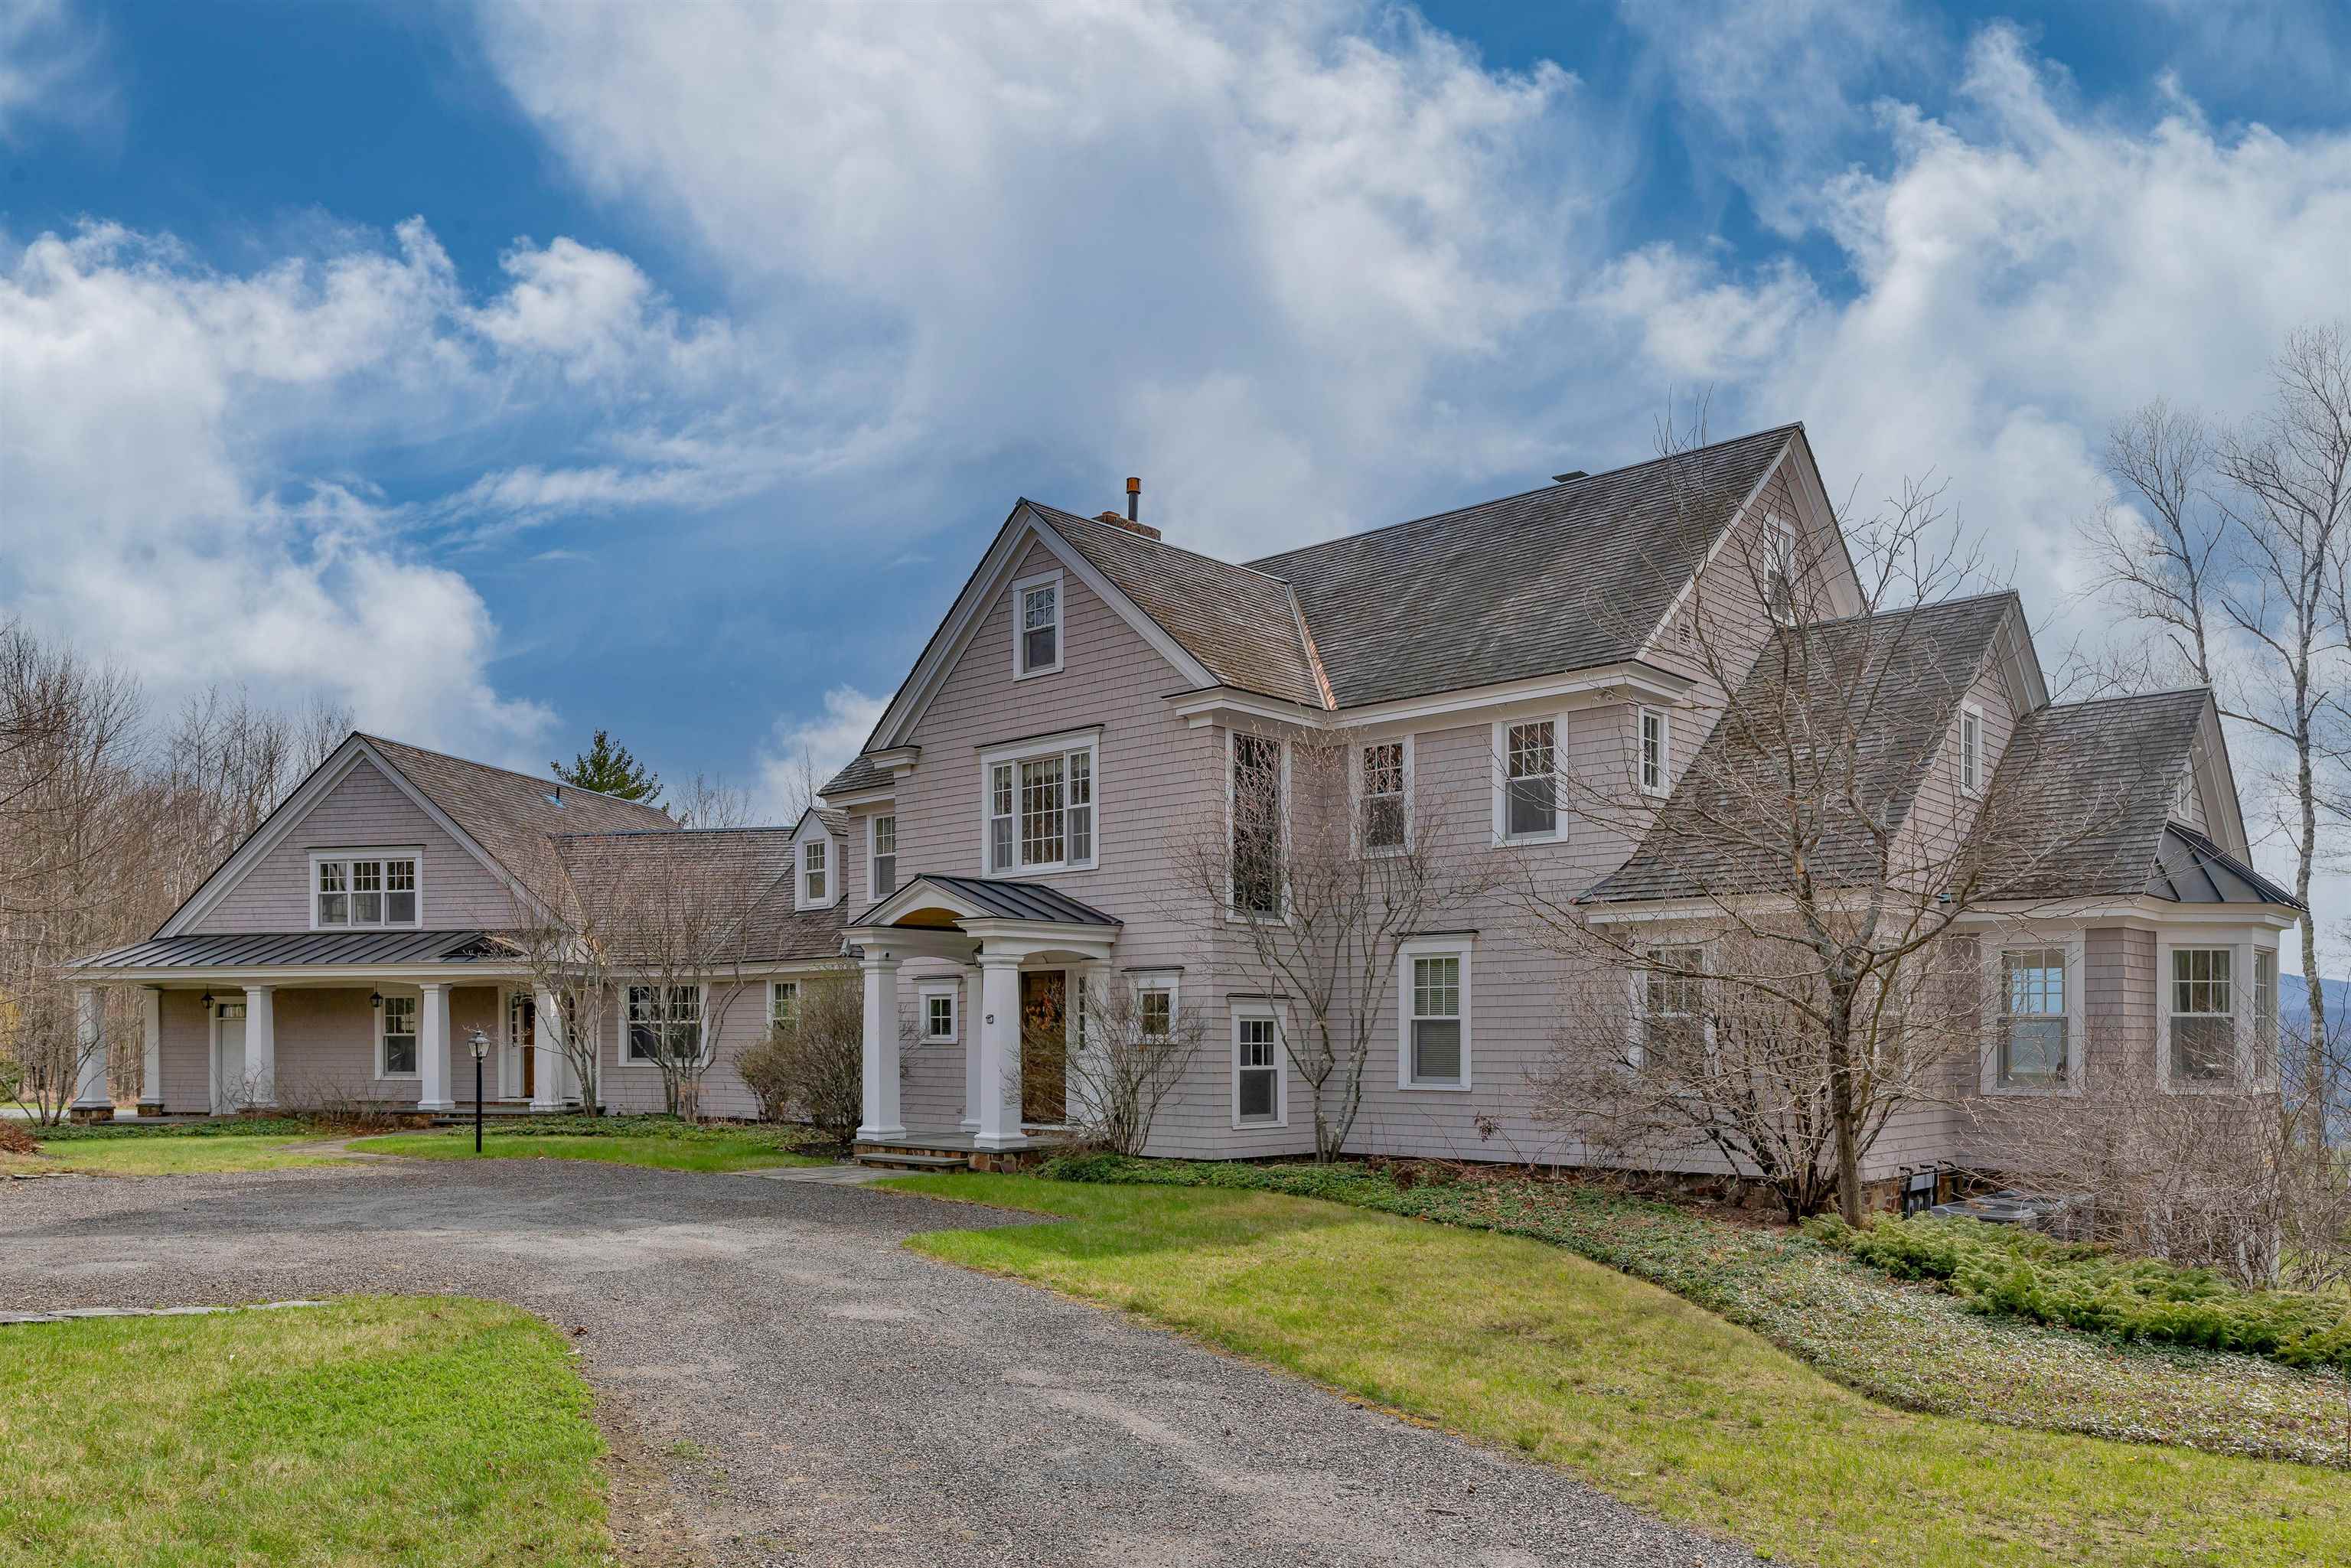
601 Sarum Hill Lane, Randolph, VT 05060
Green Mountain Stock Farm · VT-Orange County
Key Facts
Description
Sarum Hill - Perched on 131 pristine acres, this beautiful, 8,000+ square foot, Vermont estate commands expansive westerly views of the rolling Green Mountains. Centrally located in lovely Randolph, it offers a sense of serene privacy yet is an easy 2.5 hours to Boston; 45 minutes to Woodstock, VT, Hanover, NH, (home to Dartmouth College), and big ski areas such as Killington and Sugarbush. With three light-filled levels of spacious, well-appointed living space, this home is a welcoming and comfortable place to gather and relax. A large chef’s kitchen flows elegantly into a dining/living area with a propane fireplace. The more formal living room features a wood-burning fireplace and French doors leading to a large stone patio, overlooking the artfully landscaped grounds and stunning vista. Handsome cherry woodwork and high-end finishes throughout underscore the craftsmanship applied to every detail of the home. There is a primary en-suite bedroom on the main floor, three more bedrooms (all en-suite) on the second level, a private office, plus a versatile third level for a recreation or bunk room. The lower level houses a den with a propane fireplace and wet bar as well as an exercise room and steam shower. The attached 3-car garage includes a custom car wash station, and there is an additional detached one-bay garage/shed for extra storage. With ample interior space and seemingly endless acres and trails to explore, the opportunities for entertainment and recreation abound.
Property Information
Property Type
Residential
Sub-Type
Single Family Residence
Style
Colonial / Contemporary
Year Built
2005
Stories
3
Living Area
8,889 sq ft
Lot Size
131.00 acres
Garage Spaces
3
Parking Spaces
3
Zoning
residential
Days on Market
15
MLS® Listing#
5078513
Property Features
Interior
Exterior
Appliances
Cooling
Heating
Flooring
Fireplace
Basement
Parking
Patio
Lot Features
Construction
Roof
Windows
Security
Other Structures
Utilities
Sewer
Water Source
Rooms
- 16x18
- 14x13
- 12x5
- 14x10
- 8x8
- 6x14,16x13
- 16x9
- 8x8
- 16x17,20x12
- Bathroom 19x10
- Bathroom 211x8
- Bathroom 34x7
- Bathroom 47x6
- Bathroom 56x9
- Bedroom 213x14
- Bedroom 320x13
- Bedroom 414x16
- Exercise Room19x18
- Great Room31x18
- Kitchen13x20
- Living Room13x8
- Living Room21x23
Schools
- Elementary:
- Randolph Elementary School
- Middle:
- Randolph School UHSD #2
- High:
- Randolph UHSD #2
- District:
- Randolph School District
Financial Details
Annual Taxes
$27,609
Tax year 2026
Directions
Take Exit 4, off Interstate 89, onto route 66 towards Randolph. Take a left onto Fish Hill Road. Follow Fish Hill then take a left onto Lefebvre Road. Take a right onto Sarum Hill Lane, stay to the left and follow to the end.
Affordability Calculator
$339,000
Estimated monthly payment
$9,022/mo
Principal $1,356,000 · Est. interest $1,891,741 over 30 yrs
Neighborhood Market Statistics
How this home compares to active listings in Randolph, VT
- $450,000
- Median Listing Price
- 79
- Median Days on Market
- 2,058
- Median Sq Ft
- $205
- Median Price / Sq Ft
- 30
- Active Listings
- This home’s price is 277% above the area median.
- Its price per sq ft is 7% below the area median.
Market statistics compiled from active EXIT Realty® and MLS listings in Randolph, VT.
Location
Map is currently unavailable for this location.
Points of Interest in Randolph, VT
Showing the Randolph area map.
Commute Calculator
Nearby Homes

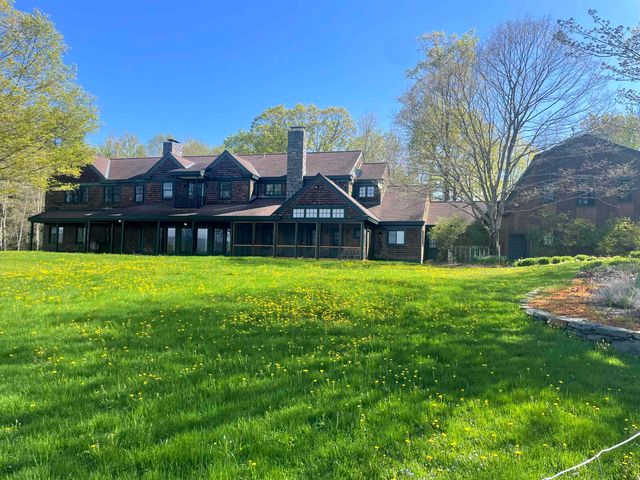
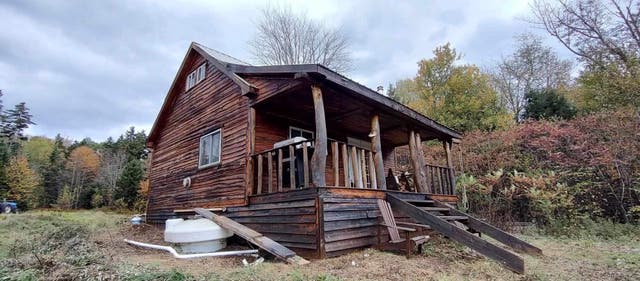


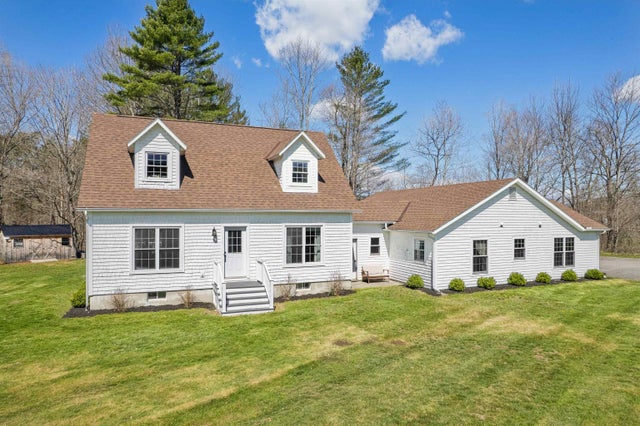
Similar Homes Nearby

Similar Home Values
Comparable nearby listings and their asking prices.
| Address | Price | Beds | Baths | Sq Ft |
|---|---|---|---|---|
| 80 Lefebvre Road, Randolph, VT | $1,599,900 | 7 | 7 | 13,973 |
| 80 Lefebvre Road, Randolph, VT | $1,599,900 | 7 | 7 | 13,973 |


