

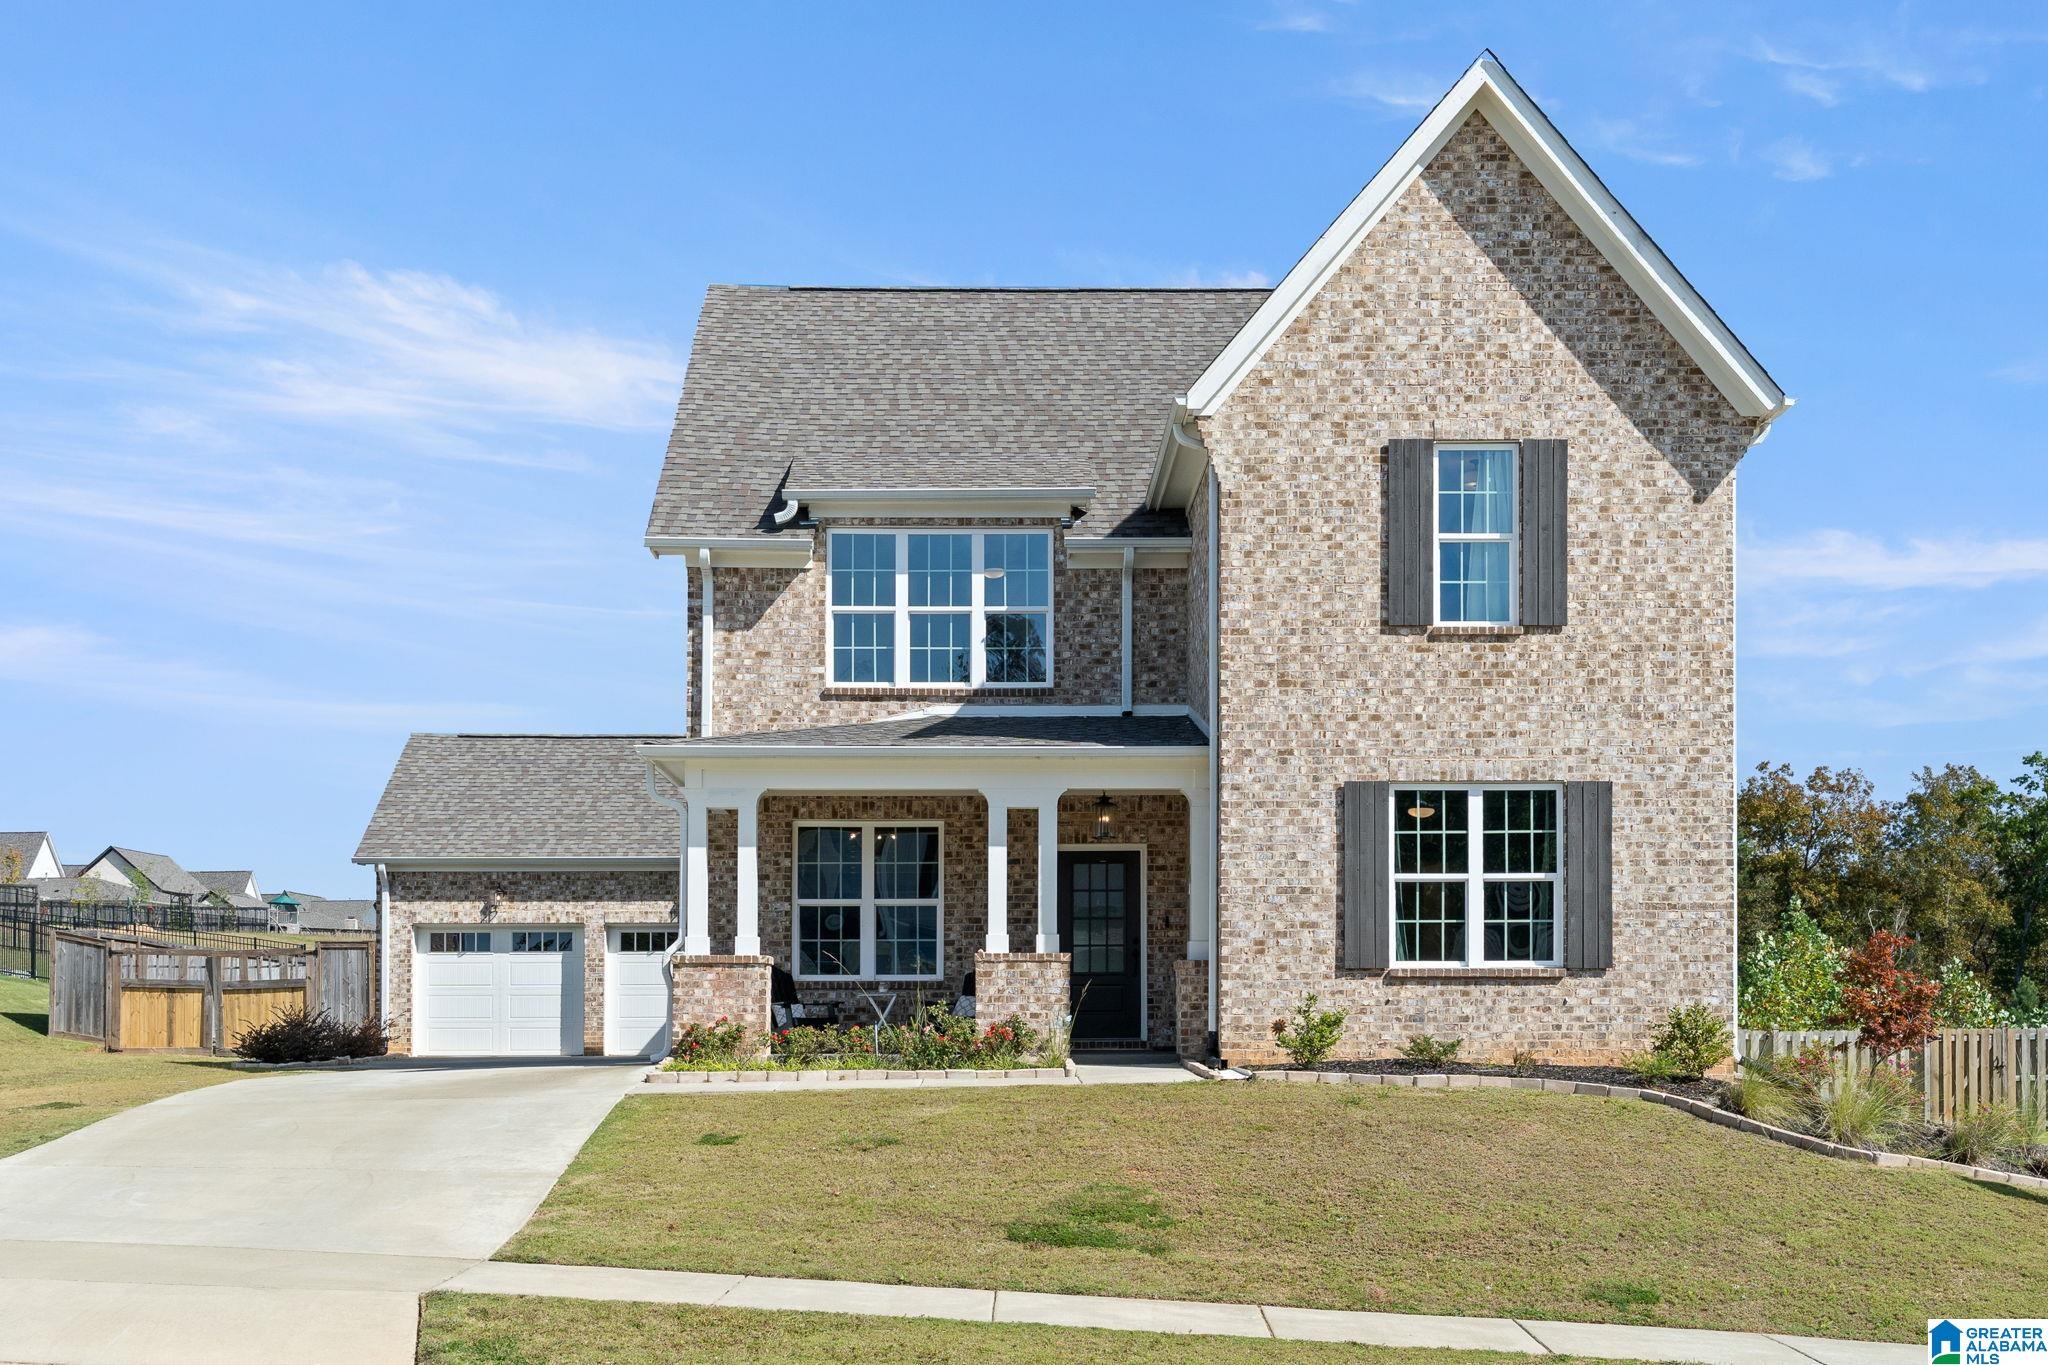
4733 BRADLEY CIRCLE, TRUSSVILLE, AL 35173
STOCKTON · Jefferson County
Key Facts
Description
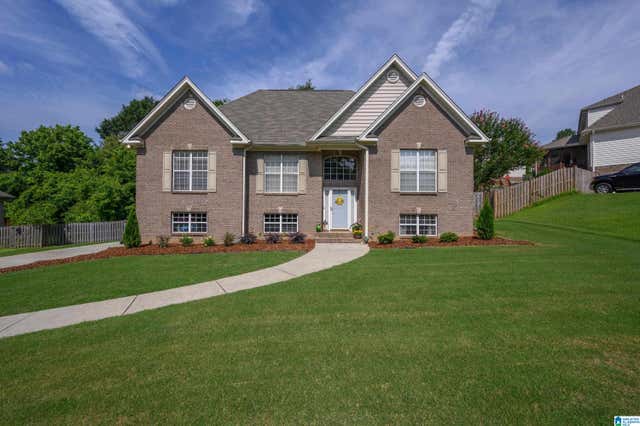
Like new & move in ready this stunning home, built in 2023, offers the perfect blend of modern design, comfort & convenience. Immaculately maintained and ready for its new owner! 4733 Bradley Circle offers 4 bedrooms, 2.5 bath rooms with office space on the main level + loft space upstairs. The bright, open floor plan features stylish finishes, spacious living areas & plenty of room for both everyday living & entertaining. The well appointed kitchen is any chef's dream with stainless appliances, gas range, large island, quartz countertops & walk-in pantry. Outside, enjoy your own private, fenced in back yard with nature views! Situated on a quiet cul-de-sac street this home offers both privacy + community. Stockton Residents enjoy an incredible array of community amenities including multiple pools, clubhouses, playground, pickleball courts & more that provide endless opportunities for recreation and connection. This is the home you've been waiting for! Schedule your showing today!
Property Information
Property Type
Residential
Sub-Type
Single Family Residence
Style
1.5-Story
Year Built
2023
Stories
1
Living Area
3,063 sq ft
Lot Size
0.37 acres
Garage Spaces
2
Ownership
Fee Simple
Days on Market
80
MLS® Listing#
21451479
Property Features
Interior
Exterior
Appliances
Cooling
Heating
Flooring
Fireplace
Pool
Parking
Laundry
Patio
Fencing
Lot Features
Construction
Foundation
Windows
Community
Utilities
Water Source
Rooms
- First
- Bathroom 1First
- Bathroom 3Second
- Bedroom 2Second
- Bedroom 3Second
- Bedroom 4Second
- KitchenFirst
- LaundryFirst
- Living RoomFirst
- LoftSecond
- Master BathroomFirst
- Master BedroomFirst
Schools
- Elementary:
- PAINE
- Middle:
- HEWITT-TRUSSVILLE
- High:
- HEWITT-TRUSSVILLE
Financial Details
HOA
$950 / Annually
McKay Management
Parcel Number
11-00-17-4-000-002.032
Directions
From HWY 11 take right into Stockton onto Bethune Parkway, Left onto Lynlee Pass, Left onto Brexton St, Right onto Bradley Circle, Home is on the Left.
Affordability Calculator
$116,000
Estimated monthly payment
$3,087/mo
Principal $464,000 · Est. interest $647,321 over 30 yrs
Neighborhood Market Statistics
How this home compares to active listings in TRUSSVILLE, AL
- $456,250
- Median Listing Price
- 59
- Median Days on Market
- 2,405
- Median Sq Ft
- $181
- Median Price / Sq Ft
- 187
- Active Listings
- This home’s price is 27% above the area median.
- Its price per sq ft is 4% above the area median.
Market statistics compiled from active EXIT Realty® and MLS listings in TRUSSVILLE, AL.
Location

Points of Interest in TRUSSVILLE, AL
Showing the TRUSSVILLE area map.
Nearby Schools
Paine Elementary School
Elementary · 0.9 mi away
Paine Intermediate School
School · 0.9 mi away
Hewitt-Trussville High School
Secondary · 2.4 mi away
Noah's Park Weekday Early Education
School · 2.4 mi away
Cahaba Elementary School
Elementary · 3.2 mi away
For Kids Only
School · 3.2 mi away
Clearly Kids Christian Academy
School · 3.8 mi away
Trussville City Schools
Elementary · 3.9 mi away
Clay-Chalkville Middle School
Secondary · 4.5 mi away
Moody Elementary School
Elementary · 4.6 mi away
Clay-Chalkville High School
Secondary · 4.6 mi away
Mountain View Baptist Church
School · 4.7 mi away
Clay Elementary School
Elementary · 4.8 mi away
Crossroads Christian School Robotics
School · 4.8 mi away
Margaret Elementary School
Elementary · 4.9 mi away
Leeds Middle School
School · 5.8 mi away
Moody Middle School
Secondary · 5.9 mi away
Moody High School
Secondary · 6.0 mi away
Chalkville Elementary School
Elementary · 6.0 mi away
Leeds High School
Secondary · 6.4 mi away
Commute Calculator
Nearby Homes


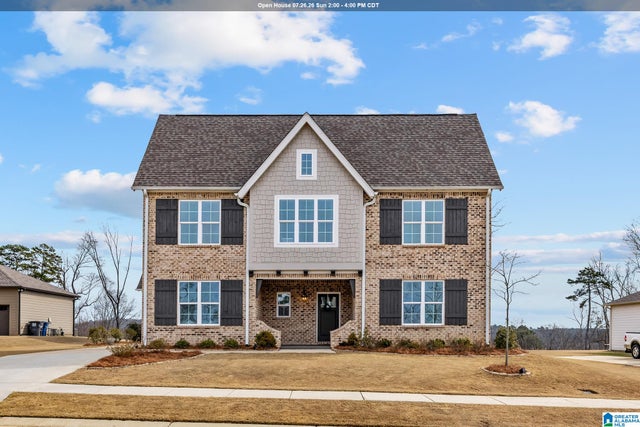

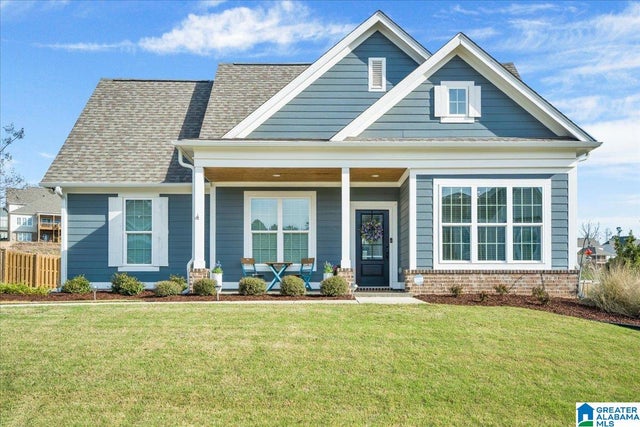
Similar Homes Nearby
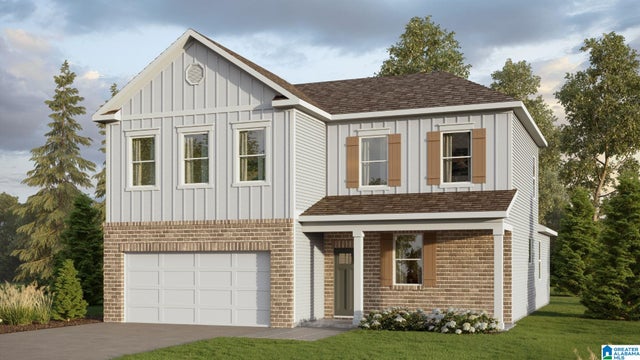


Similar Home Values
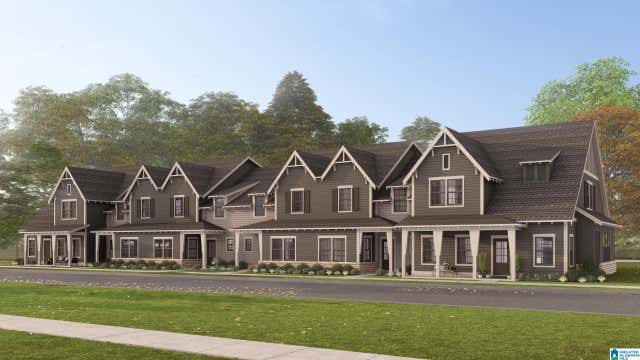
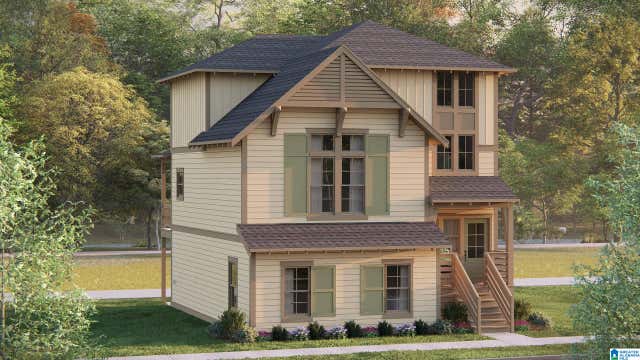
Comparable nearby listings and their asking prices.
| Address | Price | Beds | Baths | Sq Ft |
|---|---|---|---|---|
| 6629 LITTLE GOOSE DRIVE, TRUSSVILLE, AL | $414,880 | 4 | 3 | 2,256 |
| 6475 MISTY RIDGE DRIVE, TRUSSVILLE, AL | $415,000 | 4 | 3 | 2,412 |
| 3108 CAHABA PARK DRIVE, TRUSSVILLE, AL | $416,000 | 4 | 3 | 2,184 |
| 6632 SPRING STREET, TRUSSVILLE, AL | $417,627 | 3 | 3 | 1,797 |
| 6679 SPRING STREET, TRUSSVILLE, AL | $422,282 | 3 | 4 | 2,416 |
| 6636 LITTLE GOOSE DRIVE, TRUSSVILLE, AL | $424,280 | 4 | 3 | 2,339 |
Moving Cost Estimate
EXIT Agents in TRUSSVILLE


Listing Courtesy: Keller Williams Homewood - 2058756959