

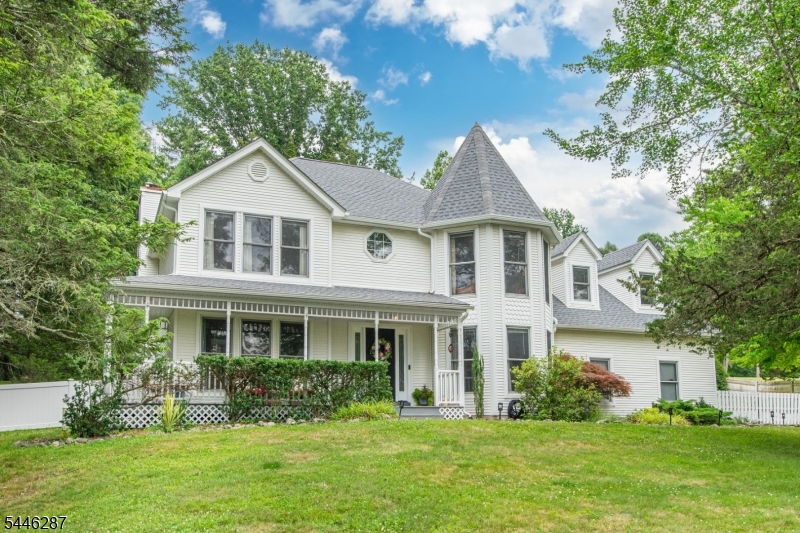
1 Victoria Pines Ln, Andover Twp., NJ 07848
Victoria Pines · Sussex County
Key Facts
Description
Welcome home! Charming front porch colonial with Victorian flair. Incredible backyard oasis to enjoy all summer long. Ideally located on the Sparta border, minutes from shopping, restaurants, and major commuter routes, while still in the heart of a neighborhood setting. From relaxing on the front porch to weekends by the sparkling gunite in-ground pool, this home brings a perfect blend of convenience and everyday enjoyment. At the heart of the home is a stunning brand new kitchen featuring quartz countertops, vaulted ceilings, skylights, and a bright, sun filled dining area. Sliding doors from both the kitchen and family room flow to the expansive patio and pool, creating the ultimate setting for summer gatherings. The family room is anchored by a beautiful stone surround gas fireplace. The formal living and dining rooms provide warm and inviting living spaces. Upstairs, the spacious primary suite serves as a peaceful retreat with a walk-in closet and private ensuite bath. Second floor laundry makes daily living even easier. Finished basement adds valuable space for a rec room, home office, gym, playroom, or hobby area. MAJOR IMPROVEMENTS HAVE ALREADY BEEN COMPLETED, INCLUDING ROOF (2023), NATURAL GAS FURNACE (2024), CENTRAL A/C (2024), WATER HEATER (2021), WELLPUMP AND PUMP SAVER (2023), REVERSE OSMOSIS WATER SYSTEM (2026), WHOLE-HOUSE GENERATOR (2021), AND FRONT DOOR (2026).Complete with a two car garage, this home offers comfort, style, and peace of mind.
Property Information
Property Type
Residential
Sub-Type
Single Family Residence
Style
Colonial
Year Built
1992
Lot Size
1.37 acres
Garage Spaces
2
Ownership
Fee Simple
Days on Market
7
MLS® Listing#
4040791
Property Features
Interior
Appliances
Cooling
Heating
Flooring
Fireplace
Basement
Pool
Patio
Lot Features
Construction
Roof
Windows
Security
Utilities
Sewer
Water Source
Rooms
- Bedroom 114x17Second
- Bedroom 214x13Second
- Bedroom 311x12Second
- Bedroom 415x20Second
- Dining Room14x14First
- Family Room21x14First
- KitchenFirst
- Living Room14x14First
- Master Bedroom
Schools
- Elementary:
- F. M. BURD
- Middle:
- LONG POND
- High:
- NEWTON
Financial Details
Annual Taxes
$13,882
Tax year 2025
Assessed Value
$318,400
Parcel Number
2802-00106-0002-00008-0000-
Directions
From South: Newton/Sparta Rd to Pinkneyville Rd 4th L to Victoria Pines#1From North: Newton/Sparta Rd to Pinkneyville Rd 1st R to Victoria Pines #1
Affordability Calculator
$139,800
Estimated monthly payment
$3,720/mo
Principal $559,200 · Est. interest $780,134 over 30 yrs
Neighborhood Market Statistics
How this home compares to active listings in Andover Twp., NJ
- $661,789
- Median Listing Price
- 40
- Median Days on Market
- 2,269
- Median Sq Ft
- $324
- Median Price / Sq Ft
- 3,756
- Active Listings
- This home’s price is 6% above the area median.
Market statistics compiled from active EXIT Realty® and MLS listings in Andover Twp., NJ.
Location
Map is currently unavailable for this location.
Points of Interest in Andover Twp., NJ
Showing the Andover Twp. area map.
Commute Calculator
Nearby Homes
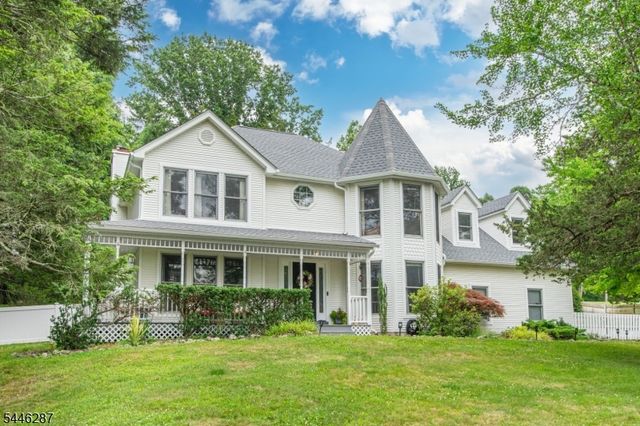


Similar Homes Nearby
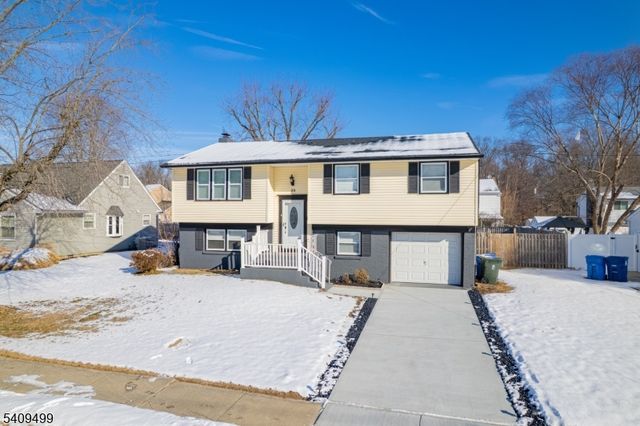

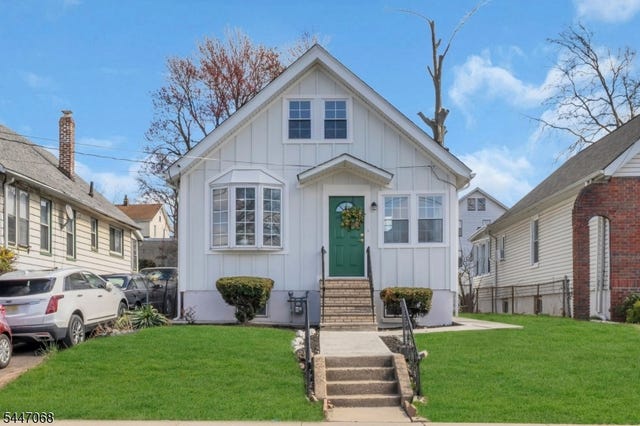


Similar Home Values
Comparable nearby listings and their asking prices.
| Address | Price | Beds | Baths | Sq Ft |
|---|---|---|---|---|
| 33 Sycamore Dr, Burlington Twp., NJ | $489,900 | 4 | 2 | 1,740 |
| 1005 Robin Rd, Hillsborough Twp., NJ | $489,900 | 3 | 3 | 1,580 |
| 1573 Wyndmoor Ave, Hillside Twp., NJ | $489,999 | 3 | 1 | — |
| 223 Plainfield Ave, Edison Twp., NJ | $489,999 | 4 | 1 | — |
| 1707 MAYS LANDING ROAD, EGG HARBOR TWP, NJ | $490,000 | 4 | 2 | 1,937 |
| 2663 Hawthorne Ave, Union Twp., NJ | $494,000 | 3 | 3 | — |
Moving Cost Estimate
EXIT Agents in Andover Twp.


Listing Courtesy: KELLER WILLIAMS INTEGRITY - 9737260088