

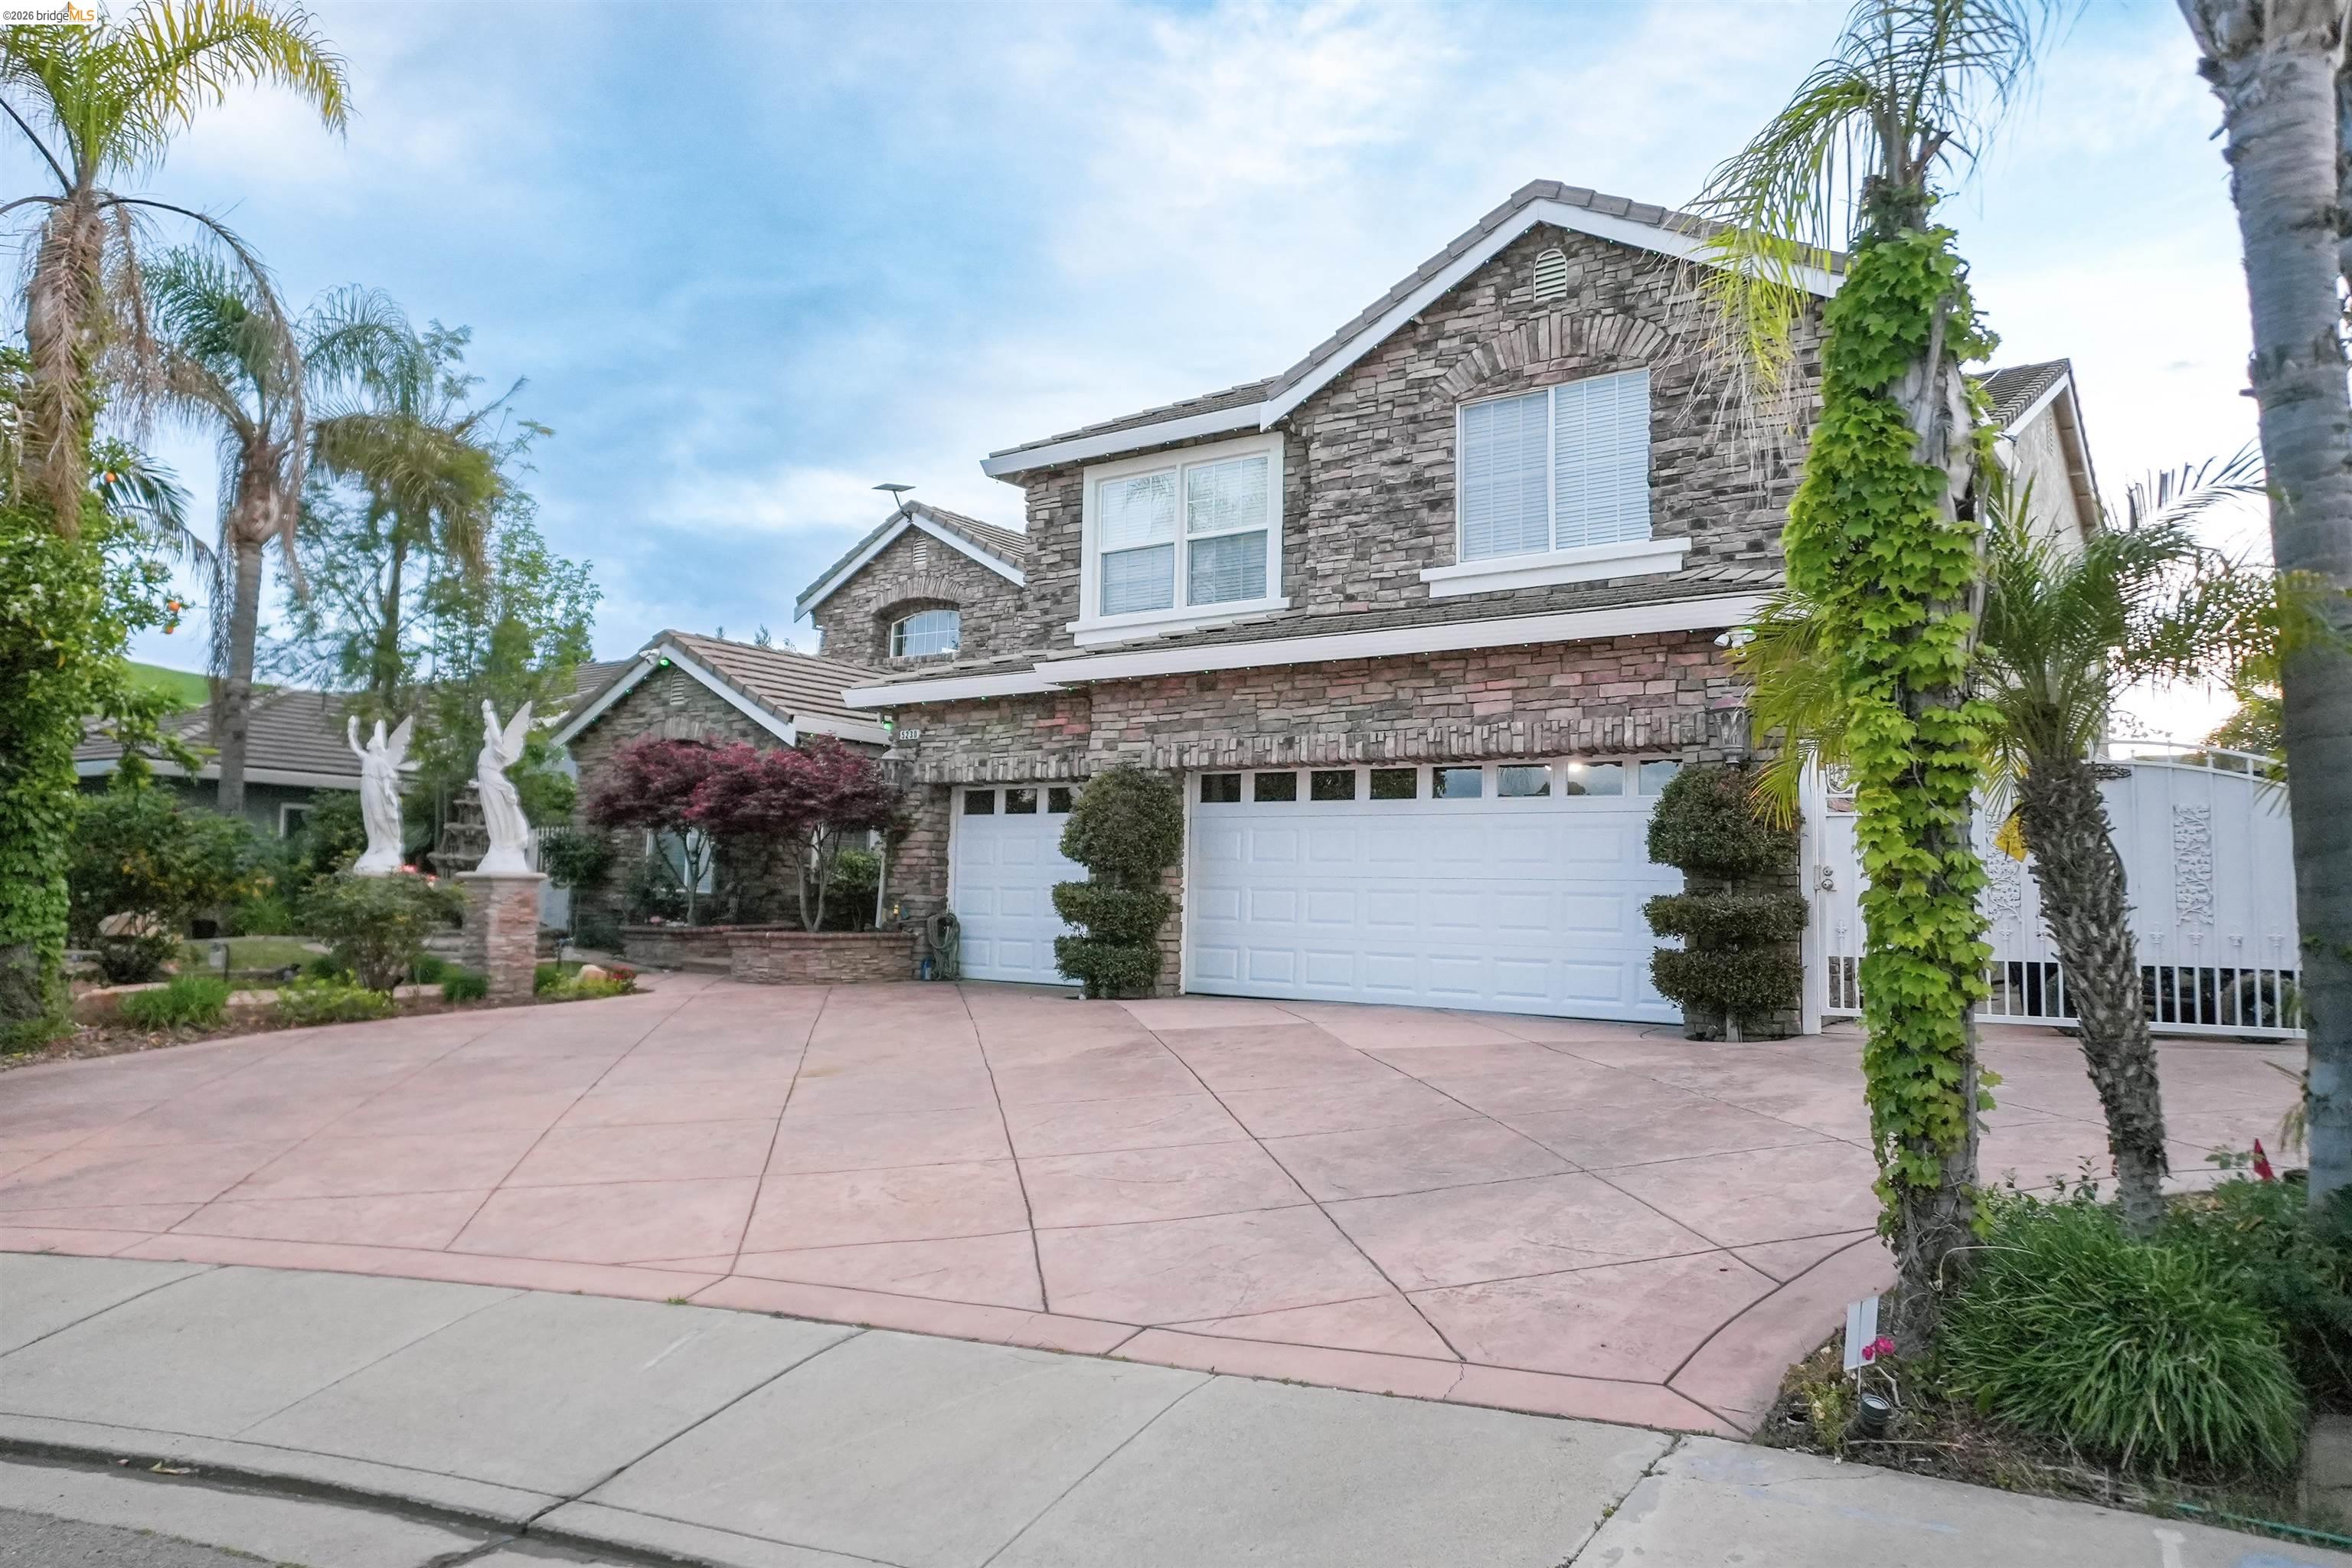
5230 E Henderson CT, Antioch, CA 94531
ANTIOCH · Contra Costa County
Key Facts
Description
Beautiful property in a quiet semi private street , includes 7 bedrooms, starting with huge master bedroom that is with fireplace, Jacuzzi tub, walk-in closet with double sinks in the bathroom, formal dining area and additional dining in the family room. The kitchen that has pantry, double oven and micro-oven, dishwasher, garbage disposal, marble counter tops, Home office ,Front-yard fountain combined with a garden, there is 3 car garage parking and side access RV parking for 4 cars is a gated access to the interior part of the house and the side access come to the swimming pool area that includes big back-yard retreat (swimming pool, gazebo, BBQ fix to the ground, with a cooler refrigerator, fireplace & oven) fruit trees (apple, pears, oranges, lemons) and palm trees well done cultivated and decorative green environment that enrich your feelings of elegance, harmony. Close to regional parks.
Property Information
Property Type
Residential
Sub-Type
Single Family Residence
Style
Other
Year Built
2000
Living Area
4,239 sq ft
Lot Size
0.26 acres
Garage Spaces
3
Days on Market
13
MLS® Listing#
41128848
Property Features
Interior
Exterior
Appliances
Cooling
Heating
Flooring
Fireplace
Pool
Parking
Laundry
Fencing
Lot Features
Construction
Sewer
Water Source
Financial Details
HOA
None
Directions
Lone three way to golf Golf Corse neighborhood
Affordability Calculator
$250,000
Estimated monthly payment
$6,653/mo
Principal $1,000,000 · Est. interest $1,395,089 over 30 yrs
Neighborhood Market Statistics
How this home compares to active listings in Antioch, CA
- $636,810
- Median Listing Price
- 31
- Median Days on Market
- 2,016
- Median Sq Ft
- $317
- Median Price / Sq Ft
- 384
- Active Listings
- This home’s price is 96% above the area median.
- Its price per sq ft is 7% below the area median.
Market statistics compiled from active EXIT Realty® and MLS listings in Antioch, CA.
Location
Map is currently unavailable for this location.
Points of Interest in Antioch, CA
Showing the Antioch area map.
Commute Calculator
Nearby Homes
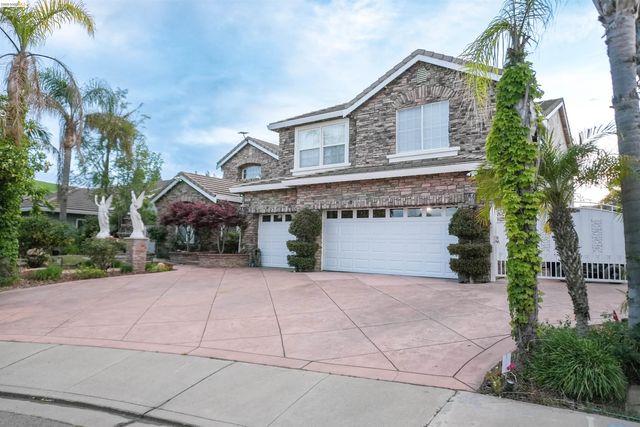


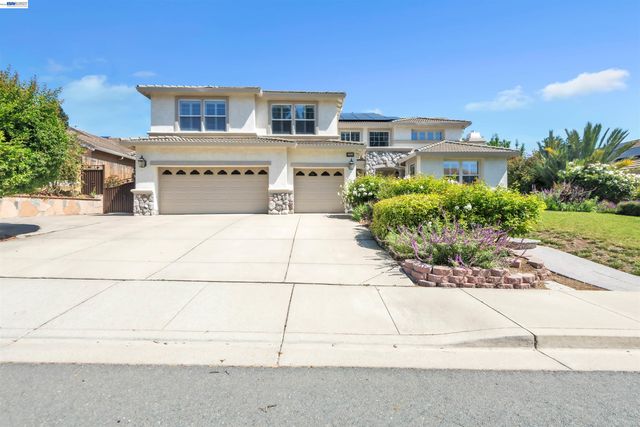

Similar Homes Nearby
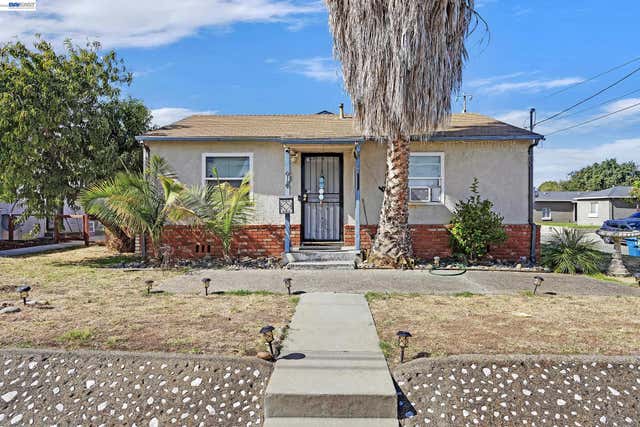
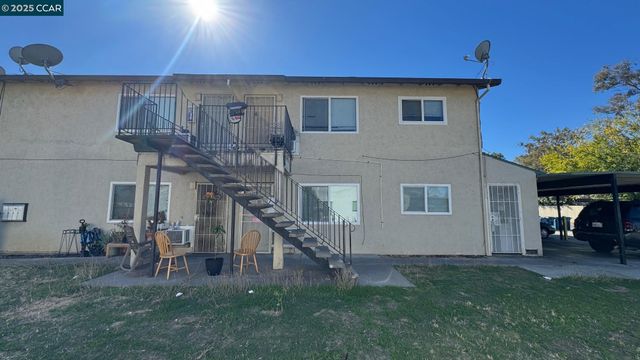
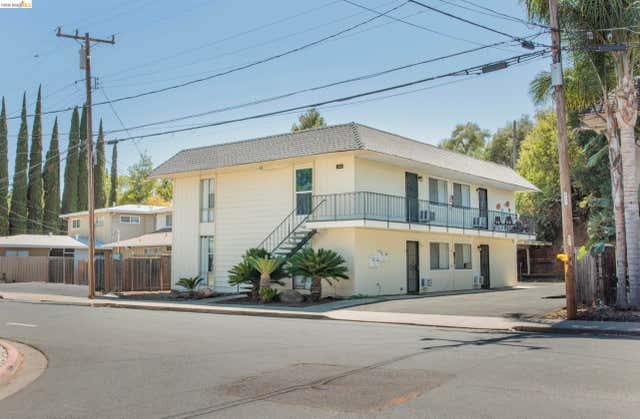


Similar Home Values
Comparable nearby listings and their asking prices.
| Address | Price | Beds | Baths | Sq Ft |
|---|---|---|---|---|
| 914 Marie Ave, Antioch, CA | $929,999 | 8 | — | 3,266 |
| 2208 SPANOS ST, Antioch, CA | $949,000 | 8 | — | 3,300 |
| 22 S Lake Dr, Antioch, CA | $1,049,000 | 8 | — | 3,300 |
| 1301 Amberdale Ct, Antioch, CA | $1,095,000 | 7 | 3 | 4,074 |
| 1301 Amberdale Ct, Antioch, CA | $1,095,000 | 7 | 3 | 4,074 |
Moving Cost Estimate
EXIT Agents in Antioch



Listing Courtesy: Realty One Group Elite - 9259781100
Presented by: Alan Espinosa Rodriguez
IDX information is provided exclusively for consumers’ personal, non-commercial use and that it may not be used for any purpose other than to identify prospective properties consumers may be interested in purchasing. Information deemed reliable but not guaranteed to be accurate. Listing information updated daily.