

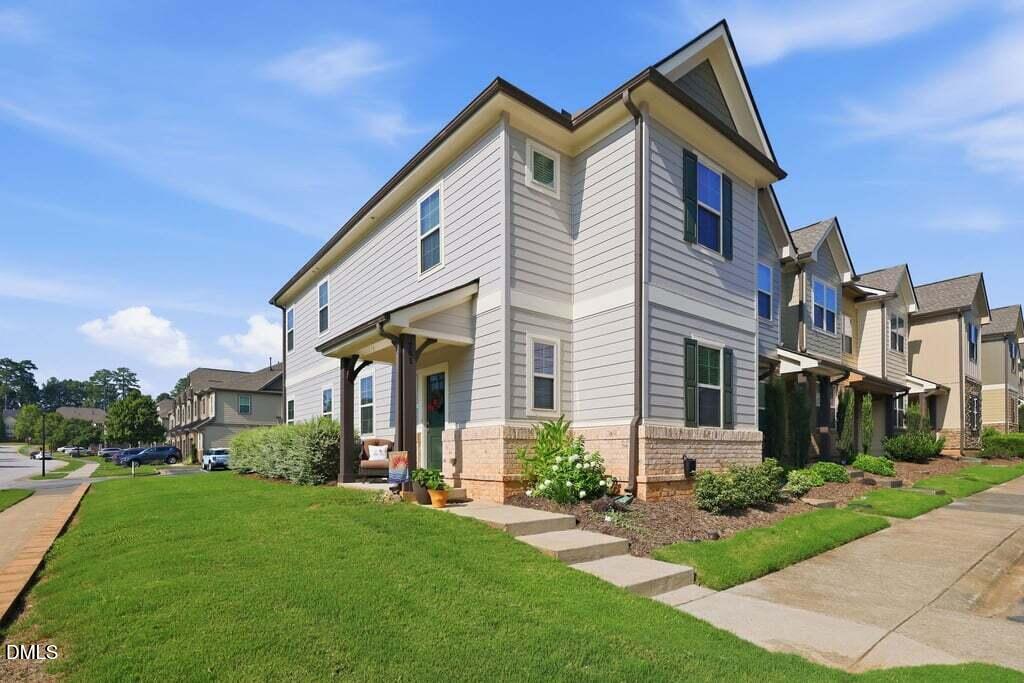
701 Wickham Ridge Road, Apex, NC 27539
Pemberley · Wake County
Key Facts
Description
Beautiful end unit townhome in the highly sought-after Pemberley community. Rare first-floor bedroom & full bath perfect for guests, a home office, or multigenerational living. Upstairs, the spacious primary suite features a large walk-in closet, dual vanity, soaking tub, and separate shower. If you like to cook or just pretend you do, the stunning kitchen has stainless appliances, tile backsplash and granite countertops. Enjoy summers relaxing at the community pool. Located in a prime location just minutes from Downtown Apex, 540/40, Highway 55, Cary, Raleigh, Morrisville & RTP. Recent updates include new carpet, paint, HVAC 2025. New roof 2024 and exterior paint 2024 completed by HOA, . This is the one you have been waiting for!
Property Information
Property Type
Residential
Sub-Type
Townhouse
Structure Type
Townhouse
Year Built
2014
Living Area
1,754 sq ft
Lot Size
0.08 acres
Parking Spaces
2
Zoning
PUD-C
Days on Market
1
MLS® Listing#
10180886
Property Features
Interior
Exterior
Appliances
Cooling
Heating
Flooring
Fireplace
Parking
Laundry
Patio
Lot Features
Construction
Foundation
Roof
Community
Sewer
Water Source
Rooms
- Bathroom 2Main
- Bathroom 3Second
- Bedroom 2Main
- Bedroom 3Second
- Bedroom 4Second
- Master BathroomSecond
- Master BedroomSecond
Schools
- Elementary:
- Wake - Woods Creek Elementary
- Middle:
- Wake - Lufkin Road Middle
- High:
- Wake - Apex Friendship High
Financial Details
HOA
$170 / Monthly
Annual Taxes
$3,378
Tax year 2026
Assessed Value
$384,649
Parcel Number
075001078733000 0414617
Directions
From Raleigh use Route 1 South towards Apex and Exit to Hwy 55. Turn Left on 55 and Left at E Williams St. Turn quick Left on Bobbit and Right on Wickham Ridge. Home is on the corner of Baslow and Wickham Ridge.
Affordability Calculator
$74,000
Estimated monthly payment
$1,969/mo
Principal $296,000 · Est. interest $412,946 over 30 yrs
Neighborhood Market Statistics
How this home compares to active listings in Apex, NC
- $586,782
- Median Listing Price
- 48
- Median Days on Market
- 2,461
- Median Sq Ft
- $242
- Median Price / Sq Ft
- 401
- Active Listings
- This home’s price is 37% below the area median.
- Its price per sq ft is 13% below the area median.
Market statistics compiled from active EXIT Realty® and MLS listings in Apex, NC.
Location
Map is currently unavailable for this location.
Points of Interest in Apex, NC
Showing the Apex area map.
Commute Calculator
Nearby Homes
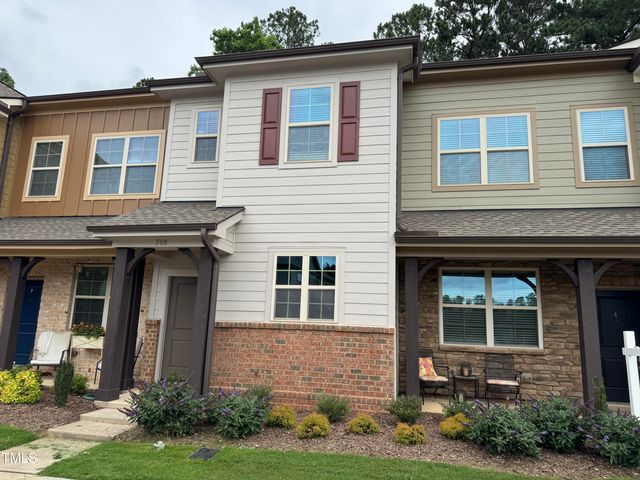

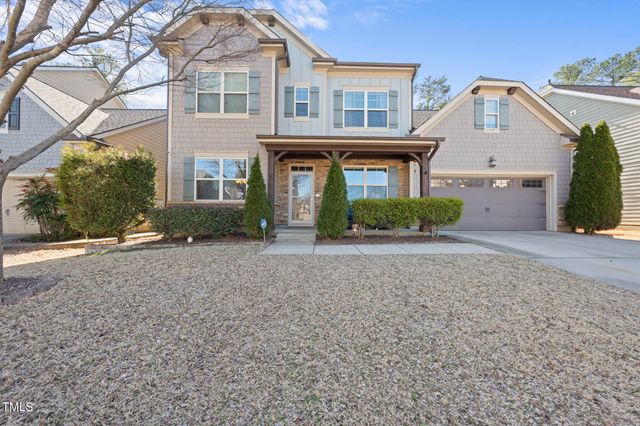
Similar Homes Nearby
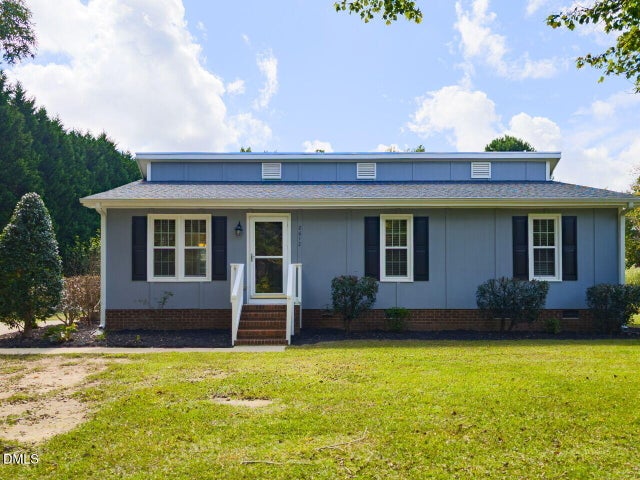
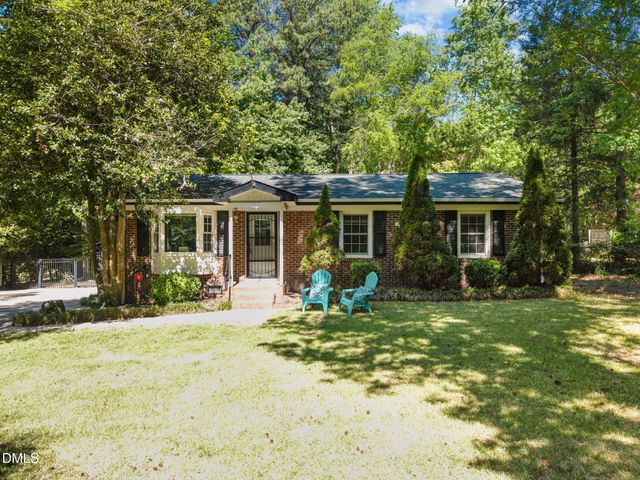
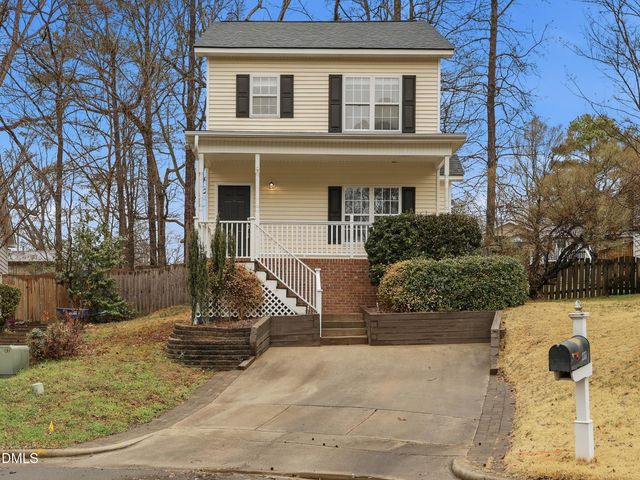
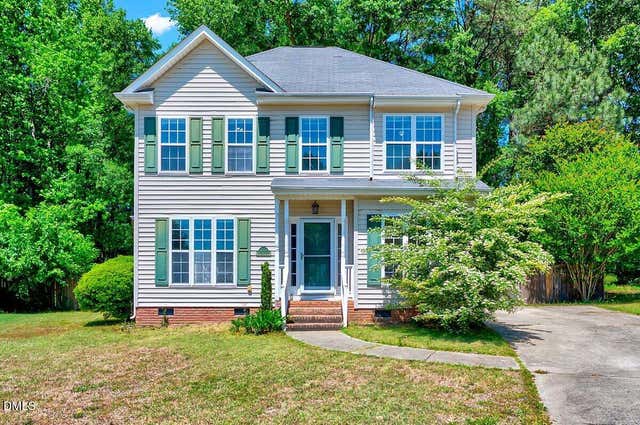
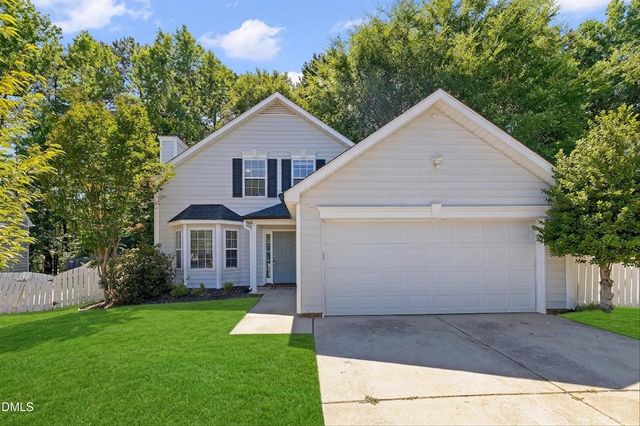

Similar Home Values
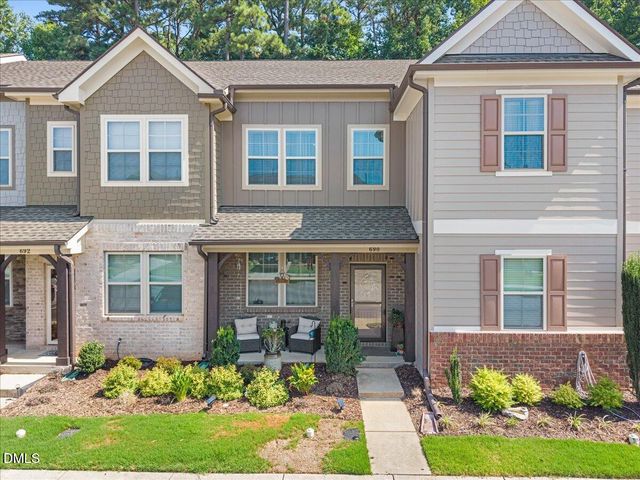
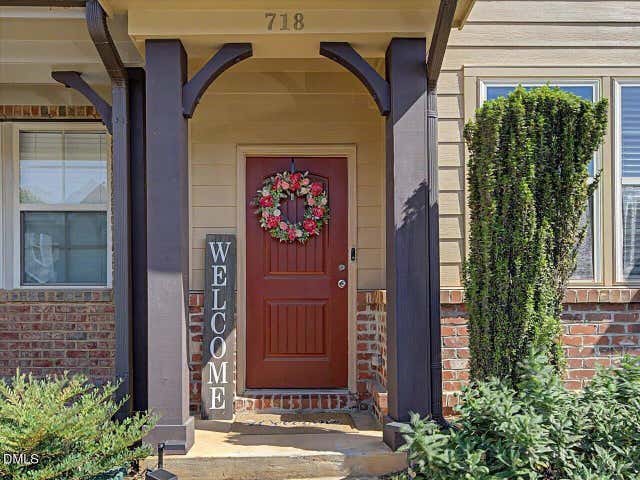
Comparable nearby listings and their asking prices.
| Address | Price | Beds | Baths | Sq Ft |
|---|---|---|---|---|
| 2612 Brad Court, Apex, NC | $299,900 | 3 | 1 | 1,084 |
| 9212 Holly Springs Road, Apex, NC | $329,000 | 3 | 2 | 1,103 |
| 111 Lemon Drop Circle, Apex, NC | $345,000 | 3 | 3 | 1,297 |
| 4804 Morecambe Way, Apex, NC | $349,000 | 3 | 3 | 1,450 |
| 117 Cabana Drive, Apex, NC | $350,000 | 4 | 2 | 1,491 |
| 5317 Ten Ten Road, Apex, NC | $350,000 | 3 | 2 | 1,541 |
Moving Cost Estimate
EXIT Agents in Apex



Listing Courtesy: Northside Realty Inc. - 9197840101
Last Updated: 2026-07-17