

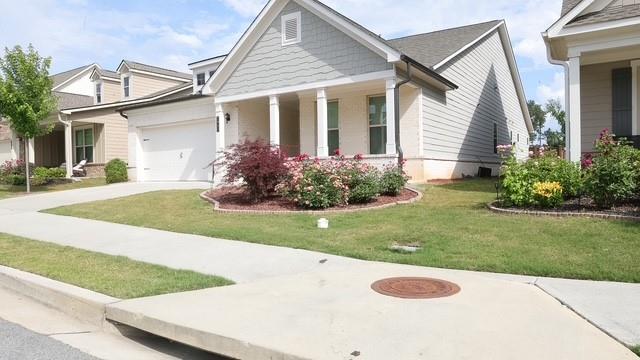
2937 Knob Creek Drive, Snellville, GA 30078
Saddlebrook · Gwinnett County
Key Facts
Description
Amazing opportunity to own this lovely 3 brm 2 bath home in Saddlebrook. The home is move in ready. Freshly painted and waiting for you. The home features smart thermostat, ring camera, gas stove with a vent hood that is vented to the outside of the house, huge laundry room, master bath with lots of space and a large stepless entry shower. The community has a pickleball court, walking trails, a lake for fishing or just relaxing, a dog park for your best friend, and a horseshoe pit for the guys to gather. There is also the clubhouse where residents practice line dancing and other activities. Come and see why this house should be your next home. Easy to show.
Property Information
Property Type
Residential
Sub-Type
Single Family Residence
Style
Ranch
Year Built
2021
Living Area
2,097 sq ft
Lot Size
0.15 acres
Lot Dimensions
x
Days on Market
52
MLS® Listing#
7773586
Property Features
Interior
Exterior
Appliances
Cooling
Heating
Flooring
Fireplace
Basement
Pool
Parking
Laundry
Patio
Fencing
Lot Features
Construction
Foundation
Roof
Windows
Security
Other Structures
Community
Utilities
Sewer
Water Source
Schools
- Elementary:
- Pharr
- Middle:
- Couch
- High:
- Grayson
Financial Details
HOA
$220 / Monthly
Annual Taxes
$2,423
Tax year 2025
Parcel Number
R5071 481
Directions
78 to 124/Scenic Hwy to Wisteria, to North St. to Pinehurst to Knob Creek Rd. to Knob Creek Dr. GPS works to.
Affordability Calculator
$87,000
Estimated monthly payment
$2,315/mo
Principal $348,000 · Est. interest $485,491 over 30 yrs
Neighborhood Market Statistics
How this home compares to active listings in Snellville, GA
- $421,577
- Median Listing Price
- 50
- Median Days on Market
- 2,551
- Median Sq Ft
- $170
- Median Price / Sq Ft
- 612
- Active Listings
- This home’s price is 3% above the area median.
- Its price per sq ft is 22% above the area median.
Market statistics compiled from active EXIT Realty® and MLS listings in Snellville, GA.
Location
Map is currently unavailable for this location.
Points of Interest in Snellville, GA
Showing the Snellville area map.
Commute Calculator
Nearby Homes


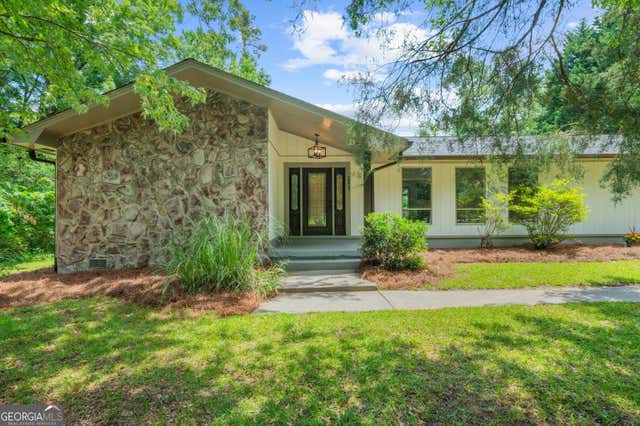
Similar Homes Nearby

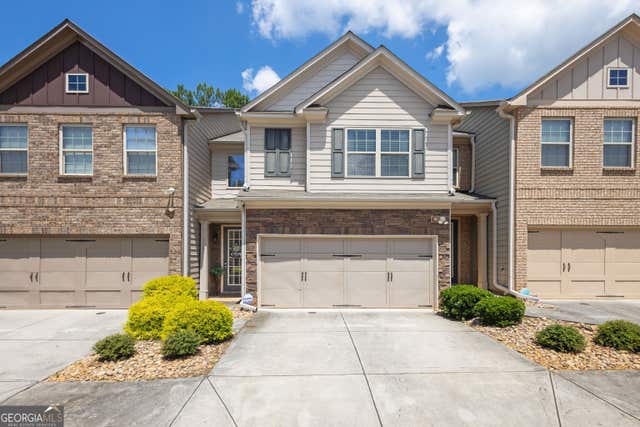
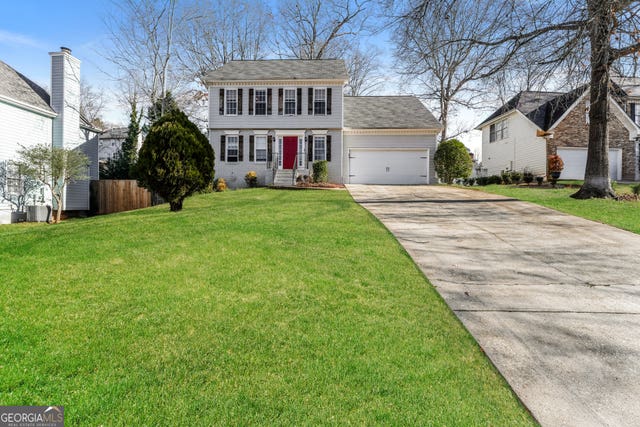
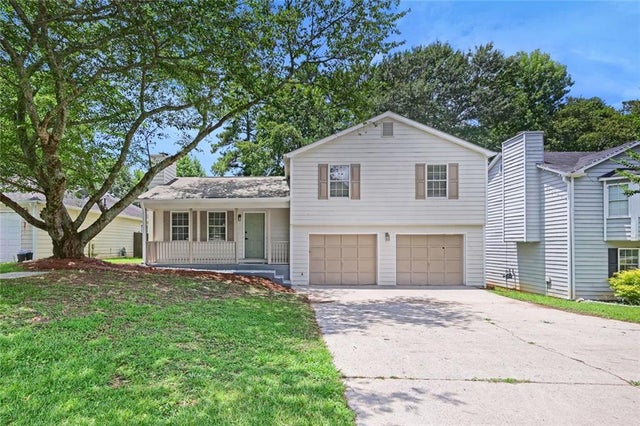
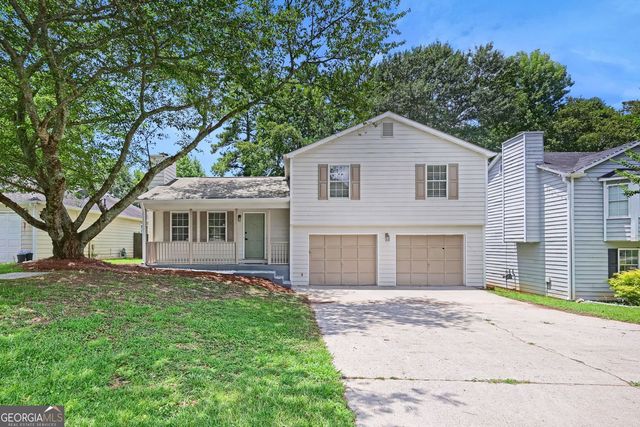
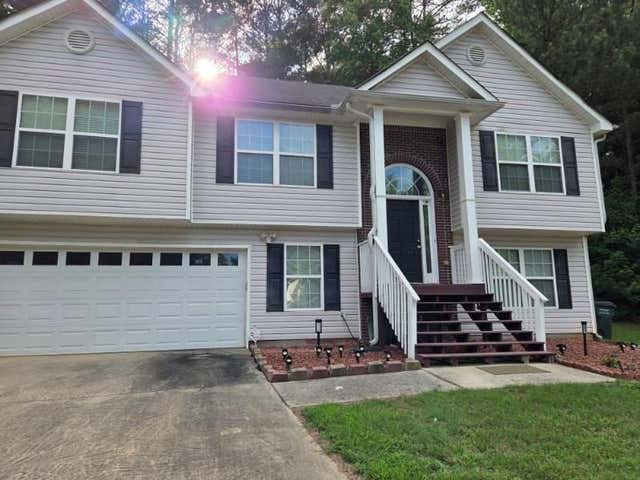
Similar Home Values
Comparable nearby listings and their asking prices.
| Address | Price | Beds | Baths | Sq Ft |
|---|---|---|---|---|
| 3347 Desoto Road, Snellville, GA | $304,900 | 3 | 3 | 1,963 |
| 3347 Desoto RD, Snellville, GA | $304,900 | 3 | — | 1,963 |
| 2640 Eastmont TRL, Snellville, GA | $309,000 | 4 | — | 2,067 |
| 2351 Boone Place, Snellville, GA | $309,900 | 3 | 2 | 1,517 |
| 2351 Boone PL, Snellville, GA | $309,900 | 3 | — | 2,267 |
| 3975 Crestwater Lane, Snellville, GA | $310,000 | 4 | 3 | 1,981 |
Moving Cost Estimate
EXIT Agents in Snellville


Listing Courtesy: Maximum One Greater Atlanta Realtors - 770-919-8825
Last Updated: 2026-05-18