

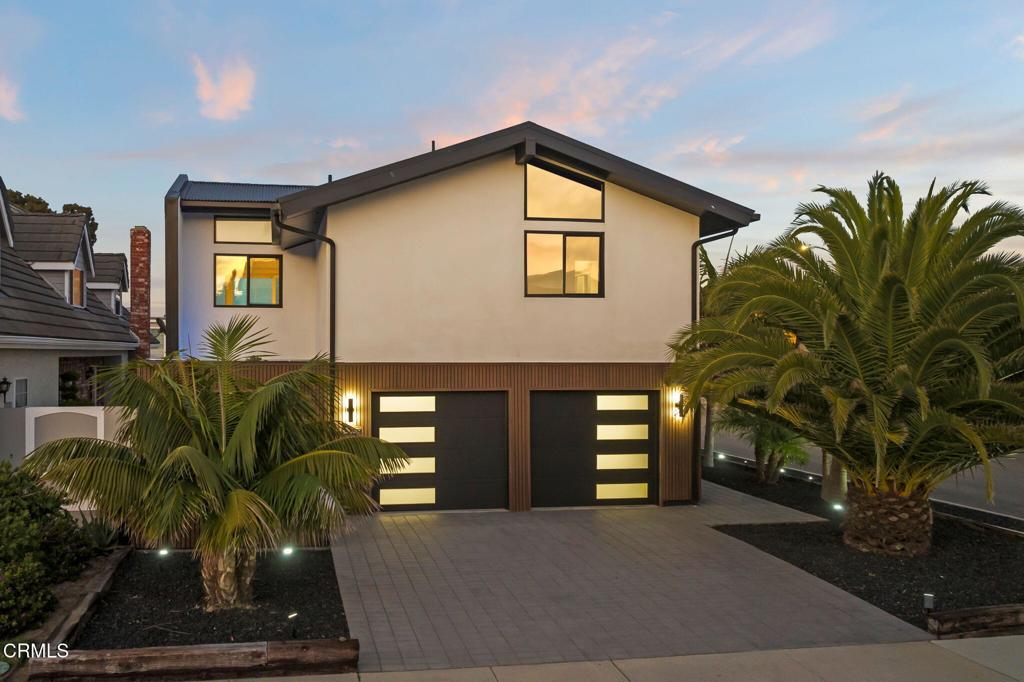
2350 Monaco Drive, Oxnard, CA 93035
Mandalay Bay 01 - 202601 · Ventura County
Key Facts
Description
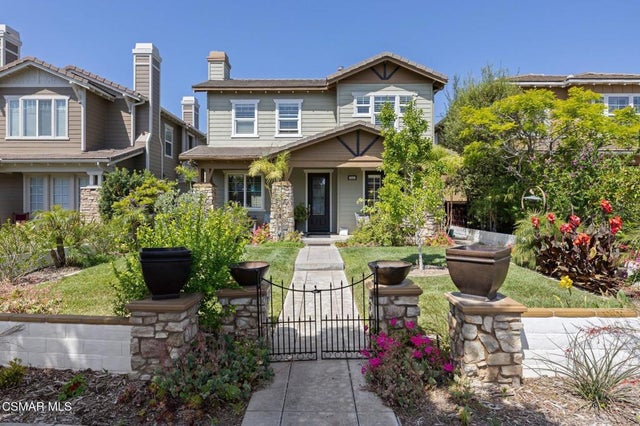
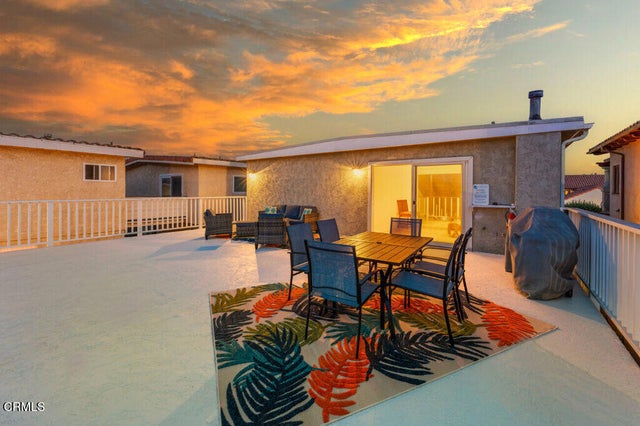
Where luxury living meets life on the water. Perfectly positioned along the Channel Islands Harbor, 2350 Monaco Drive offers private dock ownership, modern coastal design, and an exceptional waterfront lifestyle complete with breathtaking sunrise and sunset views. From the moment you arrive, the home's striking contemporary architecture sets the tone. Drought-tolerant landscaping, mature palms, lava rock accents, custom fencing, and modern entry doors create exceptional curb appeal while maintaining a clean and sophisticated aesthetic. Inside, soaring ceilings and exposed wood beams create a dramatic first impression. The living room is filled with natural light from expansive windows with automated smart blinds. A sleek modern fireplace serves as the focal point, while the open-concept floor plan creates a seamless flow throughout the main living areas.The designer kitchen features quartz countertops, extensive cabinetry, premium Bertazzoni appliances, and generous storage. Designed for both everyday living and entertaining, the kitchen opens effortlessly to the dining and living spaces. Just beyond the kitchen, a private enclosed retreat offers the perfect place to unwind. The private spa courtyard features a brand-new 2026 Jacuzzi hot tub and provides a tranquil year-round escape. The waterfront backyard is designed for entertaining and life on the water, featuring mature palms, privacy screening, multiple gathering areas, and a private dock with a 45-foot boat easement. Enjoy effortless access to the harbor and the waterfront lifestyle Channel Islands Harbor is known for.Upstairs, the primary suite serves as a peaceful retreat overlooking the backyard and harbor. Dual closets provide abundant storage, while the private balcony captures stunning harbor, sunrise, and sunset views. The spa-inspired primary bathroom features a luxurious Japanese-style soaking tub and an oversized walk-in shower, creating the perfect space to relax and recharge. A secondary suite has been transformed into an impressive theater room complete with blackout shades, sound-dampening walls, and a private en-suite bathroom. The space can easily function as a guest bedroom, home office, or media room depending on your needs.Additional highlights include upstairs laundry, an oversized two-car garage, tankless water heater, and Apple HomeKit smart home integration controlling blinds, lighting, security, and climate from your phone or voice.Exceptional waterfront living.
Property Information
Property Type
Residential
Sub-Type
Single Family Residence
Structure Type
House
Year Built
1973
Stories
2
Living Area
1,906 sq ft
Lot Size
0.10 acres
Garage Spaces
2
Parking Spaces
2
Days on Market
27
MLS® Listing#
V1-37097
Property Features
Interior
Exterior
Appliances
Cooling
Heating
Flooring
Fireplace
Pool
Parking
Laundry
Patio
Fencing
Lot Features
Construction
Roof
Windows
Security
Community
Utilities
Sewer
Water Source
Rooms
- Bathroom
- Bedroom
- Dining Room
- Family Room
- Kitchen
- Kitchen
- Laundry
- Living Room
- Master Bathroom
- Master Bedroom
- Media Room
Financial Details
HOA
$50 / Annually
Channel Islands Waterfront
Parcel Number
1880022105
Directions
Cross Street: Victoria Ave and Monaco Dr; From Victoria Ave turn west on Monaco Dr
Affordability Calculator
$449,800
Estimated monthly payment
$11,970/mo
Principal $1,799,200 · Est. interest $2,510,044 over 30 yrs
Neighborhood Market Statistics
How this home compares to active listings in Oxnard, CA
- $931,111
- Median Listing Price
- 49
- Median Days on Market
- 1,817
- Median Sq Ft
- $589
- Median Price / Sq Ft
- 219
- Active Listings
- This home’s price is 142% above the area median.
- Its price per sq ft is 100% above the area median.
Market statistics compiled from active EXIT Realty® and MLS listings in Oxnard, CA.
Location
Map is currently unavailable for this location.
Points of Interest in Oxnard, CA
Showing the Oxnard area map.
Commute Calculator
Nearby Homes



Similar Homes Nearby



Similar Home Values
Comparable nearby listings and their asking prices.
| Address | Price | Beds | Baths | Sq Ft |
|---|---|---|---|---|
| 2010 Kingsbridge Way, Oxnard, CA | $1,575,000 | 4 | 4 | 2,192 |
| 1441 Seabridge Lane, Oxnard, CA | $1,649,999 | 3 | 3 | 2,619 |
| 5003 Island View Street, Oxnard, CA | $1,675,000 | 3 | 2 | 2,025 |
| 3933 Sunset Lane, Oxnard, CA | $1,675,000 | 3 | 3 | 2,238 |
| 4630 Eastbourne, Oxnard, CA | $1,697,000 | 3 | 2 | 1,804 |
| 109 Los Robles Street, Oxnard, CA | $1,699,000 | 2 | 2 | 1,303 |
Moving Cost Estimate
EXIT Agents in Oxnard


Listing Courtesy: RE/MAX Gold Coast-Beach Office - 8052164580
Presented by: Ann Howarth and Billy Davidson
Licensed in the state of California.