

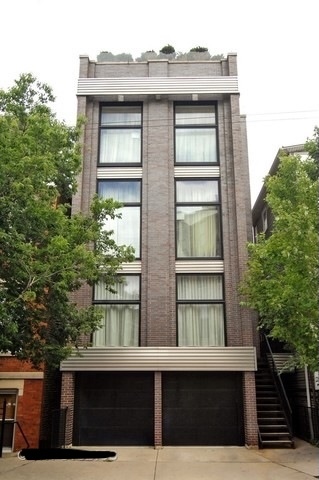
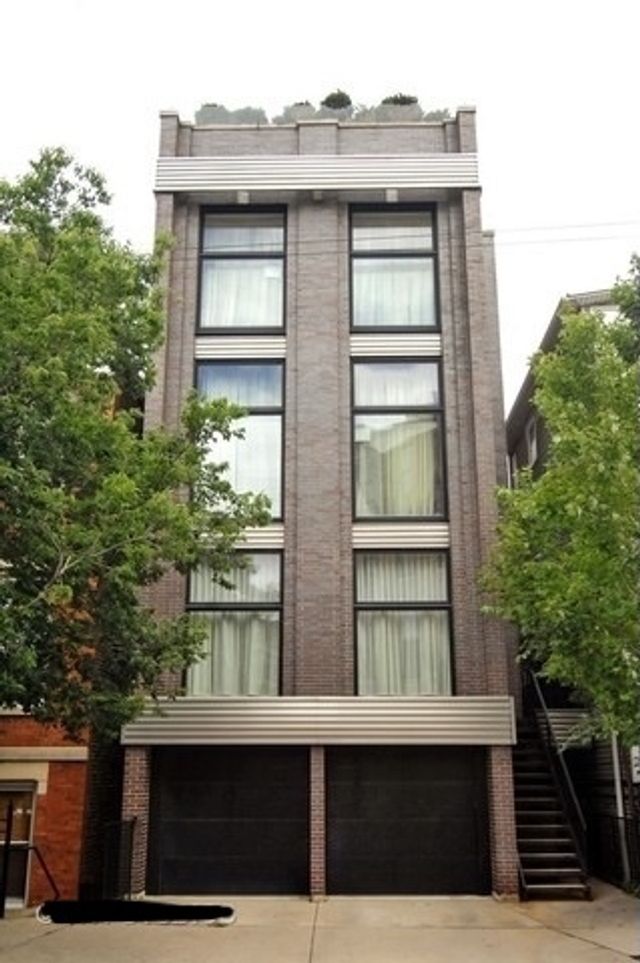
813 N May Street A, Chicago, IL 60642
Cook County
Key Facts
Description
Spacious 1,850 sq. ft. duplex in the heart of River West featuring separated bedrooms and two living spaces for exceptional privacy. This condo-quality home offers soaring 12' ceilings, hardwood floors, abundant natural light, in-unit laundry, and custom closet systems. The chef's kitchen boasts stainless steel appliances, quartz countertops, a breakfast bar, and alder cabinetry. The lower level includes a versatile second living area with a fireplace, wet bar, radiant heated floors, and the flexibility to serve as a family room, office, or third bedroom. Enjoy a private walk-out deck, attached garage parking with direct entry, and a prime location just steps from coffee shops, restaurants, grocery stores, the Blue Line, and easy access to I-90. Most utilities are covered by the landlord. Sorry, no pets.
Property Information
Property Type
Residential Lease
Year Built
2007
Stories
3
Living Area
1,850 sq ft
Lot Dimensions
2134
Garage Spaces
1
Parking Spaces
1
Days on Market
7
MLS® Listing#
12702314
Property Features
Cooling
Heating
Basement
Parking
Patio
Construction
Sewer
Water Source
Rooms
- 25X7Second
- Bedroom 212X11Main
- Bedroom 3
- Bedroom 4
- Dining RoomCOMBOMain
- Family Room20X14Main
- Kitchen16X13Main
- Laundry6X3Main
- Living Room19X16Main
- Master Bedroom15X11Second
Directions
Chicago, Ogden, Milwaukee intersection. May is immediately to the east of the intersection, North
Affordability Calculator
$60,000
Estimated monthly payment
$1,597/mo
Principal $240,000 · Est. interest $334,821 over 30 yrs
Neighborhood Market Statistics
How this home compares to active listings in Chicago, IL
- $388,270
- Median Listing Price
- 42
- Median Days on Market
- 1,410
- Median Sq Ft
- $281
- Median Price / Sq Ft
- 4,295
- Active Listings
Market statistics compiled from active EXIT Realty® and MLS listings in Chicago, IL.
Location

Points of Interest in Chicago, IL
Showing the Chicago area map.
Nearby Schools
Chicago Public Schools
School · 0.3 mi away
Ogden Int High School
Secondary · 0.3 mi away
Chicago Public Schools
School · 0.3 mi away
Insieme A Chicago
School · 0.4 mi away
Bennett Day School
School · 0.4 mi away
Rauner College Prep
Secondary School · 0.4 mi away
Noble Street College Prep
Secondary School · 0.5 mi away
Noble Street Charter School
School · 0.5 mi away
Golder College Prep
Secondary School · 0.5 mi away
Rowe Middle School
Elementary · 0.5 mi away
Wicker Park Kid'z Learning Center
School · 0.5 mi away
Chicago Public Schools
School · 0.5 mi away
Prologue
Secondary · 0.6 mi away
Added Chance
School · 0.6 mi away
Otis Elementary School
Elementary · 0.6 mi away
Holy Trinity High School
Secondary · 0.6 mi away
Near North Montessori School
Elementary · 0.7 mi away
Wells Community Academy High School
Secondary · 0.7 mi away
Board of Education of T
School · 0.7 mi away
Metropolitan Schoolhouse
School · 0.7 mi away
Commute Calculator
Nearby Homes



Similar Homes Nearby
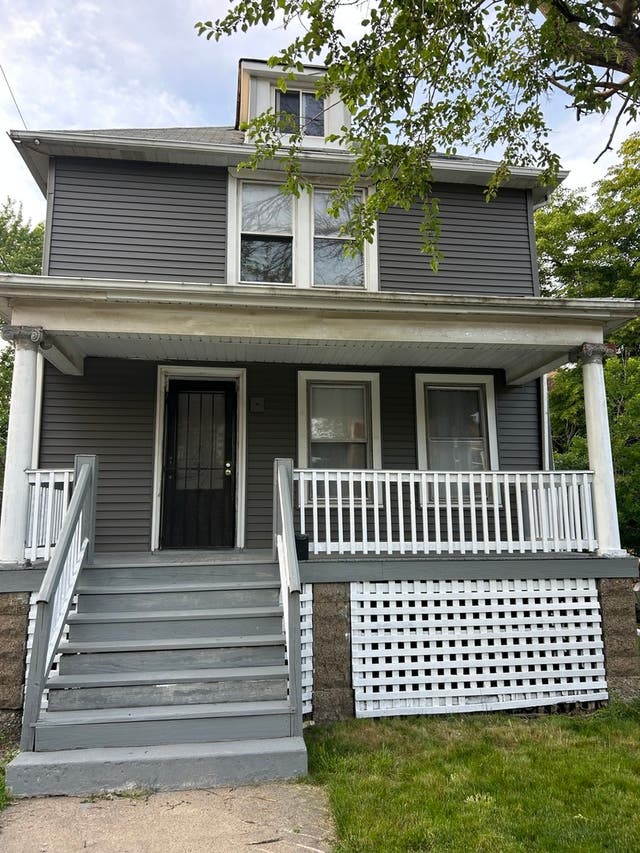
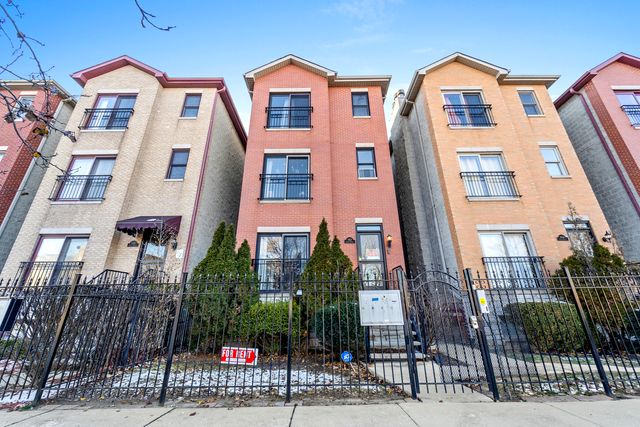


Similar Home Values
Comparable nearby listings and their asking prices.
| Address | Price | Beds | Baths | Sq Ft |
|---|---|---|---|---|
| 2718 E 78th Street, Chicago, IL | $1,995/mo | 3 | 2 | — |
| 5852 S Prairie Avenue 2, Chicago, IL | $2,300/mo | 3 | 2 | 1,200 |
| 5848 S Prairie Avenue G, Chicago, IL | $1,775/mo | 2 | 2 | 1,000 |
| 170 W POLK Street 1007, Chicago, IL | $2,400/mo | 1 | 1 | 800 |
| 2149 N Racine Avenue 1, Chicago, IL | $5,800/mo | 3 | 3 | — |
| 3053 N Elbridge Avenue 2-R, Chicago, IL | $1,600/mo | 2 | 1 | 700 |
Moving Cost Estimate
EXIT Agents in Chicago


Listing Courtesy: @properties Christie's International Real Estate - 7734720200
Last Updated: 2026-07-11