

944 Rustling Pines Rd 12B, Cantonment, FL 32533
Pine Top · Escambia - Fl County
Key Facts
Description
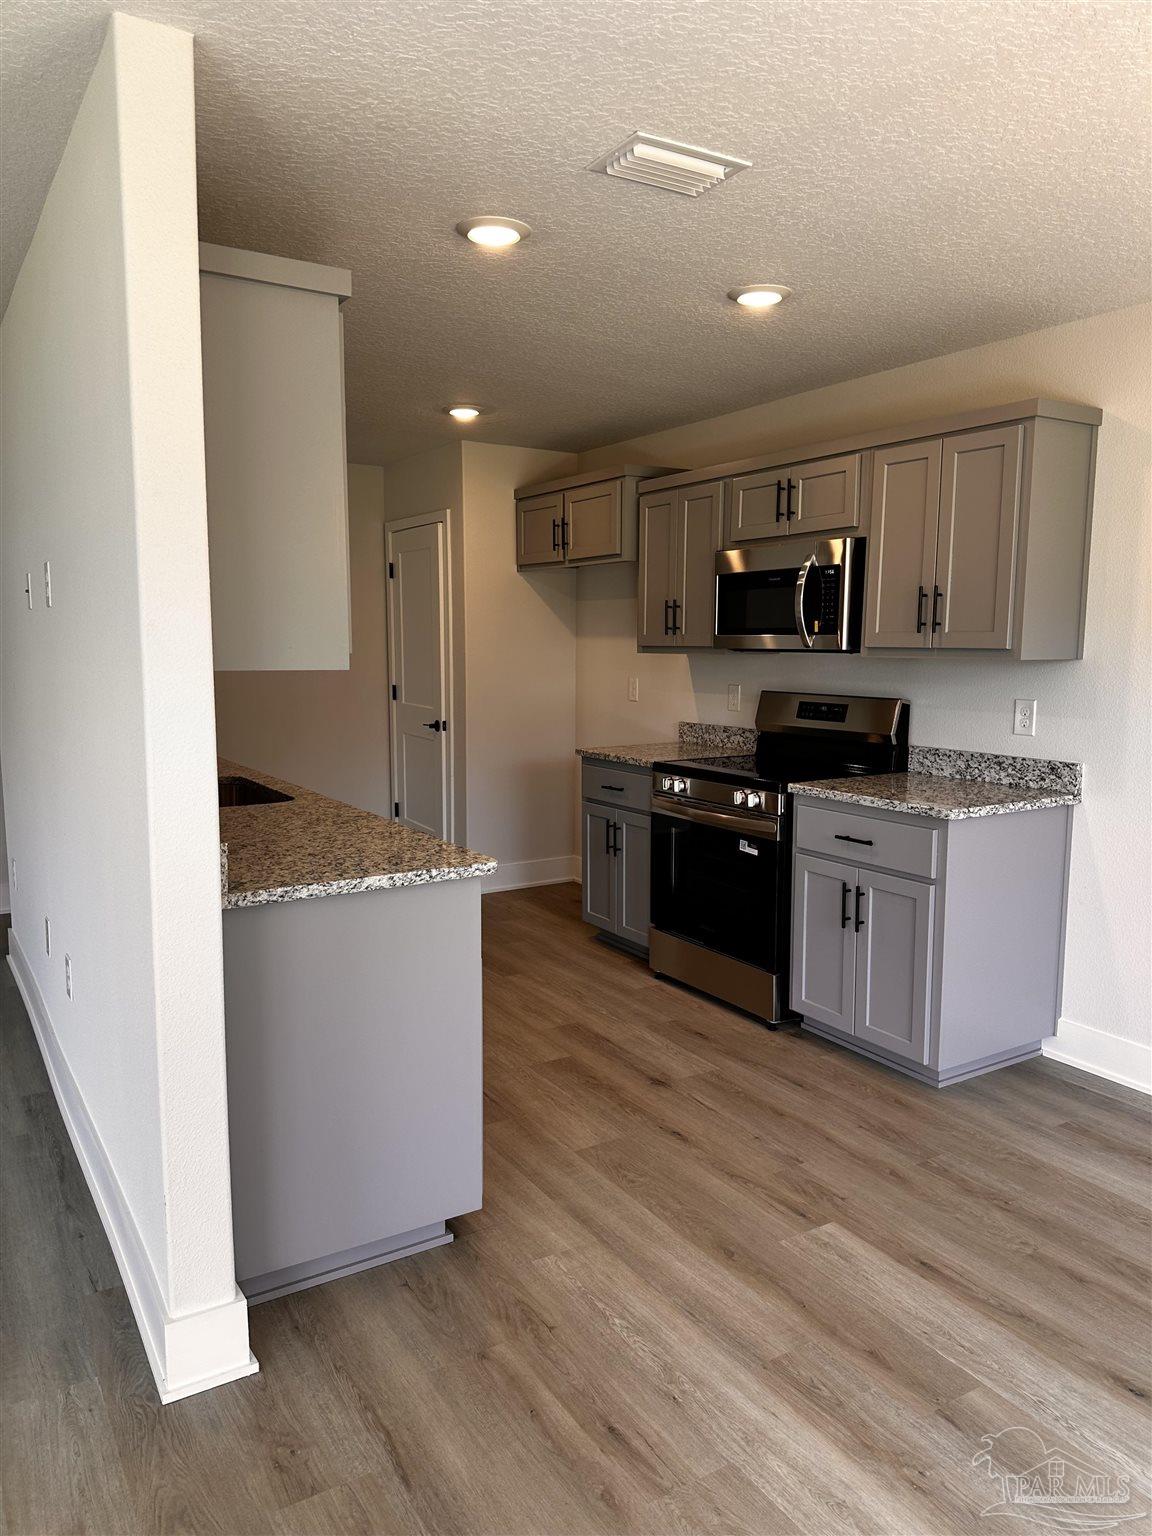
Move in ready! Corner lot!!! The 1817 plan features a wide open Kitchen and Great Rm with counter-high granite island separating them. This is a 2 story home and has a dining room off the open concept kitchen and living room. There is a half bath on the ground level. Owners suite bedroom is huge and the bath features a walk in shower. The other bedrooms off their own hallway share the bath with a tub/shower combo. The laundry is upstairs. Also there is a 14 x 10 patio. to kick back and enjoy your evenings. The home features granite in the kitchen, Cortec flooring everywhere except bedrooms and closets, architectural shingles, hurricane storm panels, double pane low E windows, and sodded yards to 120" from front property line. Other standards are: quality bump and stagger upper cabinets with hidden hinges and crown molding, stainless Frigidaire appliances (stove, microwave, dishwasher), Moen faucets, knockdown ceilings and orange peel textured walls, 5 14" baseboards, LED lighting in kitchen and over tubs & showers, 50 gallon water heater, and much, much more!
Property Information
Property Type
Residential
Sub-Type
Single Family Residence
Style
Craftsman
Year Built
2025
Living Area
1,817 sq ft
Lot Size
0.15 acres
Lot Dimensions
60 x 120
Garage Spaces
2
Parking Spaces
2
Days on Market
528
MLS® Listing#
658458
Property Features
Interior
Appliances
Cooling
Heating
Flooring
Pool
Parking
Laundry
Patio
Construction
Foundation
Roof
Windows
Security
Sewer
Water Source
Rooms
- Bathroom 19x10First
- Bathroom 110x12Second
- Bedroom 111x11Second
- Bedroom 211x12Second
- Dining Room9x10First
- Dining Room9x10First
- Dining Room9x10First
- Kitchen10x13First
- Living Room14x26First
- Master Bedroom16x15Second
Schools
- Elementary:
- Jim Allen
- Middle:
- RANSOM
- High:
- Tate
Financial Details
HOA
$350 / Annually
Parcel Number
031N313402012002
Directions
North on Hwy 29 (Pensacola Blvd) to Well Line Rd. Neighborhood is .6 miles up on the right.
Affordability Calculator
$65,360
Estimated monthly payment
$1,739/mo
Principal $261,440 · Est. interest $364,732 over 30 yrs
Neighborhood Market Statistics
How this home compares to active listings in Cantonment, FL
- $346,154
- Median Listing Price
- 50
- Median Days on Market
- 1,968
- Median Sq Ft
- $185
- Median Price / Sq Ft
- 223
- Active Listings
- This home’s price is 6% below the area median.
- Its price per sq ft is 3% below the area median.
Market statistics compiled from active EXIT Realty® and MLS listings in Cantonment, FL.
Location

Getting Around
Points of Interest in Cantonment, FL
Showing the Cantonment area map.
Nearby Schools
Jim Allen Elementary School
Elementary · 0.8 mi away
Ransom Middle School
Secondary · 3.0 mi away
Kingsfield Elementary School
Elementary · 3.0 mi away
James Madison Tate High School
Secondary · 4.0 mi away
R. C. Lipscomb Elementary School
Elementary · 6.3 mi away
Molino Park K-5 School
School · 6.4 mi away
Pine Meadow Elementary School
Elementary · 6.4 mi away
Northwest Florida School of Biblical Studies
School · 6.5 mi away
L. D. McArthur Elementary School
Elementary · 6.5 mi away
Escambia Westgate Center
School · 6.5 mi away
Malena's Mini School
School · 7.4 mi away
DT Preparatory Academy
School · 7.5 mi away
Molino Park Elementary
Elementary · 8.2 mi away
Beulah Elementary School
Elementary · 8.3 mi away
Lincoln Park Elementary School
Elementary · 8.8 mi away
Pensacola Bible Institute
School · 9.1 mi away
Ensley Elementary School
Elementary · 9.1 mi away
Uwf Writing Lab
School · 9.1 mi away
Longleaf Elementary School
Elementary · 9.6 mi away
West Florida High School of Advanced Technology
Secondary · 9.7 mi away
Commute Calculator
Nearby Homes


Similar Homes Nearby
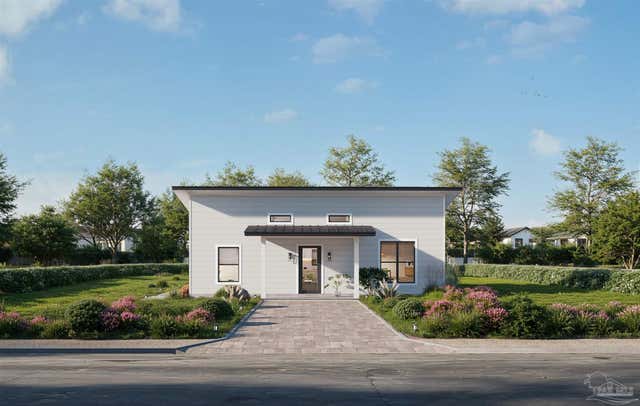
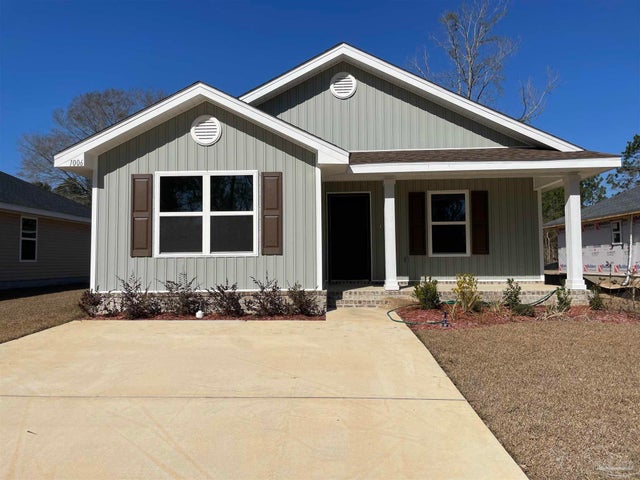
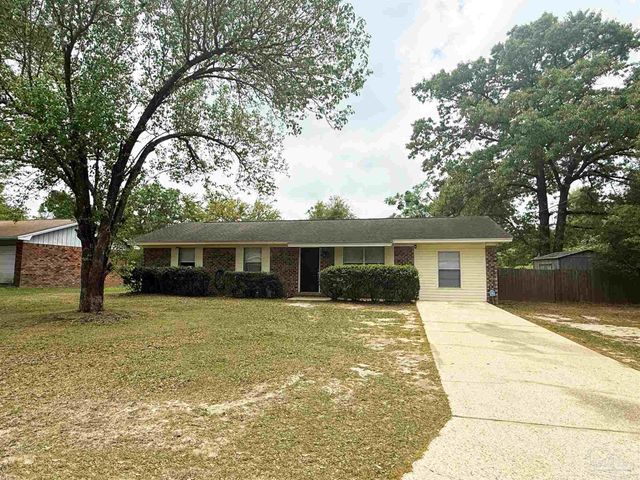


Similar Home Values
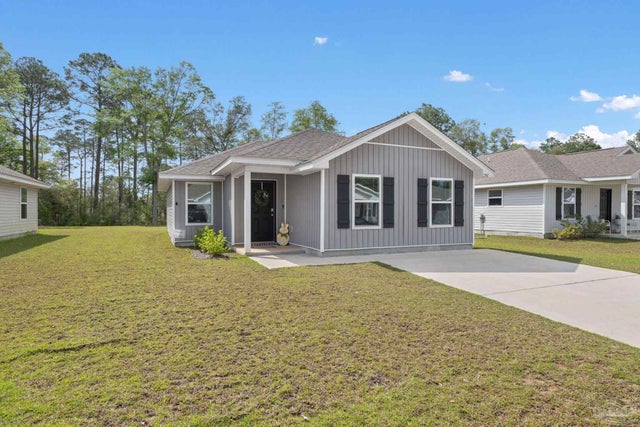
Comparable nearby listings and their asking prices.
| Address | Price | Beds | Baths | Sq Ft |
|---|---|---|---|---|
| 2545 Sutton Place Dr, Cantonment, FL | $235,000 | 3 | 1 | 1,077 |
| 440 Western Pines Rd, Cantonment, FL | $239,900 | 3 | 2 | 1,001 |
| 1006 Brimwood Cir 26A, Cantonment, FL | $249,115 | 3 | 2 | 1,454 |
| 309 Forest Hills Dr, Cantonment, FL | $249,500 | 4 | 2 | 1,350 |
| 2330 Brookwood Pl, Cantonment, FL | $250,000 | 3 | 2 | 1,740 |
| 1985 Tate Rd, Cantonment, FL | $250,000 | 3 | 1 | 1,468 |
Moving Cost Estimate
EXIT Agents in Cantonment


Listing Courtesy: ADAMS HOMES REALTY, INC - 8504690977