

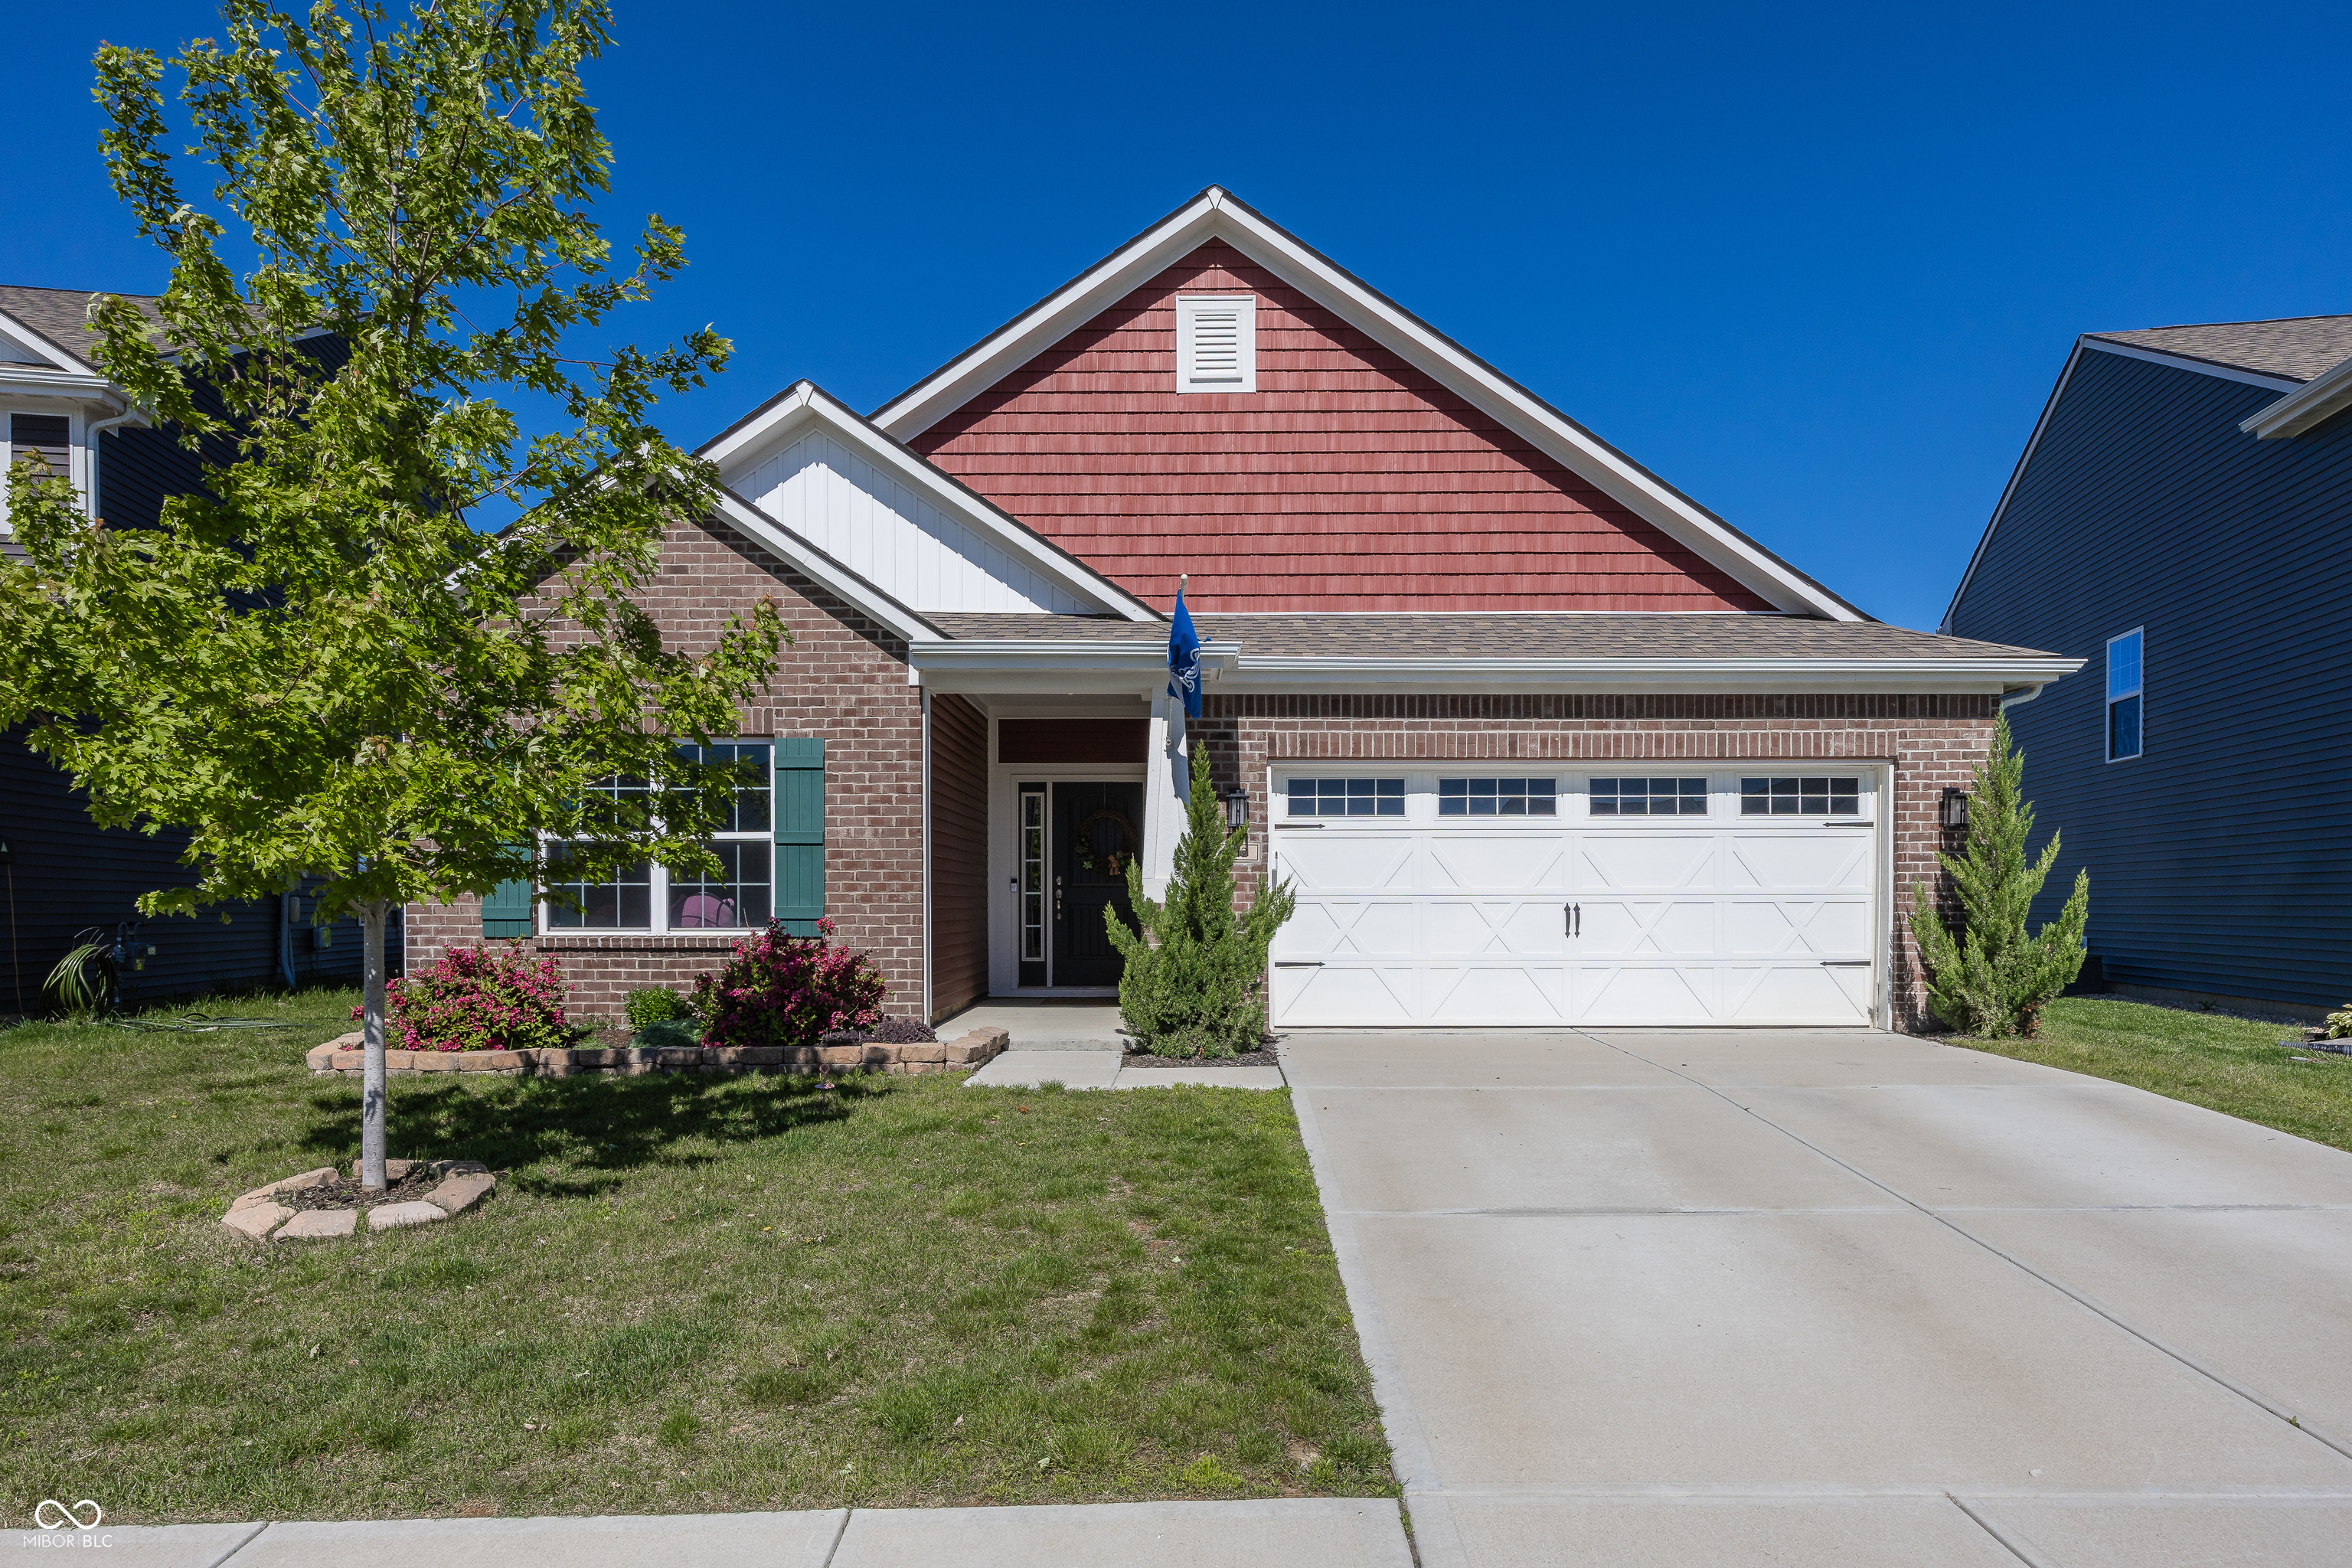
5412 Maywood Drive, Whitestown, IN 46075
Edmonds Creek At Anson North · Boone County
Key Facts
Description
When you enter this gorgeous home, you are greeted by beautiful engineered hardwood throughout the home. The cathedral ceiling in the great room makes the home feel open and airy. The wood-burning fireplace offers a retreat from the cold winter nights and is perfect for a cozy night spent at home. The open concerpt floor plan features a great room, kitchen and dining room. Tons of kitchen cabinets and ample counterspace give plenty of room to prepare meals and gather with friends. The split-bedroom design has the master bedroom on the back side of the house and the two additional bedrooms are at the front of the house giving the master bedroom needed quiet and privacy. The master bedroom has a tray ceiling, double vanity ensuite and large walk-in closet. The laundry room is spacious, perfect for a growing family. Included with the home are the water softener, washer/dryer, and all kitchen stainless steel appliances. Just minutes from Anson Shopping Center and the interstate. Is just walking distance to Gateway Park and just 15 minutes from the new Lilly campus in Lebanon. This home is a must see for a first time buyer or a growing family!!!!
Property Information
Property Type
Residential
Sub-Type
Single Family Residence
Style
Ranch
Year Built
2021
Living Area
1,817 sq ft
Lot Size
0.16 acres
Garage Spaces
2
Days on Market
45
MLS® Listing#
22105609
Property Features
Interior
Appliances
Cooling
Heating
Flooring
Parking
Patio
Construction
Foundation
Other Structures
Utilities
Water Source
Schools
- Elementary:
- Perry Worth Elementary School
- Middle:
- Lebanon Middle School
- High:
- Lebanon Senior High School
Financial Details
HOA
None
Parcel Number
060736000050114020
Directions
GPS Friendly
Affordability Calculator
$67,980
Estimated monthly payment
$1,809/mo
Principal $271,920 · Est. interest $379,353 over 30 yrs
Neighborhood Market Statistics
How this home compares to active listings in Whitestown, IN
- $365,116
- Median Listing Price
- 34
- Median Days on Market
- 2,164
- Median Sq Ft
- $169
- Median Price / Sq Ft
- 73
- Active Listings
- This home’s price is 7% below the area median.
- Its price per sq ft is 11% above the area median.
Market statistics compiled from active EXIT Realty® and MLS listings in Whitestown, IN.
Location
Map is currently unavailable for this location.
Points of Interest in Whitestown, IN
Showing the Whitestown area map.
Commute Calculator
Nearby Homes
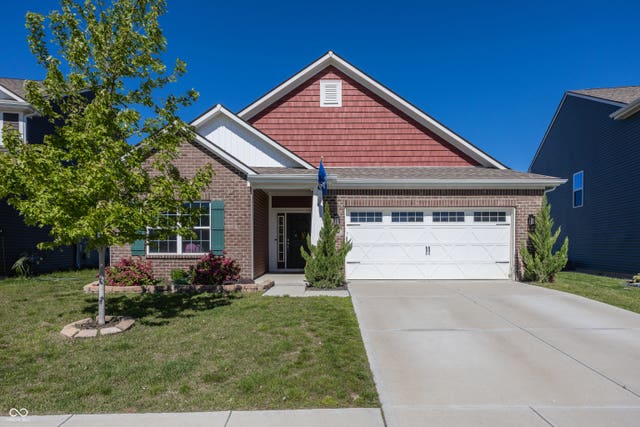
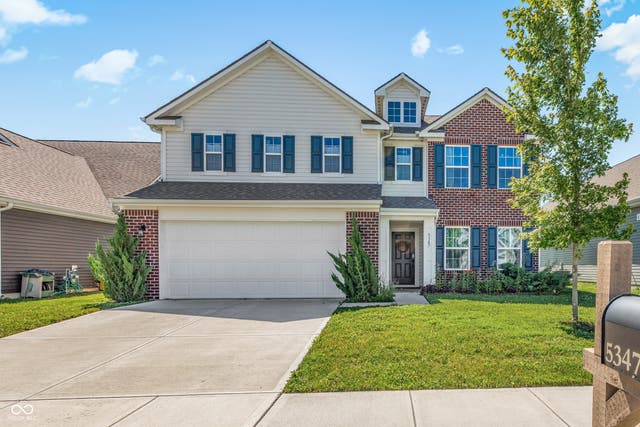

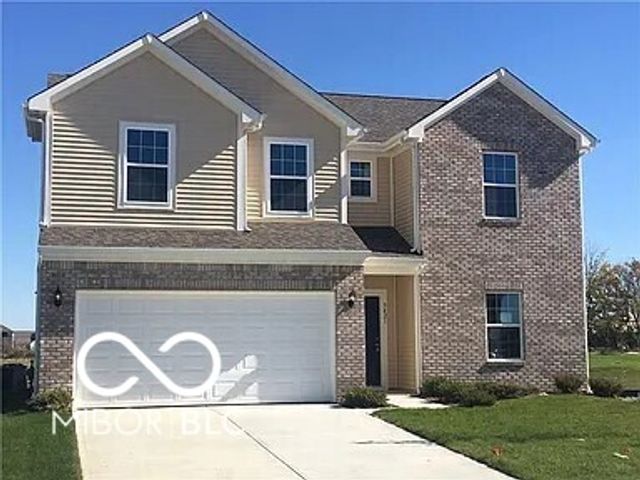


Similar Homes Nearby

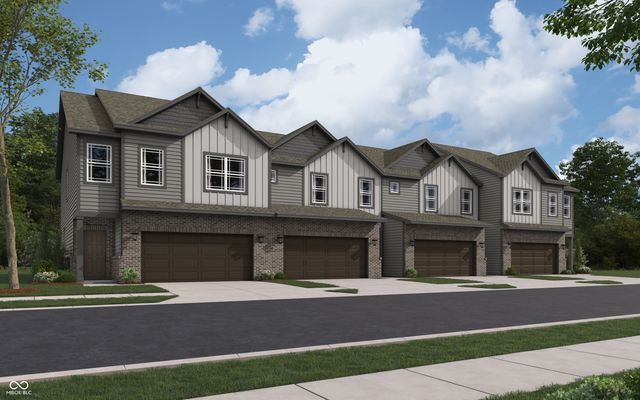
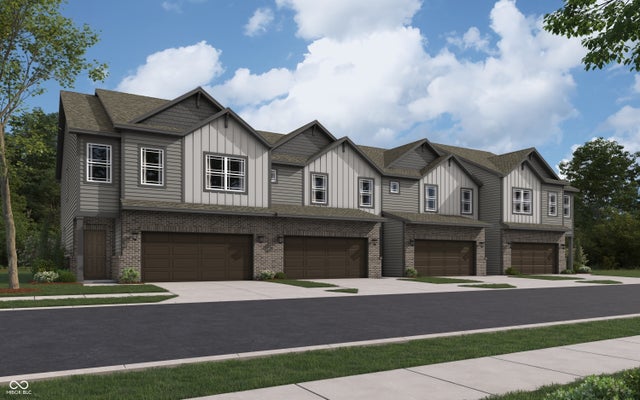
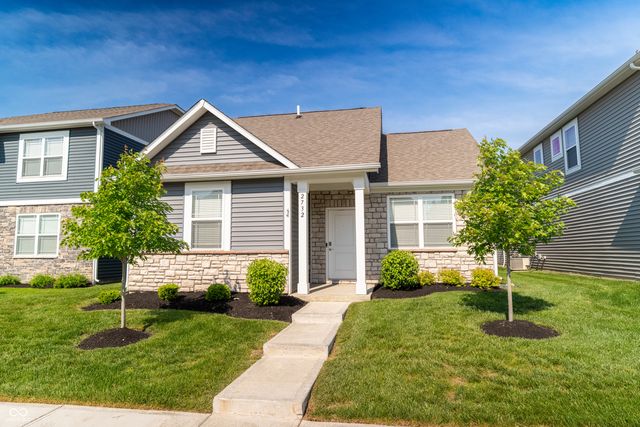

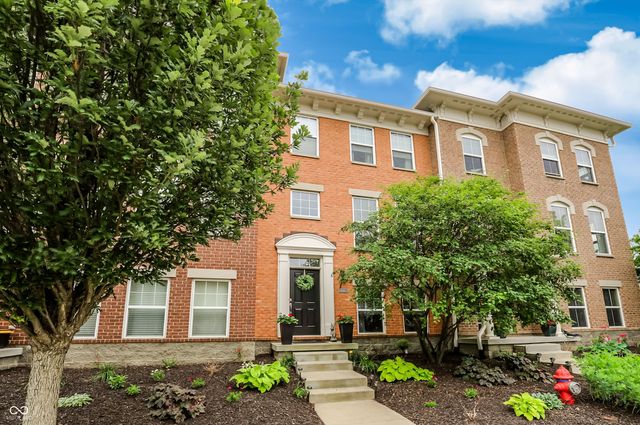
Similar Home Values
Comparable nearby listings and their asking prices.
| Address | Price | Beds | Baths | Sq Ft |
|---|---|---|---|---|
| 6396 Yuma Court, Whitestown, IN | $285,000 | 2 | 2 | 1,114 |
| 6196 Rhinecliff Drive, Whitestown, IN | $294,249 | 3 | 3 | 1,635 |
| 6222 Rhinecliff Drive, Whitestown, IN | $294,249 | 3 | 3 | 1,635 |
| 2732 Lamar Drive, Whitestown, IN | $295,000 | 2 | 2 | 1,235 |
| 207 Linville Avenue, Whitestown, IN | $299,000 | 3 | 2 | 1,808 |
| 6305 Central Boulevard, Whitestown, IN | $299,900 | 3 | 4 | 1,960 |
Moving Cost Estimate
EXIT Agents in Whitestown


Listing Courtesy: Carpenter, REALTORS® - dale@indyhouses.com
Last Updated: 2026-06-02