

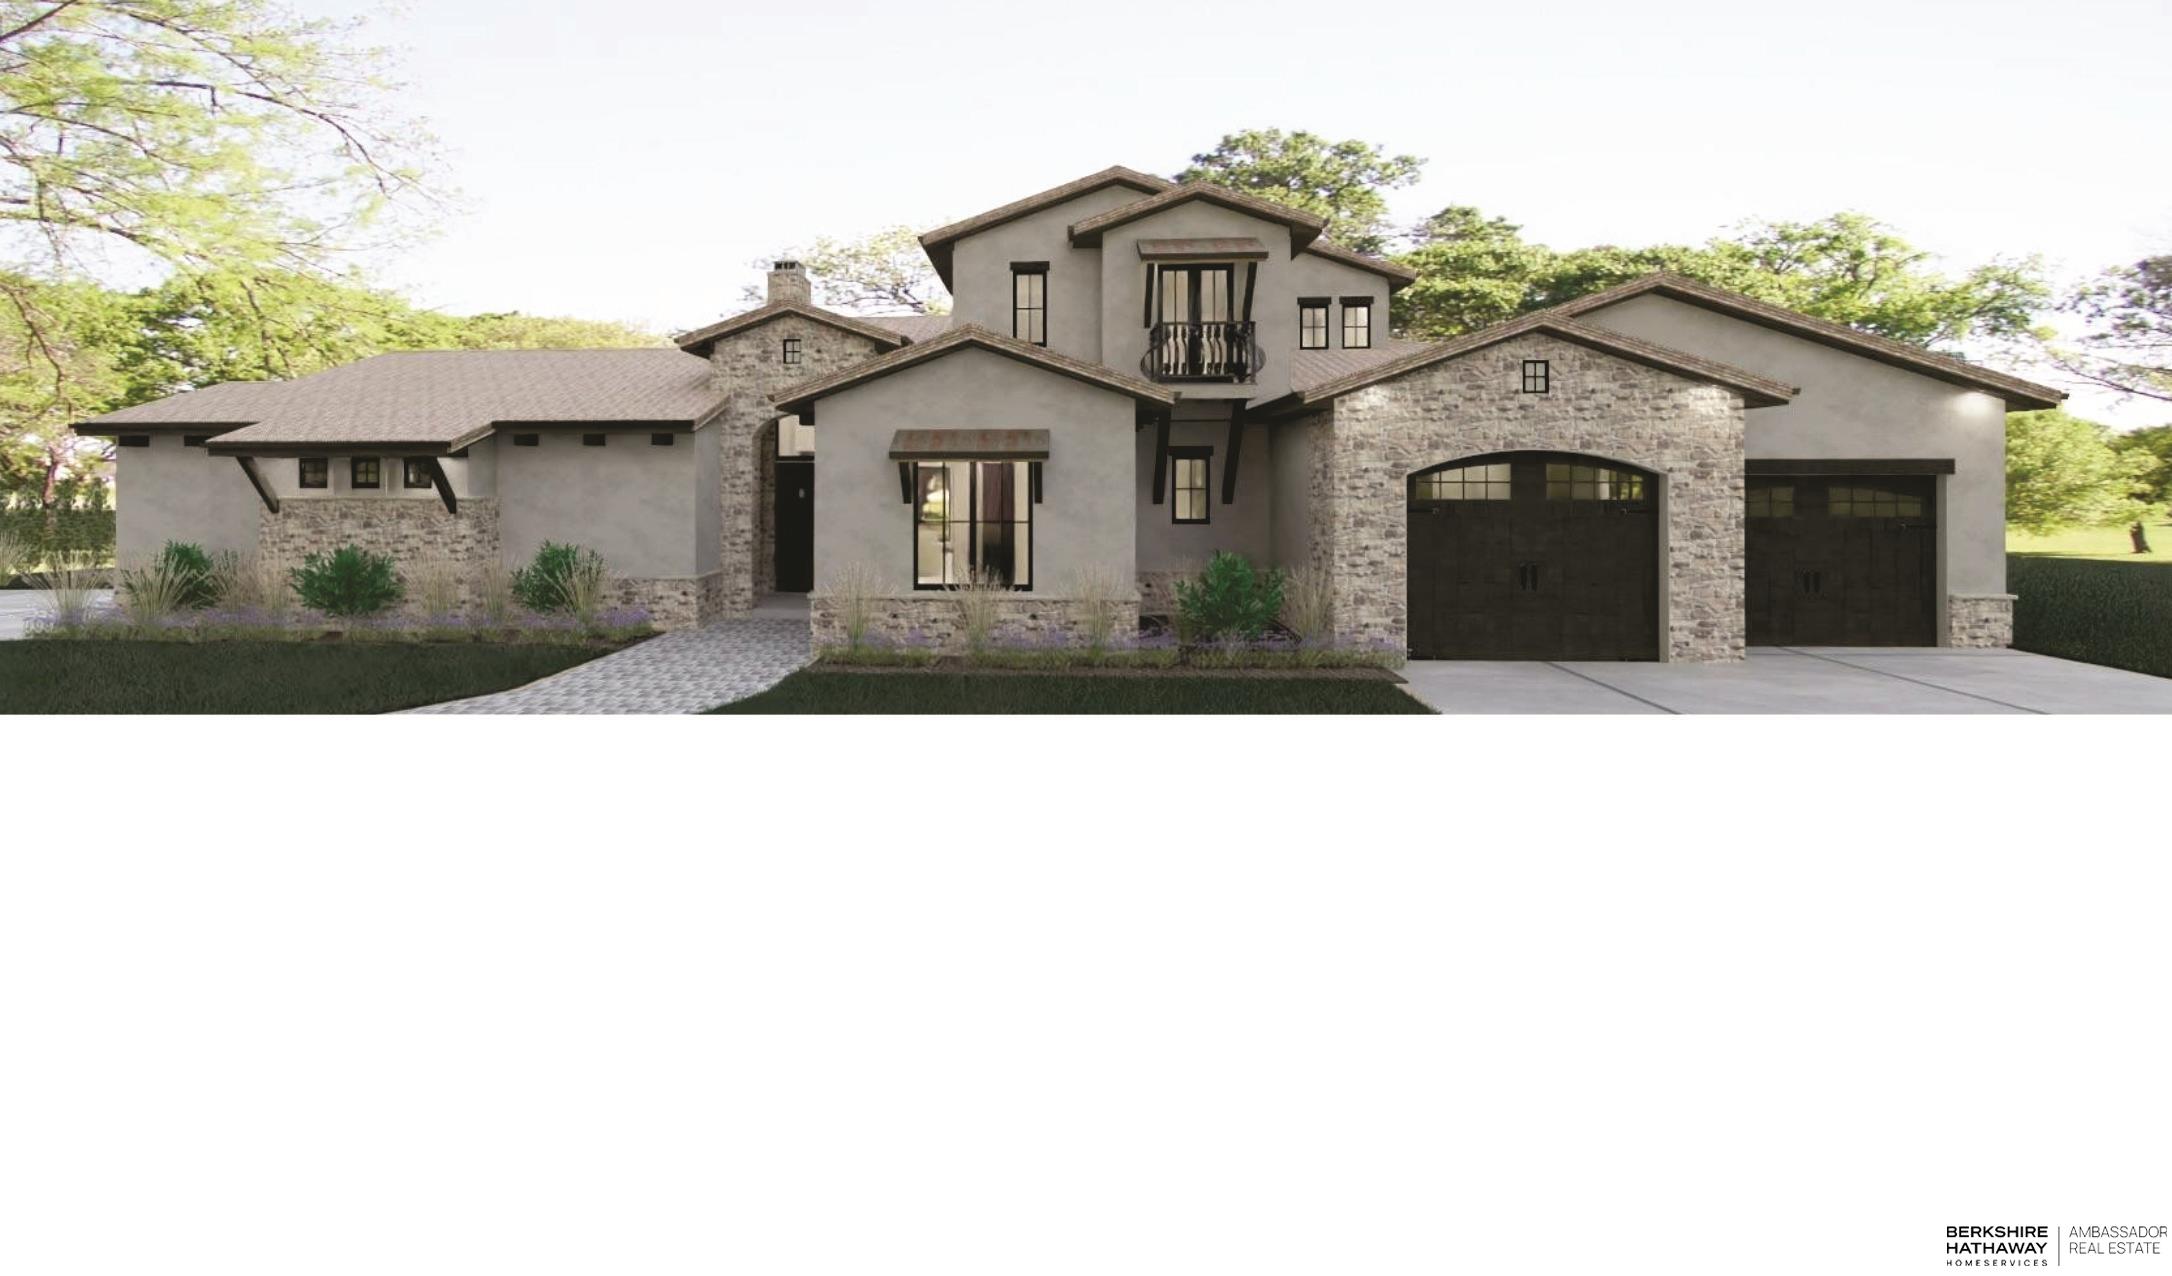
2389 Juneberry Road, Fremont, NE 68025
HILLS FARM · Dodge County
Key Facts
Description
Modern Mediterranean & Luxury Lake Living at Hills Farm Lakes! Premier, gated lake community w/110 ac of pristine water, 4.25 miles of shoreline, 100 ac of recreational trails, natural habitat & fishing plus access to Platte River. Custom 1.5 story by Jeff Wearden Homes was inspired by Coastal European Architecture w/stucco & stone exterior, Marvin bronze-tinted glass windows, hydronic flr heating, archways, balconies, covered patios & side load garages (4 stall). Highest grade finishes, functional spaces & breathtaking views. Main flr has large living rm, Infinity kitchen, dinette, primary suite, guest suite/office, 3 baths, wine rm & laundry/storage area. 2nd flr has bdrms 3 & 4 w/Jack-n-Jill bath & loft/family rm space. Oversized lot (.8 acres) has backyard space for future pool & large retaining wall w/steps to lake. Just 2 min to Fremont, 15 min to Omaha & 45 min to Lincoln. City water, sewer, fiber & natural gas. Your dream home awaits! Photos are renderings-subject to change.
Property Information
Property Type
Residential
Sub-Type
Single Family Residence
Style
Traditional
Year Built
2026
Living Area
3,341 sq ft
Lot Size
0.80 acres
Lot Dimensions
.81 Acres
Garage Spaces
4
Parking Spaces
4
Ownership
Fee Simple
MLS® Listing#
22605633
Property Features
Interior
Appliances
Cooling
Heating
Flooring
Fireplace
Parking
Patio
Fencing
Lot Features
Construction
Foundation
Roof
Utilities
Sewer
Water Source
Rooms
- Bedroom 212.4x12
- Bedroom 312.1x11.6
- Bedroom 412.8x14
- Family Room12.1x10
- Kitchen15.11x13
- Living Room22.8x19.7
- Master Bathroom
- Master Bedroom14.8x15
Schools
- Elementary:
- Howard
- Middle:
- Fremont
- High:
- Fremont
Financial Details
HOA
$1,500 / Annually
Hills Farm
Annual Taxes
$2,687
Tax year 2025
Parcel Number
270141852
Directions
Hwy 275 North to Fremont, West on Hwy 77 to Hills Farm Road, South on Hills Farm Road and then a quick Right (South) on Union Dyke Road, Left (East) into subdivision.
Affordability Calculator
$366,400
Estimated monthly payment
$9,751/mo
Principal $1,465,600 · Est. interest $2,044,642 over 30 yrs
Neighborhood Market Statistics
How this home compares to active listings in Fremont, NE
- $350,000
- Median Listing Price
- 44
- Median Days on Market
- 1,822
- Median Sq Ft
- $170
- Median Price / Sq Ft
- 89
- Active Listings
- This home’s price is 423% above the area median.
- Its price per sq ft is 223% above the area median.
Market statistics compiled from active EXIT Realty® and MLS listings in Fremont, NE.
Location
Map is currently unavailable for this location.
Points of Interest in Fremont, NE
Showing the Fremont area map.
Commute Calculator
Nearby Homes


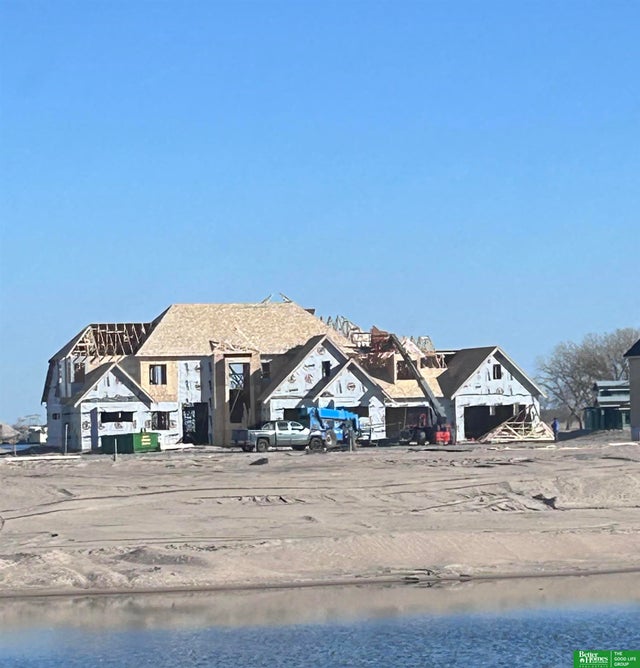


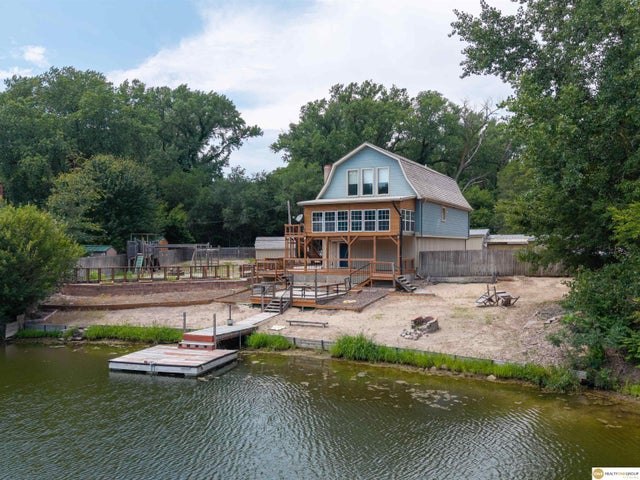
Similar Homes Nearby

Similar Home Values
Comparable nearby listings and their asking prices.
| Address | Price | Beds | Baths | Sq Ft |
|---|---|---|---|---|
| 2463 E Juneberry Road, Fremont, NE | $1,385,000 | 5 | 4 | 3,961 |
| 3224 Bryan Shore Drive, Fremont, NE | $1,775,000 | 6 | 8 | 6,491 |
Moving Cost Estimate
EXIT Agents in Fremont


Listing Courtesy: BHHS Ambassador Real Estate - 4023337000
Presented by: Karen Jennings