

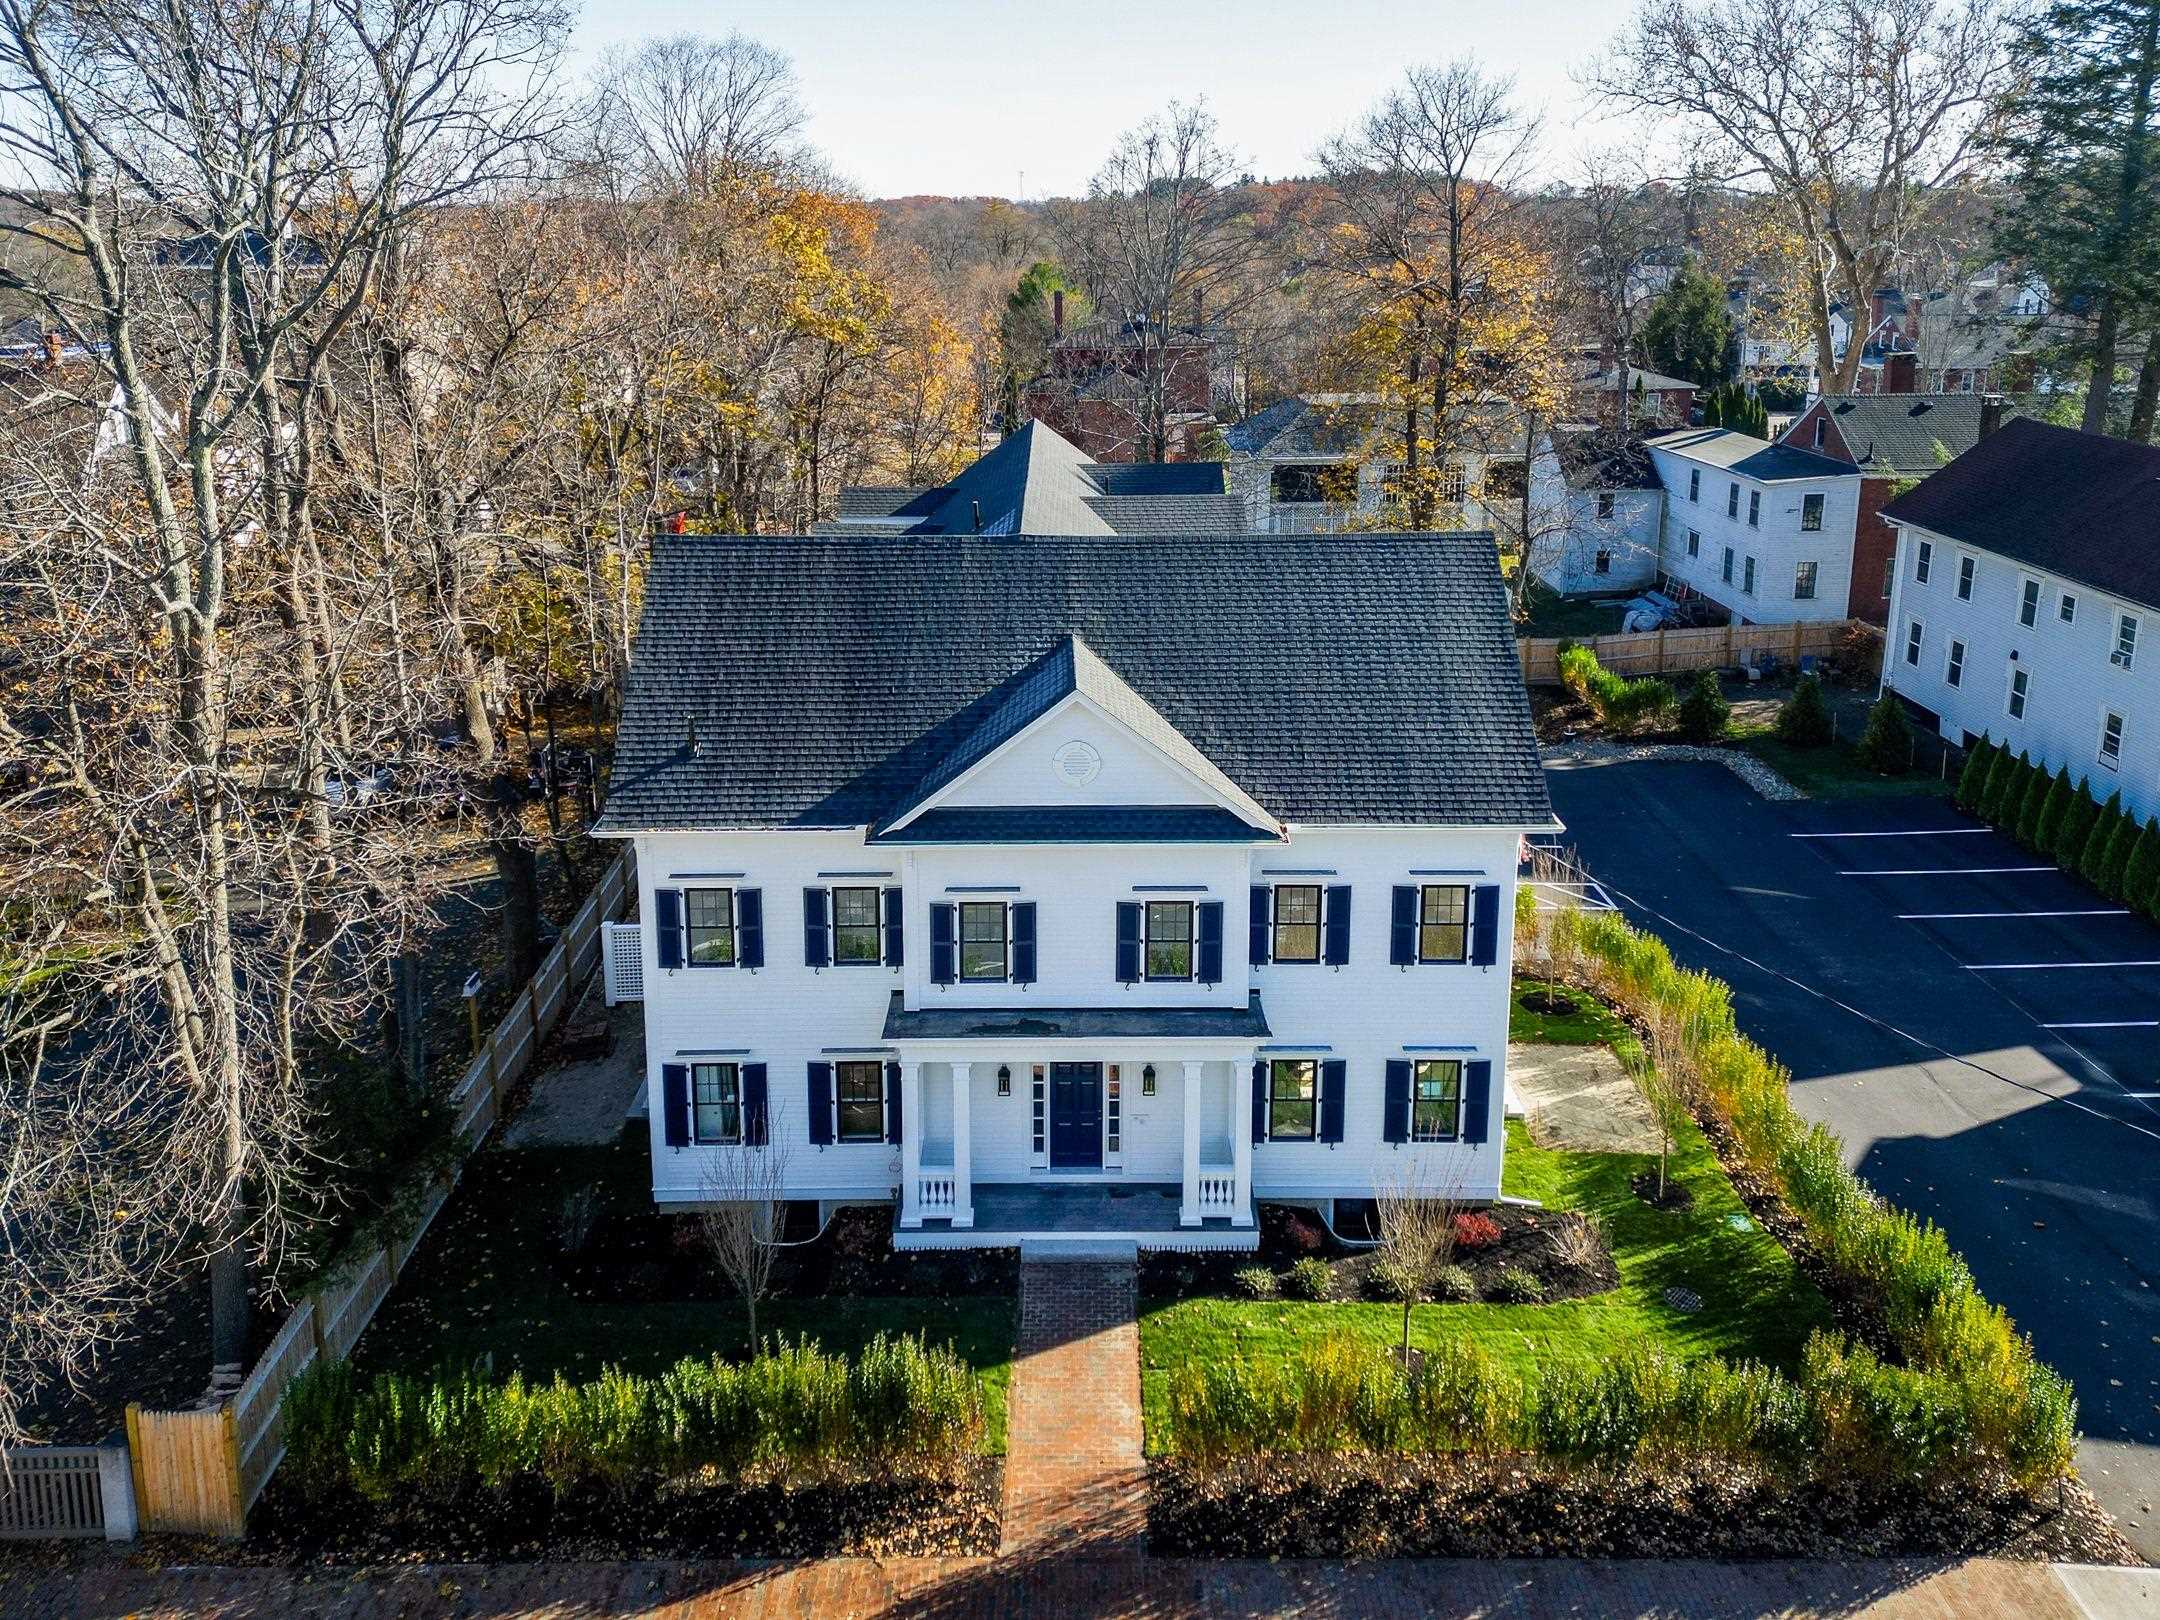
136 Locust Street 103, Dover, NH 03820
NH-Strafford County
Key Facts
Description
Welcome to brand new Locust Street Condominiums in downtown Dover, NH. Walk to downtown from this exceptional location! This new custom Colonial style property features 4 luxury condominiums. Each condominium is a 3 level townhouse style with full basement. Unit 103 features 1886 finished square feet. This architectural gem offers a main level open concept design boasting 9ft ceiling height, recessed lighting, crown molding and engineered hardwood flooring. Savor the kitchen with quartz center island, tile backsplash, stainless steel appliances, under cabinet lighting and undermount stainless steel sink. Double glass sliders take you to the outside brick patio to relish extended outdoor living. Relax in the living room and enjoy the linear electric fireplace with shiplap accent. Main level ½ bath provides a pedestal sink, shiplap accents and decorative hardware fixtures. Upstairs, the 2nd level provides 2 generous size bedrooms each with their own floor mini-splits. Full bath consists of a quartz counter, polished chrome fixtures and tile surround in tub/shower plus tile flooring. Laundry room is installed with Electrolux washer and dryer for your convenience. Escape to the 3rd level primary suite boasting a vaulted ceiling, walk in closet and spa like bath showcasing quartz counters, double sinks, tile flooring, walk in tile shower and glass shower door. Full basement is painted for your needs. Onsight 2 deeded parking spaces per unit. Common hallway offers solid mahogany walls and tile flooring . This is an amazing opportunity to live walking distance to downtown, in a beautiful new building that reflects the history of the neighborhood.
Property Information
Property Type
Residential
Sub-Type
Condominium
Style
Townhouse
Year Built
2026
Stories
3
Living Area
2,422 sq ft
Lot Size
0.22 acres
Zoning
HR
Days on Market
30
MLS® Listing#
5083646
Property Features
Interior
Appliances
Cooling
Heating
Flooring
Basement
Parking
Patio
Lot Features
Construction
Roof
Community
Utilities
Sewer
Water Source
Rooms
- Bathroom 1
- Bathroom 2
- Bathroom 3
- Bedroom 1
- Bedroom 2
- Kitchen
- Living Room
Schools
- Elementary:
- Woodman Park Elementary School
- Middle:
- Dover Middle School
- High:
- Dover High School
Financial Details
HOA
$585 / Monthly
Directions
Take Central Avenue to Silver Street. Take a let on Locust Street. The property is on the left. There is a sign on the property.
Affordability Calculator
$177,980
Estimated monthly payment
$4,736/mo
Principal $711,920 · Est. interest $993,192 over 30 yrs
Neighborhood Market Statistics
How this home compares to active listings in Dover, NH
- $706,897
- Median Listing Price
- 77
- Median Days on Market
- 2,167
- Median Sq Ft
- $354
- Median Price / Sq Ft
- 145
- Active Listings
- This home’s price is 26% above the area median.
- Its price per sq ft is 4% above the area median.
Market statistics compiled from active EXIT Realty® and MLS listings in Dover, NH.
Location
Map is currently unavailable for this location.
Points of Interest in Dover, NH
Showing the Dover area map.
Commute Calculator
Nearby Homes


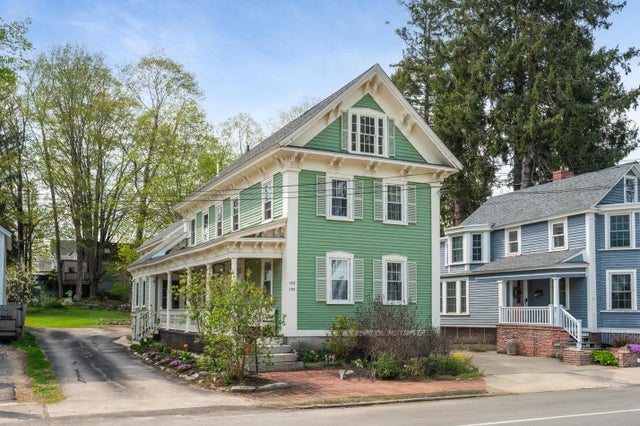
Similar Homes Nearby

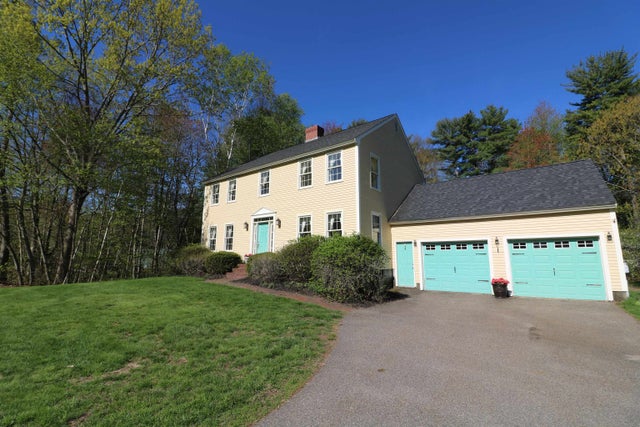
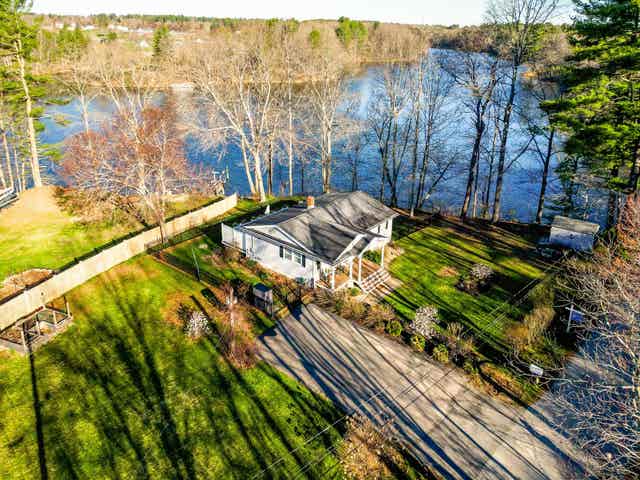
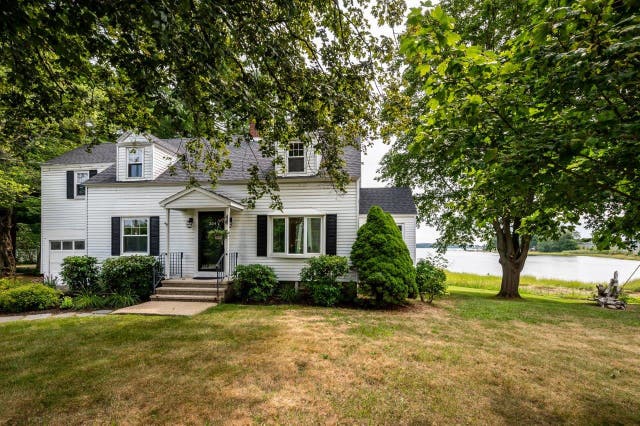
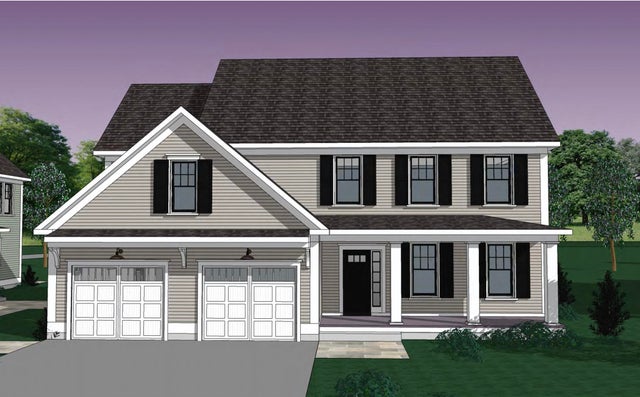
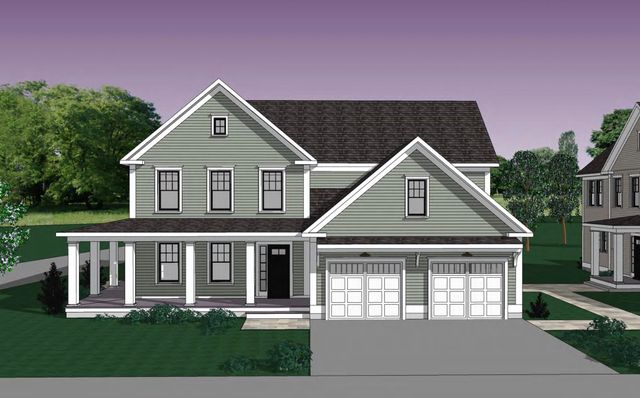
Similar Home Values
Comparable nearby listings and their asking prices.
| Address | Price | Beds | Baths | Sq Ft |
|---|---|---|---|---|
| 2 Blue Heron Drive, Dover, NH | $659,900 | 3 | 3 | 2,167 |
| 2 Blue Heron Drive, Dover, NH | $675,999 | 3 | 3 | 2,167 |
| 1 Nute Road, Dover, NH | $676,700 | 3 | 1 | 1,053 |
| 354 Dover Point Road, Dover, NH | $685,000 | 4 | 1 | 1,625 |
| 2 - B Fawn Drive 2 - B, Dover, NH | $689,900 | 3 | 3 | 1,914 |
| 1 - B Fawn Drive 1 - B, Dover, NH | $689,900 | 3 | 3 | 1,914 |


