

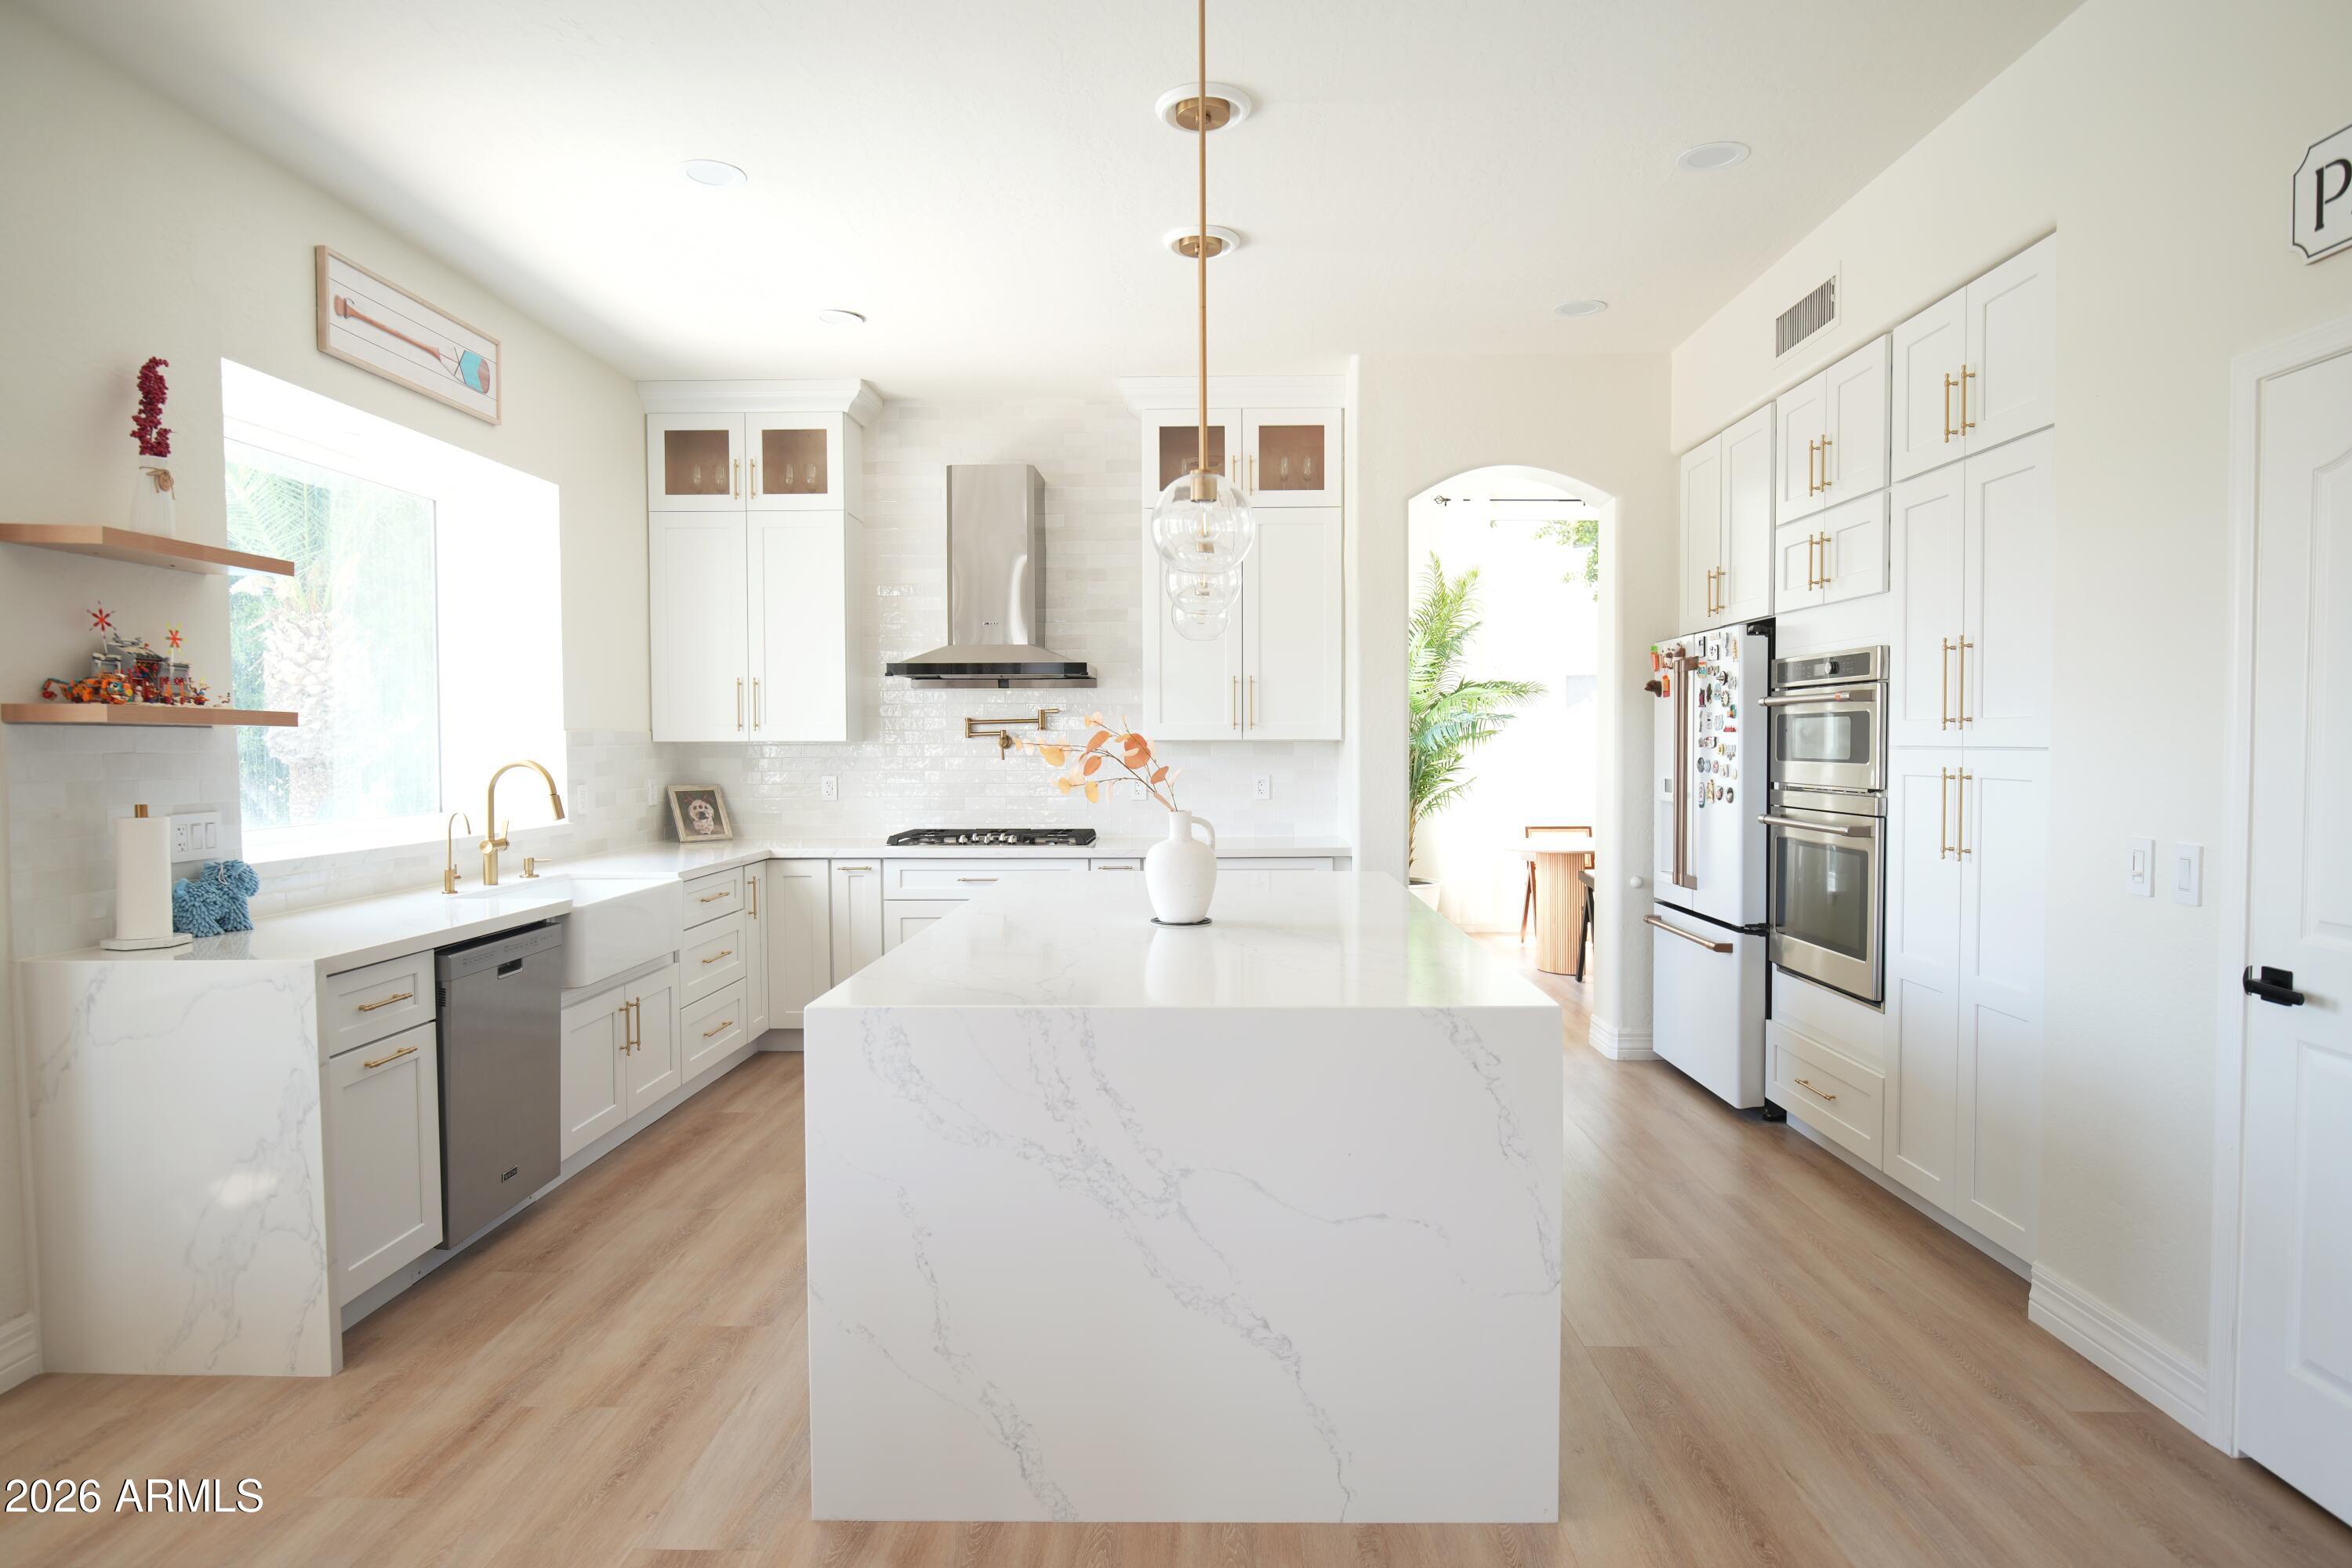
781 W HACKBERRY Drive, Chandler, AZ 85248
OCOTILLO EAST PARCEL 4 · Maricopa County
Key Facts
Listing Courtesy: DeLex Realty - 6029103002
Description
Lakefront living at its finest with a private boat dock! This beautiful 5B3B home has been completely remodeled from top to bottom over the past five years--FULLY PAID-OFF SOLAR, kitchen, CAFÉ appliances, ALL bathrooms, soft-close cabinetry, countertops, flooring, lighting, blinds, soft water system, RO system, interior/exterior/garage paint, garage epoxy floor, accent walls, heater, AC, windows, pool pumps, roof, attic insulation, outdoor grill, firepit, retractable awnings, and more! Every major mechanical component has been replaced or upgraded, creating one of the most reliable homes in the community, while the thoughtful cosmetic renovations make it truly stunning inside and out. Just sit back, relax, and enjoy peace of mind in this beautiful lakefront retreat.
Property Information
Property Type
Residential
Sub-Type
Single Family Residence
Style
Contemporary
Year Built
1997
Stories
2
Living Area
3,070 sq ft
Lot Size
0.19 acres
Garage Spaces
3
Parking Spaces
3
Listing #
7053325
Property Features
Interior
Exterior
Appliances
Cooling
Heating
Flooring
Fireplace
Pool
Parking
Fencing
Lot Features
Construction
Roof
Windows
Other Structures
Community
Utilities
Sewer
Water Source
Rooms
- Bedroom 2First
- Bedroom 3Second
- Bedroom 4Second
- Bedroom 5Second
- Master BedroomSecond
Schools
- Elementary:
- Anna Marie Jacobson Elementary School
- Middle:
- Bogle Junior High School
- High:
- Hamilton High School
Financial Details
HOA
$297 / Quarterly
Ocotillo Comm Assoc
Annual Taxes
$3,128
Tax year 2025
Parcel Number
303-40-064
Directions
South on Alma School Rd from Chandler Heights Rd, east on Hackberry Dr to home on the right.
Affordability Calculator
$257,600
Estimated monthly payment
$6,855/mo
Principal $1,030,400 · Est. interest $1,437,500 over 30 yrs
Neighborhood Market Statistics
How this home compares to active listings in Chandler, AZ
- $567,727
- Median Listing Price
- 56
- Median Days on Market
- 2,013
- Median Sq Ft
- $294
- Median Price / Sq Ft
- 623
- Active Listings
- This home’s price is 127% above the area median.
- Its price per sq ft is 43% above the area median.
Market statistics compiled from active EXIT Realty® and MLS listings in Chandler, AZ.
Location
Map is currently unavailable for this location.
Points of Interest in Chandler, AZ
Showing the Chandler area map.
Commute Calculator
Nearby Homes


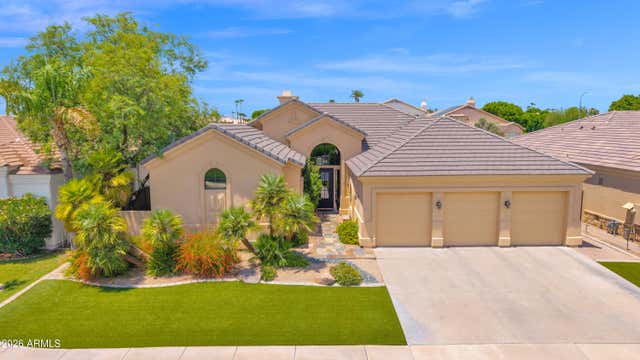
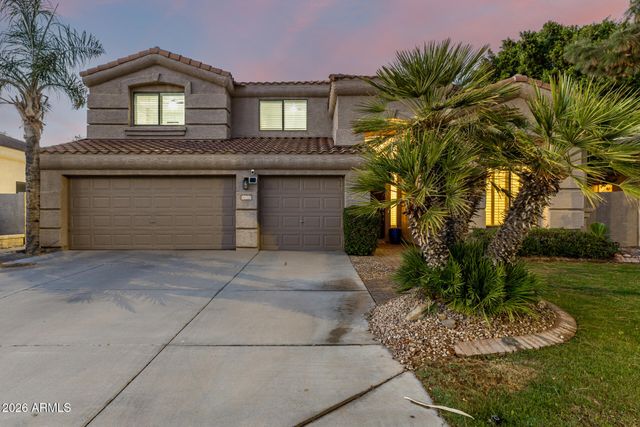

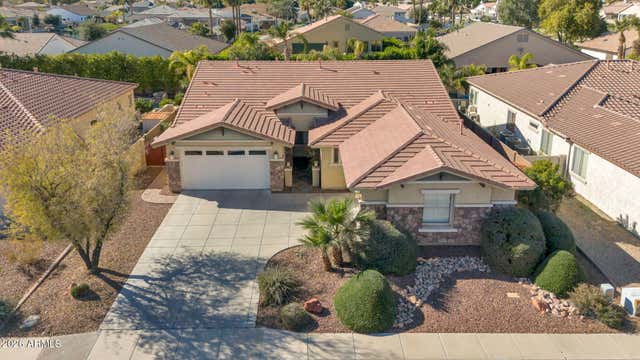
Similar Homes Nearby
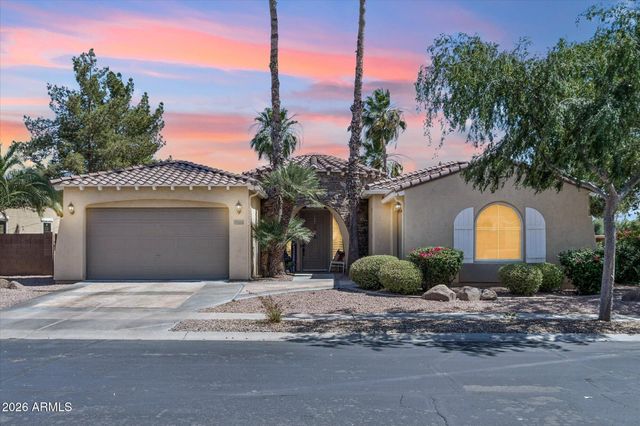

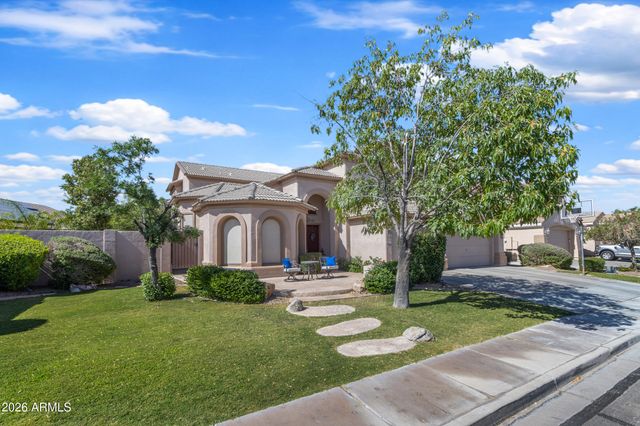
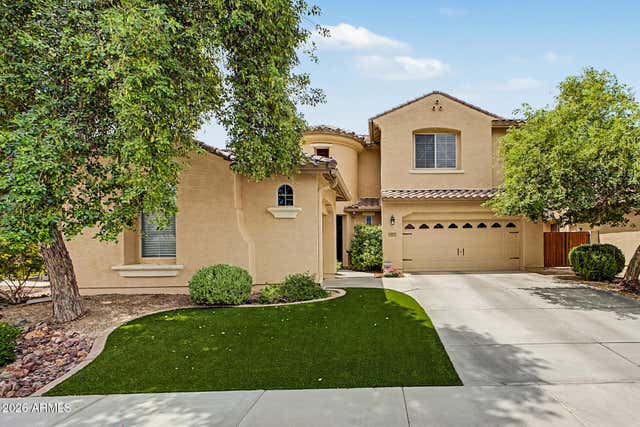
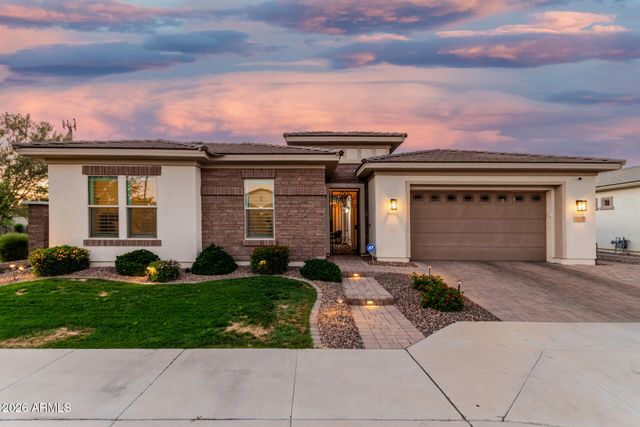
Similar Home Values
Comparable nearby listings and their asking prices.
| Address | Price | Beds | Baths | Sq Ft |
|---|---|---|---|---|
| 714 W DESERT BROOM Drive, Chandler, AZ | $929,000 | 4 | 3 | 3,128 |
| 837 E Torrey Pines Place, Chandler, AZ | $929,900 | 4 | 3 | 3,200 |
| 4185 S ROGER Way, Chandler, AZ | $945,000 | 4 | 4 | 3,338 |
| 1542 E Jade Place, Chandler, AZ | $945,000 | 5 | 5 | 4,131 |
| 1577 W SWAN Place, Chandler, AZ | $949,000 | 5 | 4 | 4,340 |
| 2052 E SCORPIO Place, Chandler, AZ | $950,000 | 4 | 3 | 3,206 |
Moving Cost Estimate
EXIT Agents in Chandler


Last Updated: 2026-07-12