

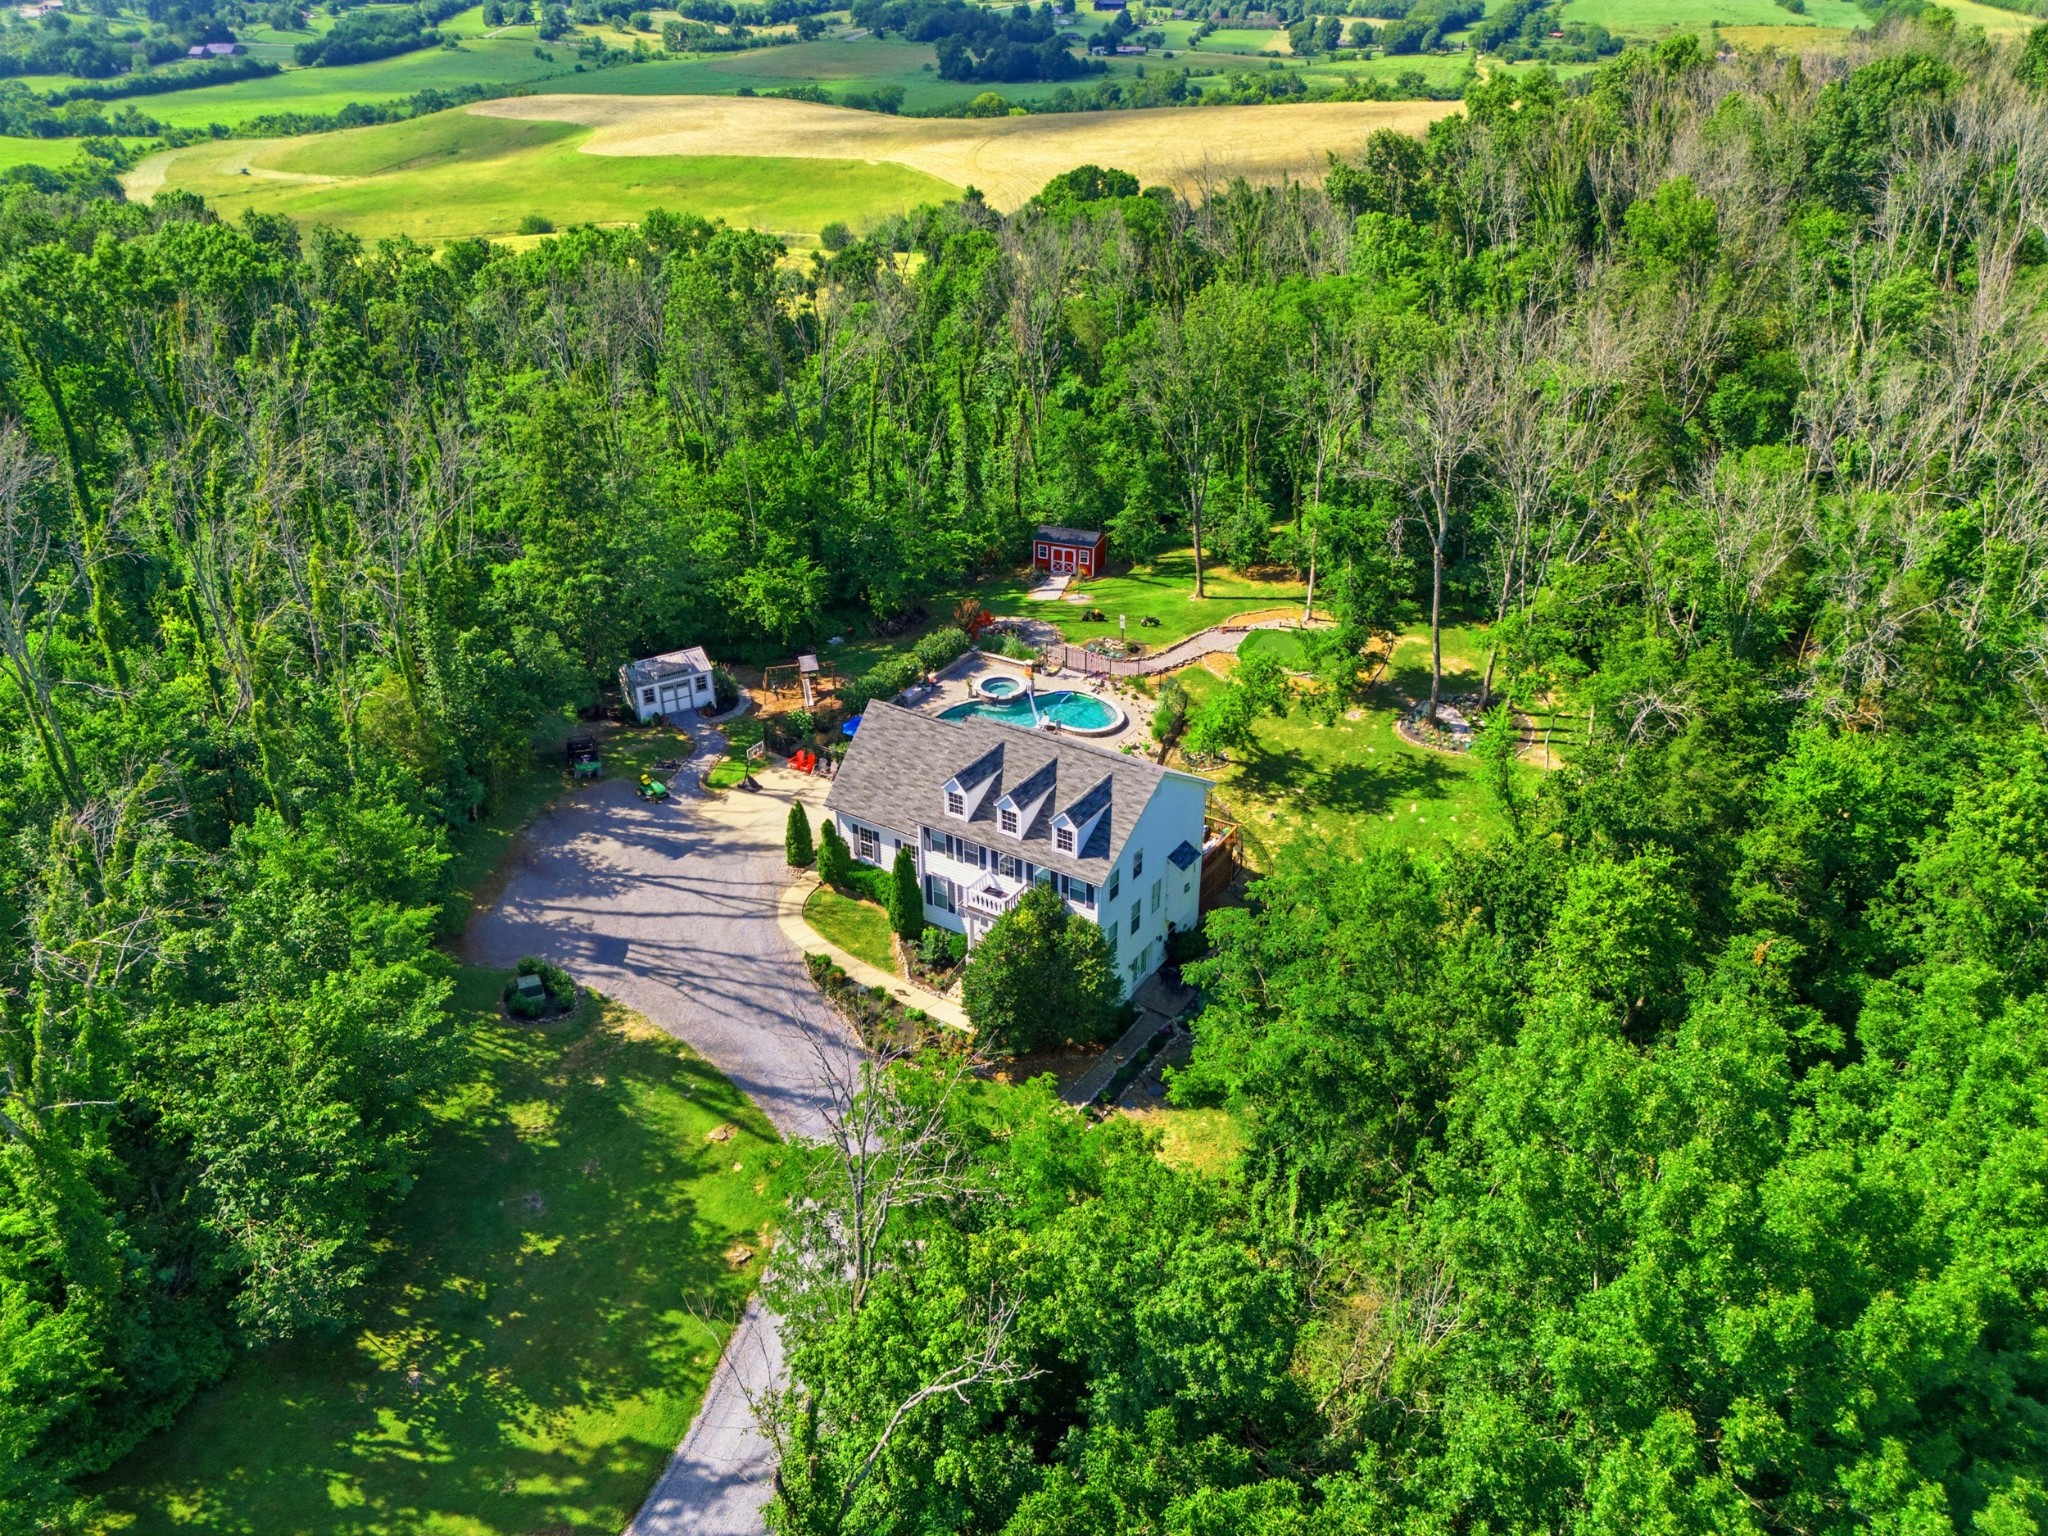
2870 Leonard Creek Ln, Arrington, TN 37014
Layman · Williamson County
Key Facts
Description
9.11 acres total. 2 acres of livable space + 7 acres of woods with no maintenance. Privacy. Seclusion. Gated entrance. No HOA. A custom-built oasis within the woods of Arrington in Williamson County. This estate offers absolute privacy, creative freedom, sweeping views over lowland valleys & refined living— An ideal sanctuary for those seeking a peaceful retreat, resort-style lifestyle, without sacrificing convenience. Attention to detail with custom woodwork trim, fireplace mantle, smart lighting, lagoon style gunite heated pool and spa with spill over waterfall, splash and deck jet features. A large bonfire area, putting green, gravel walking paths and walking trails. Exterior includes a finished art studio (16x10 - with drywall/paint, but no Heat/AC) & an unfinished storage barn/shed (16x10). *For those wanting an arena/horse barn— there is plenty of room to build it. PROPERTY DETAILS: • 3 Bedrooms / 4 Bathrooms (2 Full & 2 Half) / Finished Basement *(currently using Bonus Rm as 4th bedroom and Basement as 5th bedroom) • 9.11 acres of ultra-privacy • Pre-production recording studio / Ideal songwriter’s retreat or compound • No visible neighbors — total seclusion • Custom premium finishes, woodwork/trim, custom fireplace mantle • Large deck overlooking gunite saltwater heated pool, spa & wooded surroundings • Gated private drive with coded entry • Multi-level paver patio & expansive entertaining areas • Resort-style lagoon saltwater gunite heated pool & spa with custom lighting, audio, landscaping & deck jets • Bonfire area • Putting green • Gravel walking paths • Private trails throughout the woods • Custom exterior finished art studio & unfinished storage barn • Security System • Automated Lighting • Mobile Gate Access • Fiber Internet • Tesla Charging Station • HVAC main unit replaced in 2019 (10yr. warranty included) NEGOTIABLE ITEMS: • John Deere Gator • 1915 Steinway Model B Grand Piano • ALL furniture, equipment and custom art exhibits by S BECK
Property Information
Property Type
Residential
Sub-Type
Single Family Residence
Style
Colonial
Year Built
2010
Stories
2
Living Area
3,441 sq ft
Lot Size
9.11 acres
Garage Spaces
2
Parking Spaces
7
Days on Market
75
MLS® Listing#
3183650
Property Features
Interior
Exterior
Appliances
Cooling
Heating
Flooring
Fireplace
Basement
Pool
Parking
Laundry
Patio
Fencing
Lot Features
Construction
Foundation
Roof
Security
Other Structures
Utilities
Sewer
Water Source
Rooms
- Bedroom 122x13
- Bedroom 212x12
- Bedroom 317x13
- Bedroom 416x13
- Den14x13
- Dining Room14x13
- Kitchen20x12
- Living Room19x13
- Master Bathroom
Schools
- Elementary:
- Arrington Elementary School
- Middle:
- Fred J Page Middle School
- High:
- Fred J Page High School
Financial Details
HOA
None
Annual Taxes
$3,350
Parcel Number
094110 04809 00018110
Directions
from Franklin: I-65 S to I-840 E to Exit 42, N on 31A/41A, R on Spanntown, L on Leonard Creek Ln (Gravel Road), top of hill on LEFT (Gate w/ stone columns & angels)
Affordability Calculator
$439,000
Estimated monthly payment
$11,683/mo
Principal $1,756,000 · Est. interest $2,449,776 over 30 yrs
Neighborhood Market Statistics
How this home compares to active listings in Arrington, TN
- $1,000,000
- Median Listing Price
- 58
- Median Days on Market
- 4,177
- Median Sq Ft
- $399
- Median Price / Sq Ft
- 35
- Active Listings
- This home’s price is 120% above the area median.
- Its price per sq ft is 60% above the area median.
Market statistics compiled from active EXIT Realty® and MLS listings in Arrington, TN.
Location
Map is currently unavailable for this location.
Points of Interest in Arrington, TN
Showing the Arrington area map.
Commute Calculator
Nearby Homes

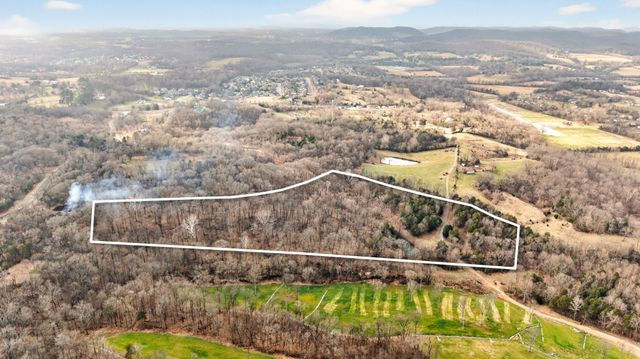


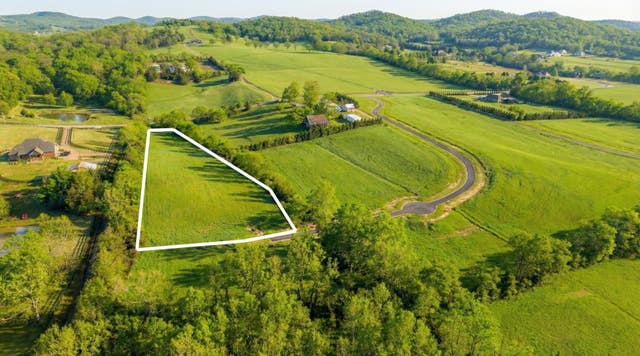
Similar Homes Nearby

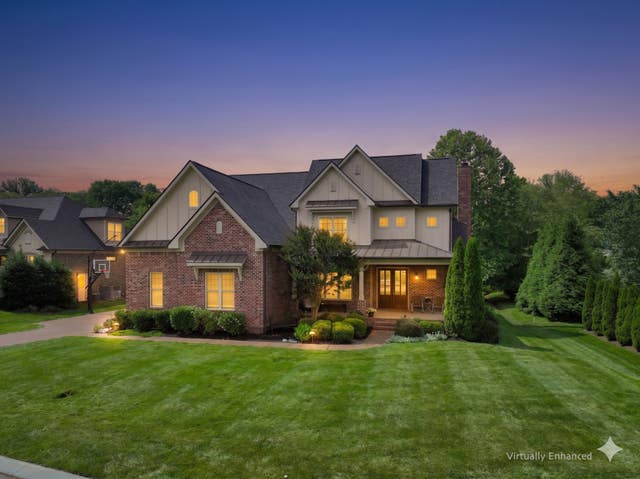
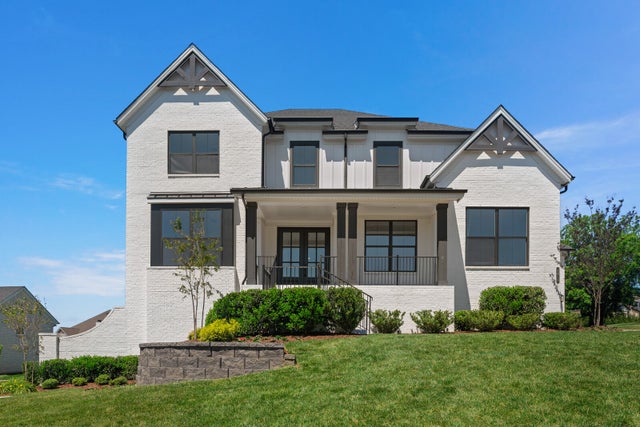
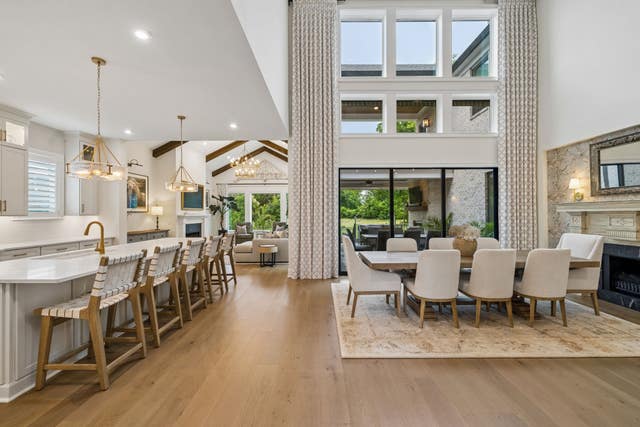


Similar Home Values
Comparable nearby listings and their asking prices.
| Address | Price | Beds | Baths | Sq Ft |
|---|---|---|---|---|
| 1225 Old Spring Trl, Arrington, TN | $1,560,000 | 4 | 4 | 4,193 |
| 4105 Banner Square Ln, Arrington, TN | $1,600,000 | 5 | 5 | 4,004 |
| 4618 Majestic Meadows Dr, Arrington, TN | $1,639,900 | 5 | 7 | 4,499 |
| 5805 Bridget Ct, Arrington, TN | $1,749,900 | 5 | 7 | 5,214 |
| 533 Divine Ct, Arrington, TN | $1,806,900 | 5 | 6 | 4,177 |
| 5508 Hardeman Springs Blvd, Arrington, TN | $1,888,800 | 5 | 7 | 4,740 |
Moving Cost Estimate
EXIT Agents in Arrington



Listing Courtesy: Benchmark Realty, LLC - 6154964736
Last Updated: 2026-03-27