


118 PINE HOLLOW DRIVE 118, ENGLEWOOD, FL 34223
PINE HOLLOW · Sarasota County
Key Facts
Description
Top-Floor Condo Overlooking a Scenic Pond in the Gated Community of Pine Hollow! Enjoy peaceful water views, frequent wildlife sightings, and maintenance-free living in this beautifully maintained 2-bedroom, 2-bath condominium that is being sold turnkey furnished. Conveniently situated near historic West Dearborn Street, local shopping, restaurants, and Englewood's beautiful beaches, this home offers the ideal blend of comfort, convenience, and coastal charm. Inside, you'll find a spacious floor plan featuring a newer A/C system, newer carpeting, and updated appliances. The kitchen offers ample cabinetry, generous granite counter space, a pantry, tray ceiling, charming atrium window, and a convenient pass-through to the living area. A French door connects the open great room and formal dining area to the screened lanai, while windows on either side can be opened to let in a pleasant breeze. While a granite-topped wet bar with sink and built-in cabinetry creates the perfect space for entertaining guests or mixing up your favorite cocktails. The primary suite includes a French door providing direct access to the lanai, a walk-in closet, and an ensuite bath with a tiled walk-in shower and oversized dual vanity with makeup area. The guest bedroom offers two closets for additional storage, while the guest bath features a tub/shower combination and extended granite-topped vanity. Expand your indoor and outdoor living space with the oversized screened lanai overlooking the pond and surrounding greenery. Accessible from both the great room and primary suite, this inviting space provides a private setting to enjoy your morning coffee, watch for local wildlife, or simply relax and take in the natural surroundings. A washer and dryer located in the interior laundry closet make everyday chores convenient, while the covered carport includes a private storage closet for beach gear, bicycles, and fishing equipment. Residents of Pine Hollow enjoy a friendly, well-maintained community with a heated pool and beautifully landscaped grounds. The monthly condominium fee covers exterior maintenance, building insurance, roof replacement, exterior painting, irrigation, lawn care, pool maintenance, and pest control. Located just moments from historic West Dearborn Street, you'll enjoy convenient access to local restaurants, shops, farmers markets, car shows, live music, and community events. Publix, Walgreens, golf courses, medical facilities, and shopping are nearby, while Englewood Beach, Manasota Key, and public boat ramps are just minutes away. Come experience the comfort, convenience, and coastal lifestyle that make 118 Pine Hollow Drive such a special place to call home.
Property Information
Property Type
Residential
Sub-Type
Condominium
Year Built
1989
Stories
2
Living Area
1,167 sq ft
Ownership
Condominium
Zoning
RMF2
Days on Market
3
MLS® Listing#
D6147704
Property Features
Interior
Exterior
Appliances
Cooling
Heating
Flooring
Pool
Parking
Laundry
Patio
Lot Features
Construction
Foundation
Roof
Windows
Security
Other Structures
Community
Utilities
Sewer
Water Source
Rooms
- 13x6First
- Bathroom 211x5First
- Bedroom 211x10First
- Dining Room13x9First
- Great Room13x14First
- Kitchen14x9First
- Master Bathroom13x9First
- Master Bedroom15x13First
Schools
- Elementary:
- Englewood Elementary
- Middle:
- L.A. Ainger Middle
- High:
- Lemon Bay High
Financial Details
HOA
$490
Pine Hollow Association, Inc/Capstone Association
Annual Taxes
$2,573
Tax year 2025
Parcel Number
0853041018
Directions
From South Indiana Avenue and Dearborn Street in Englewood, drive east on Dearborn Street, turn right onto Pine Hollow Drive, and continue to 118 Pine Hollow Drive on the right.
Affordability Calculator
$38,000
Estimated monthly payment
$1,011/mo
Principal $152,000 · Est. interest $212,054 over 30 yrs
Neighborhood Market Statistics
How this home compares to active listings in ENGLEWOOD, FL
- $356,647
- Median Listing Price
- 99
- Median Days on Market
- 1,499
- Median Sq Ft
- $240
- Median Price / Sq Ft
- 533
- Active Listings
- This home’s price is 47% below the area median.
- Its price per sq ft is 32% below the area median.
Market statistics compiled from active EXIT Realty® and MLS listings in ENGLEWOOD, FL.
Location
Map is currently unavailable for this location.
Points of Interest in ENGLEWOOD, FL
Showing the ENGLEWOOD area map.
Commute Calculator
Nearby Homes



Similar Homes Nearby

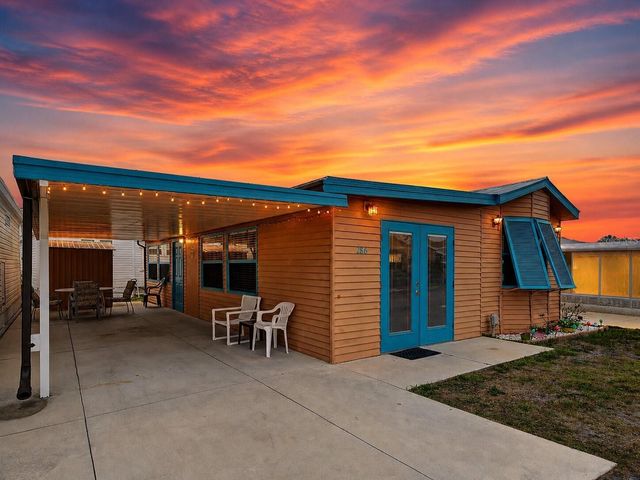

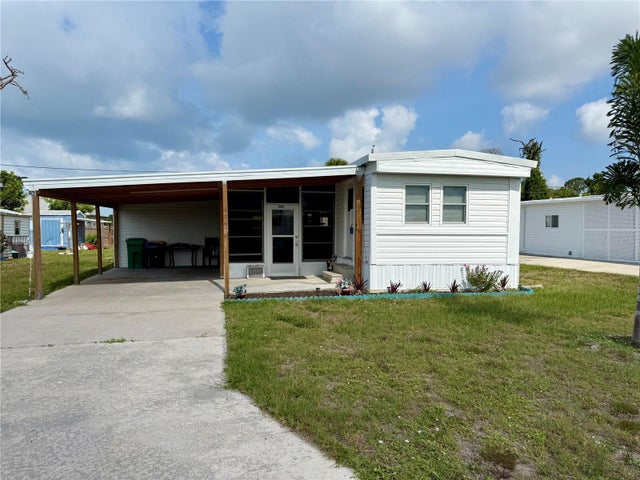
Similar Home Values
Comparable nearby listings and their asking prices.
| Address | Price | Beds | Baths | Sq Ft |
|---|---|---|---|---|
| 3 QUAILS RUN BOULEVARD 3101(5), ENGLEWOOD, FL | $134,000 | 2 | 2 | 921 |
| 2 QUAILS RUN BOULEVARD 2104, ENGLEWOOD, FL | $134,900 | 2 | 2 | 946 |
| 6800 PLACIDA ROAD 179, ENGLEWOOD, FL | $135,000 | 2 | 2 | 1,092 |
| 1475 FLAMINGO DRIVE 286, ENGLEWOOD, FL | $135,000 | 2 | 1 | 864 |
| 1298 IBIS DRIVE, ENGLEWOOD, FL | $137,000 | 2 | 2 | 915 |
| 1360 IBIS DRIVE, ENGLEWOOD, FL | $138,900 | 2 | 1 | 624 |
Moving Cost Estimate
EXIT Agents in ENGLEWOOD


Listing Courtesy: RE/MAX ALLIANCE GROUP - 941-473-8484
Last Updated: 2026-06-03