

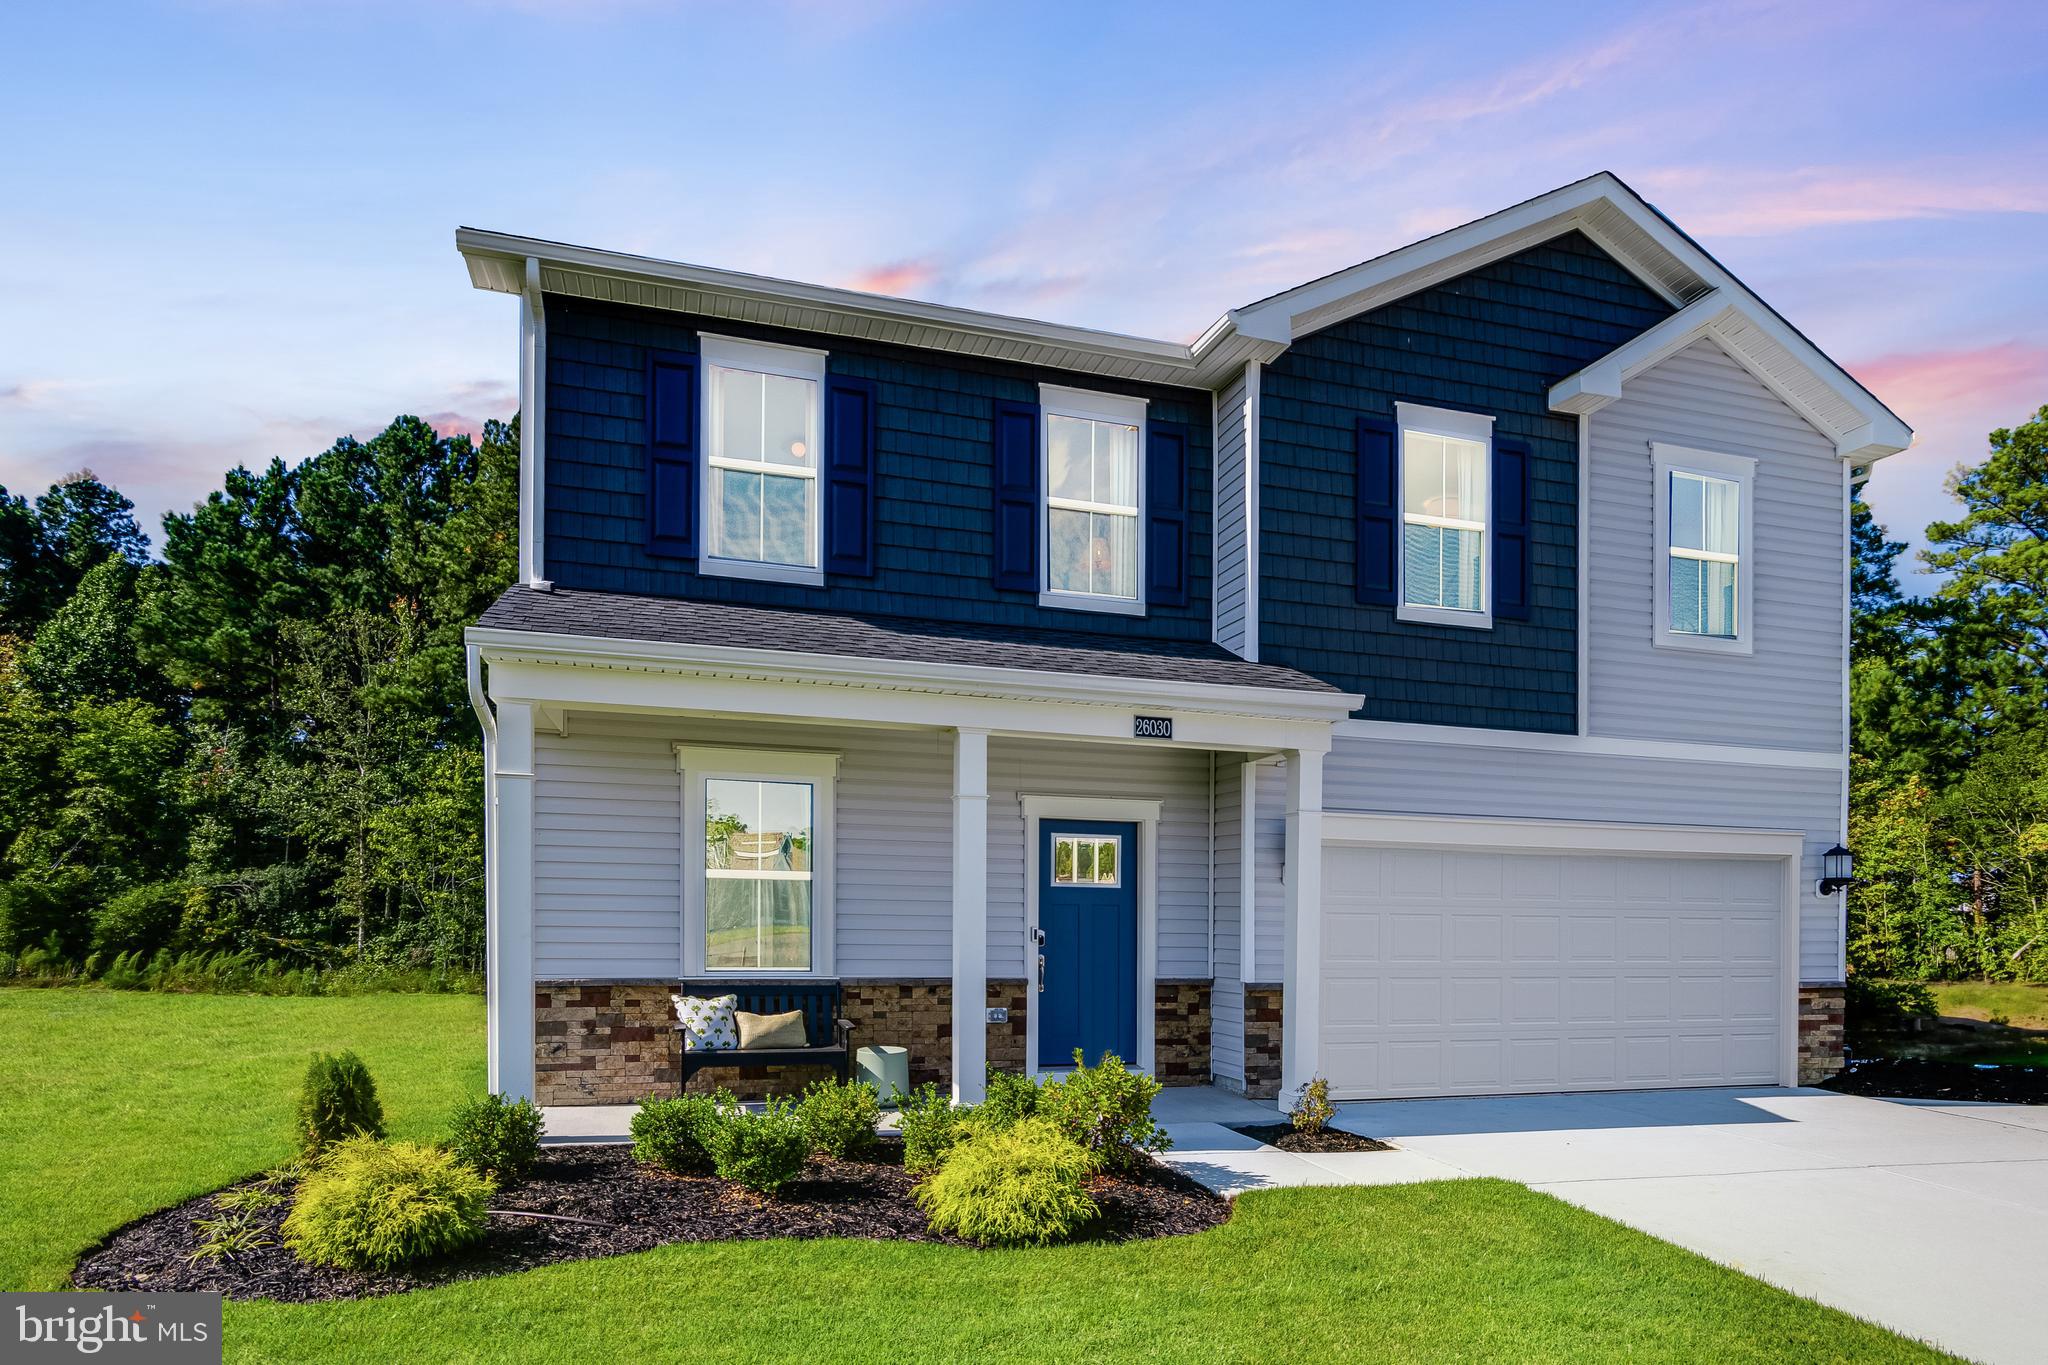
1619 BENNETT AVENUE, ELLENDALE, DE 19941
FOREST LANDING - ELLENDALE · SUSSEX County
Key Facts
Description
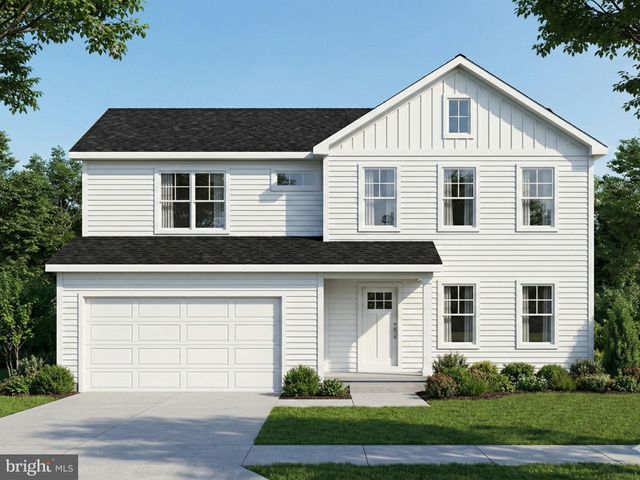
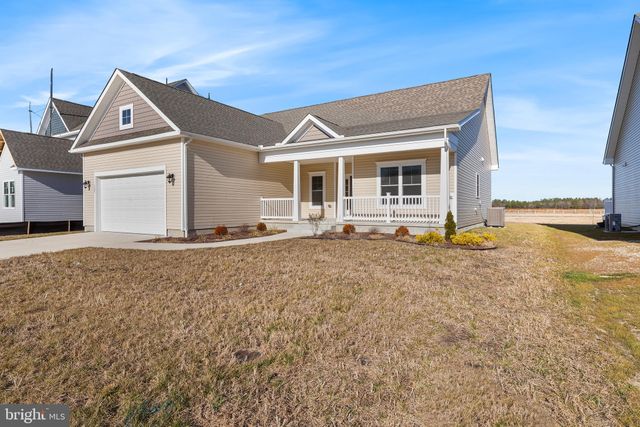
SEPTEMBER MOVE-IN! Special Financing Available for those who qualify! See New Home Consultant to learn more on how you can save on your monthly payment or closing costs!** Now is the perfect time to secure your new home and be settled in before the holiday season arrives. This beautifully designed 5BR, 3BA home offers the space, flexibility, and modern finishes today's buyers are looking for. Just off the foyer, a first-floor bedroom and full bath provide the perfect setup for guests, a home office, or multi-generational living. The heart of the home is the open-concept living area, where the modern kitchen seamlessly connects to the dining area and sun-filled Great Room, creating an inviting space for everyday living and entertaining. The kitchen is beautifully appointed with Marmi quartz countertops, ample cabinetry, and a layout designed for gathering with family and friends. Throughout the main living areas, Lighthouse wide-plank flooring adds both style and durability. Step outside onto the included 16' x 10' deck, the perfect spot for morning coffee, outdoor dining, or relaxing after a day at the beach. Upstairs, three secondary bedrooms provide plenty of room for family and guests, while the spacious owner's suite offers a peaceful retreat complete with a private bath and large walk-in closet. With five bedrooms, flexible living spaces, designer finishes, and a desirable September move-in timeline, this home offers an opportunity to enjoy the best of new construction without the wait. **Photos are for illustrative purposesly only and are from our model home in a sister community. Please see sales team for final colors and options included in this home. If using a Realtor, Realtor MUST accompany guests on first visit. Taxes to be assessed after settlement. For open house access, please visit the model home.** Special rates with use of Lennar Mortgage and for those who qualify. **
Property Information
Property Type
Residential
Sub-Type
Single Family Residence
Structure Type
House
Year Built
2026
Living Area
2,238 sq ft
Lot Size
0.18 acres
Garage Spaces
2
Parking Spaces
4
Zoning
RESIDENTIAL
Days on Market
28
MLS® Listing#
DESU2113530
Property Features
Appliances
Cooling
Heating
Basement
Pool
Parking
Construction
Community
Sewer
Water Source
Schools
- District:
- MILFORD
Financial Details
HOA
$173 / Monthly
Parcel Number
230-19.00-567.00
Directions
Please use GPS.
Affordability Calculator
$79,850
Estimated monthly payment
$2,125/mo
Principal $319,400 · Est. interest $445,591 over 30 yrs
Neighborhood Market Statistics
How this home compares to active listings in ELLENDALE, DE
- $473,333
- Median Listing Price
- 53
- Median Days on Market
- 2,100
- Median Sq Ft
- $228
- Median Price / Sq Ft
- 29
- Active Listings
- This home’s price is 16% below the area median.
- Its price per sq ft is 22% below the area median.
Market statistics compiled from active EXIT Realty® and MLS listings in ELLENDALE, DE.
Location
Map is currently unavailable for this location.
Points of Interest in ELLENDALE, DE
Showing the ELLENDALE area map.
Commute Calculator
Nearby Homes



Similar Homes Nearby



Similar Home Values
Comparable nearby listings and their asking prices.
| Address | Price | Beds | Baths | Sq Ft |
|---|---|---|---|---|
| 304 HAYMAN WAY, ELLENDALE, DE | $360,000 | 4 | 4 | 2,100 |
| 12421 N OLD STATE ROAD, ELLENDALE, DE | $370,000 | 4 | 2 | 2,128 |
| 26733 NORTHSTAR DRIVE, ELLENDALE, DE | $399,990 | 4 | 3 | 2,135 |
| 507 PEARL STREET, ELLENDALE, DE | $455,000 | 4 | 2 | 2,159 |
| 26720 NORTHSTAR DRIVE, ELLENDALE, DE | $459,990 | 4 | 3 | 2,430 |
Moving Cost Estimate
EXIT Agents in ELLENDALE


Listing Courtesy: Atlantic Five Realty - 8564243339