

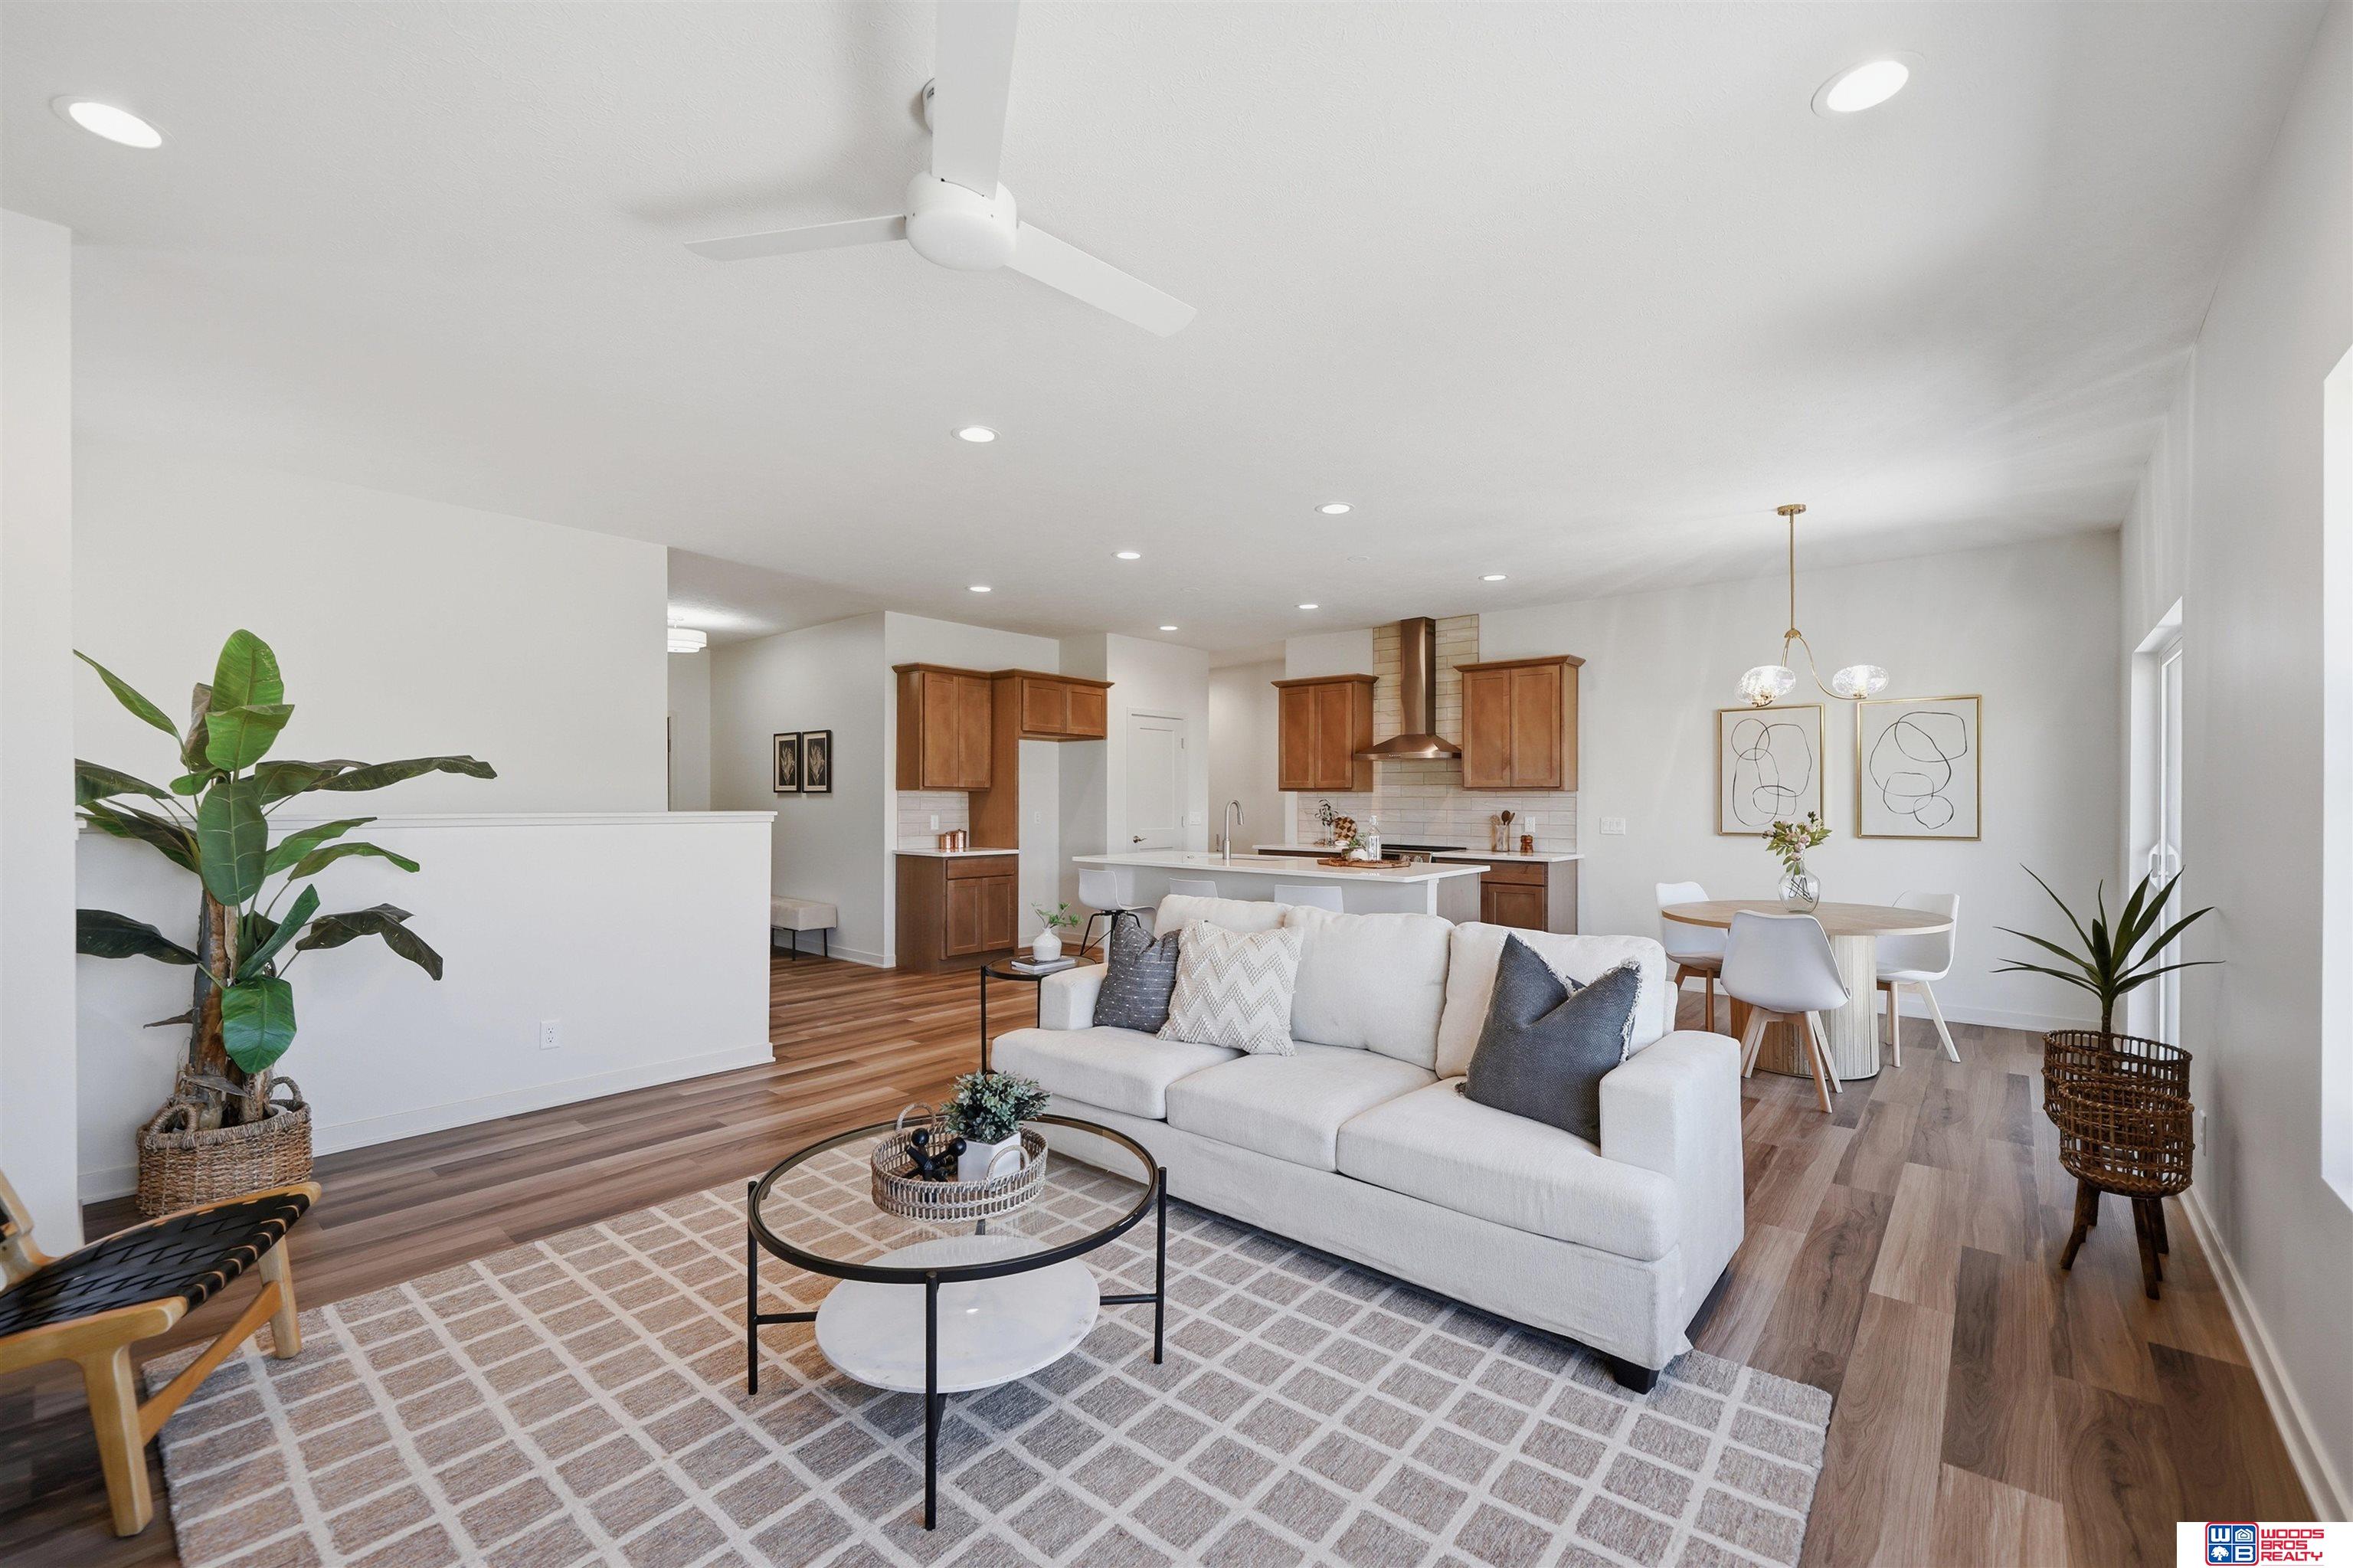
9229 S 80th Street, Lincoln, NE 68516
Woodlands · Lancaster County
Key Facts
Description
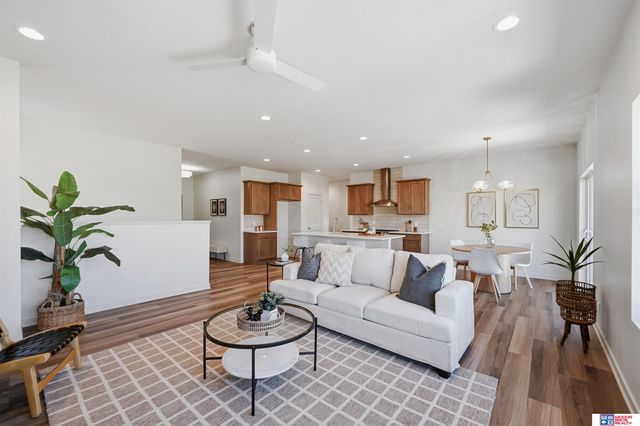
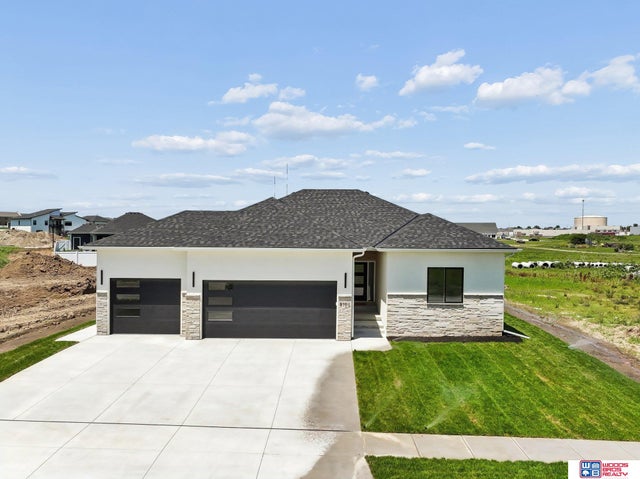
ASK ABOUT BUILDER CLOSING INCENTIVES AVAILABLE! This gorgeous 5-bedroom ranch home in the growing and much desired Woodlands Neighborhood has over 1,500 finished sq.ft. on the main level. Spacious entry feeling with 9-foot ceilings. You will love the abundance of natural light in the living room, and kitchen. Nice quartz breakfast bar in the kitchen with a walk-in pantry. Step into the mudroom/laundry with custom cabinets, quartz countertops for extra storage. 2 bedrooms on the main floor for ease. The basement boasts high ceilings and wet bar for entertaining. There are 3 legal bedrooms in the basement with a full bath. The garage is 3 stalls and extra deep for storage. Check out this great plan that is close to many amenities like shopping, schools, dining, daycare, YMCA, and to the beltway for commuting with ease. You will not be disappointed.
Property Information
Property Type
Residential
Sub-Type
Single Family Residence
Style
Ranch / Traditional
Year Built
2025
Living Area
2,763 sq ft
Lot Size
0.29 acres
Lot Dimensions
96 x 165 x 43 x 172
Garage Spaces
3
Parking Spaces
3
Ownership
Fee Simple
MLS® Listing#
22617683
Property Features
Interior
Appliances
Cooling
Heating
Flooring
Basement
Parking
Patio
Fencing
Lot Features
Construction
Foundation
Roof
Utilities
Sewer
Water Source
Rooms
- Bedroom 212x12
- Bedroom 313x12Basement
- Bedroom 413x12Basement
- Bedroom 513x18Basement
- Kitchen10x13
- Master Bathroom
- Master Bedroom13x15
Schools
- Elementary:
- Wysong
- Middle:
- Moore
- High:
- Standing Bear
Financial Details
HOA
$175 / Annually
Woodlands
Annual Taxes
$1,092
Tax year 2025
Parcel Number
1627433002000
Directions
Please use GPS for most accurate directions.
Affordability Calculator
$108,000
Estimated monthly payment
$2,874/mo
Principal $432,000 · Est. interest $602,678 over 30 yrs
Neighborhood Market Statistics
How this home compares to active listings in Lincoln, NE
- $400,000
- Median Listing Price
- 36
- Median Days on Market
- 2,305
- Median Sq Ft
- $180
- Median Price / Sq Ft
- 970
- Active Listings
- This home’s price is 35% above the area median.
- Its price per sq ft is 8% above the area median.
Market statistics compiled from active EXIT Realty® and MLS listings in Lincoln, NE.
Location
Map is currently unavailable for this location.
Points of Interest in Lincoln, NE
Showing the Lincoln area map.
Commute Calculator
Nearby Homes



Similar Homes Nearby

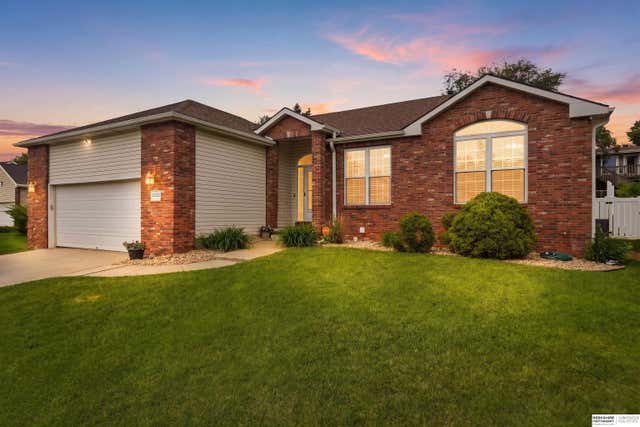


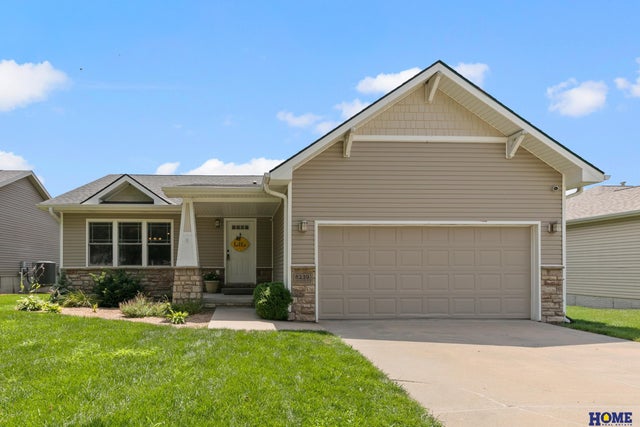
Similar Home Values
Comparable nearby listings and their asking prices.
| Address | Price | Beds | Baths | Sq Ft |
|---|---|---|---|---|
| 7343 N 19 Street, Lincoln, NE | $379,000 | 4 | 4 | 1,934 |
| 8233 Mackenzie Road, Lincoln, NE | $379,900 | 5 | 3 | 2,501 |
| 6204 Franciscan Drive, Lincoln, NE | $379,900 | 5 | 4 | 2,808 |
| 1024 W Sand Dunes Road, Lincoln, NE | $379,900 | 4 | 3 | 2,386 |
| 1006 W Sand Dunes Road, Lincoln, NE | $379,900 | 4 | 3 | 2,386 |
| 8239 S 17th Street, Lincoln, NE | $380,000 | 4 | 3 | 2,432 |
Moving Cost Estimate
EXIT Agents in Lincoln


Listing Courtesy: Woods Bros Realty - 4024343500
Presented by: Susan Wilson