

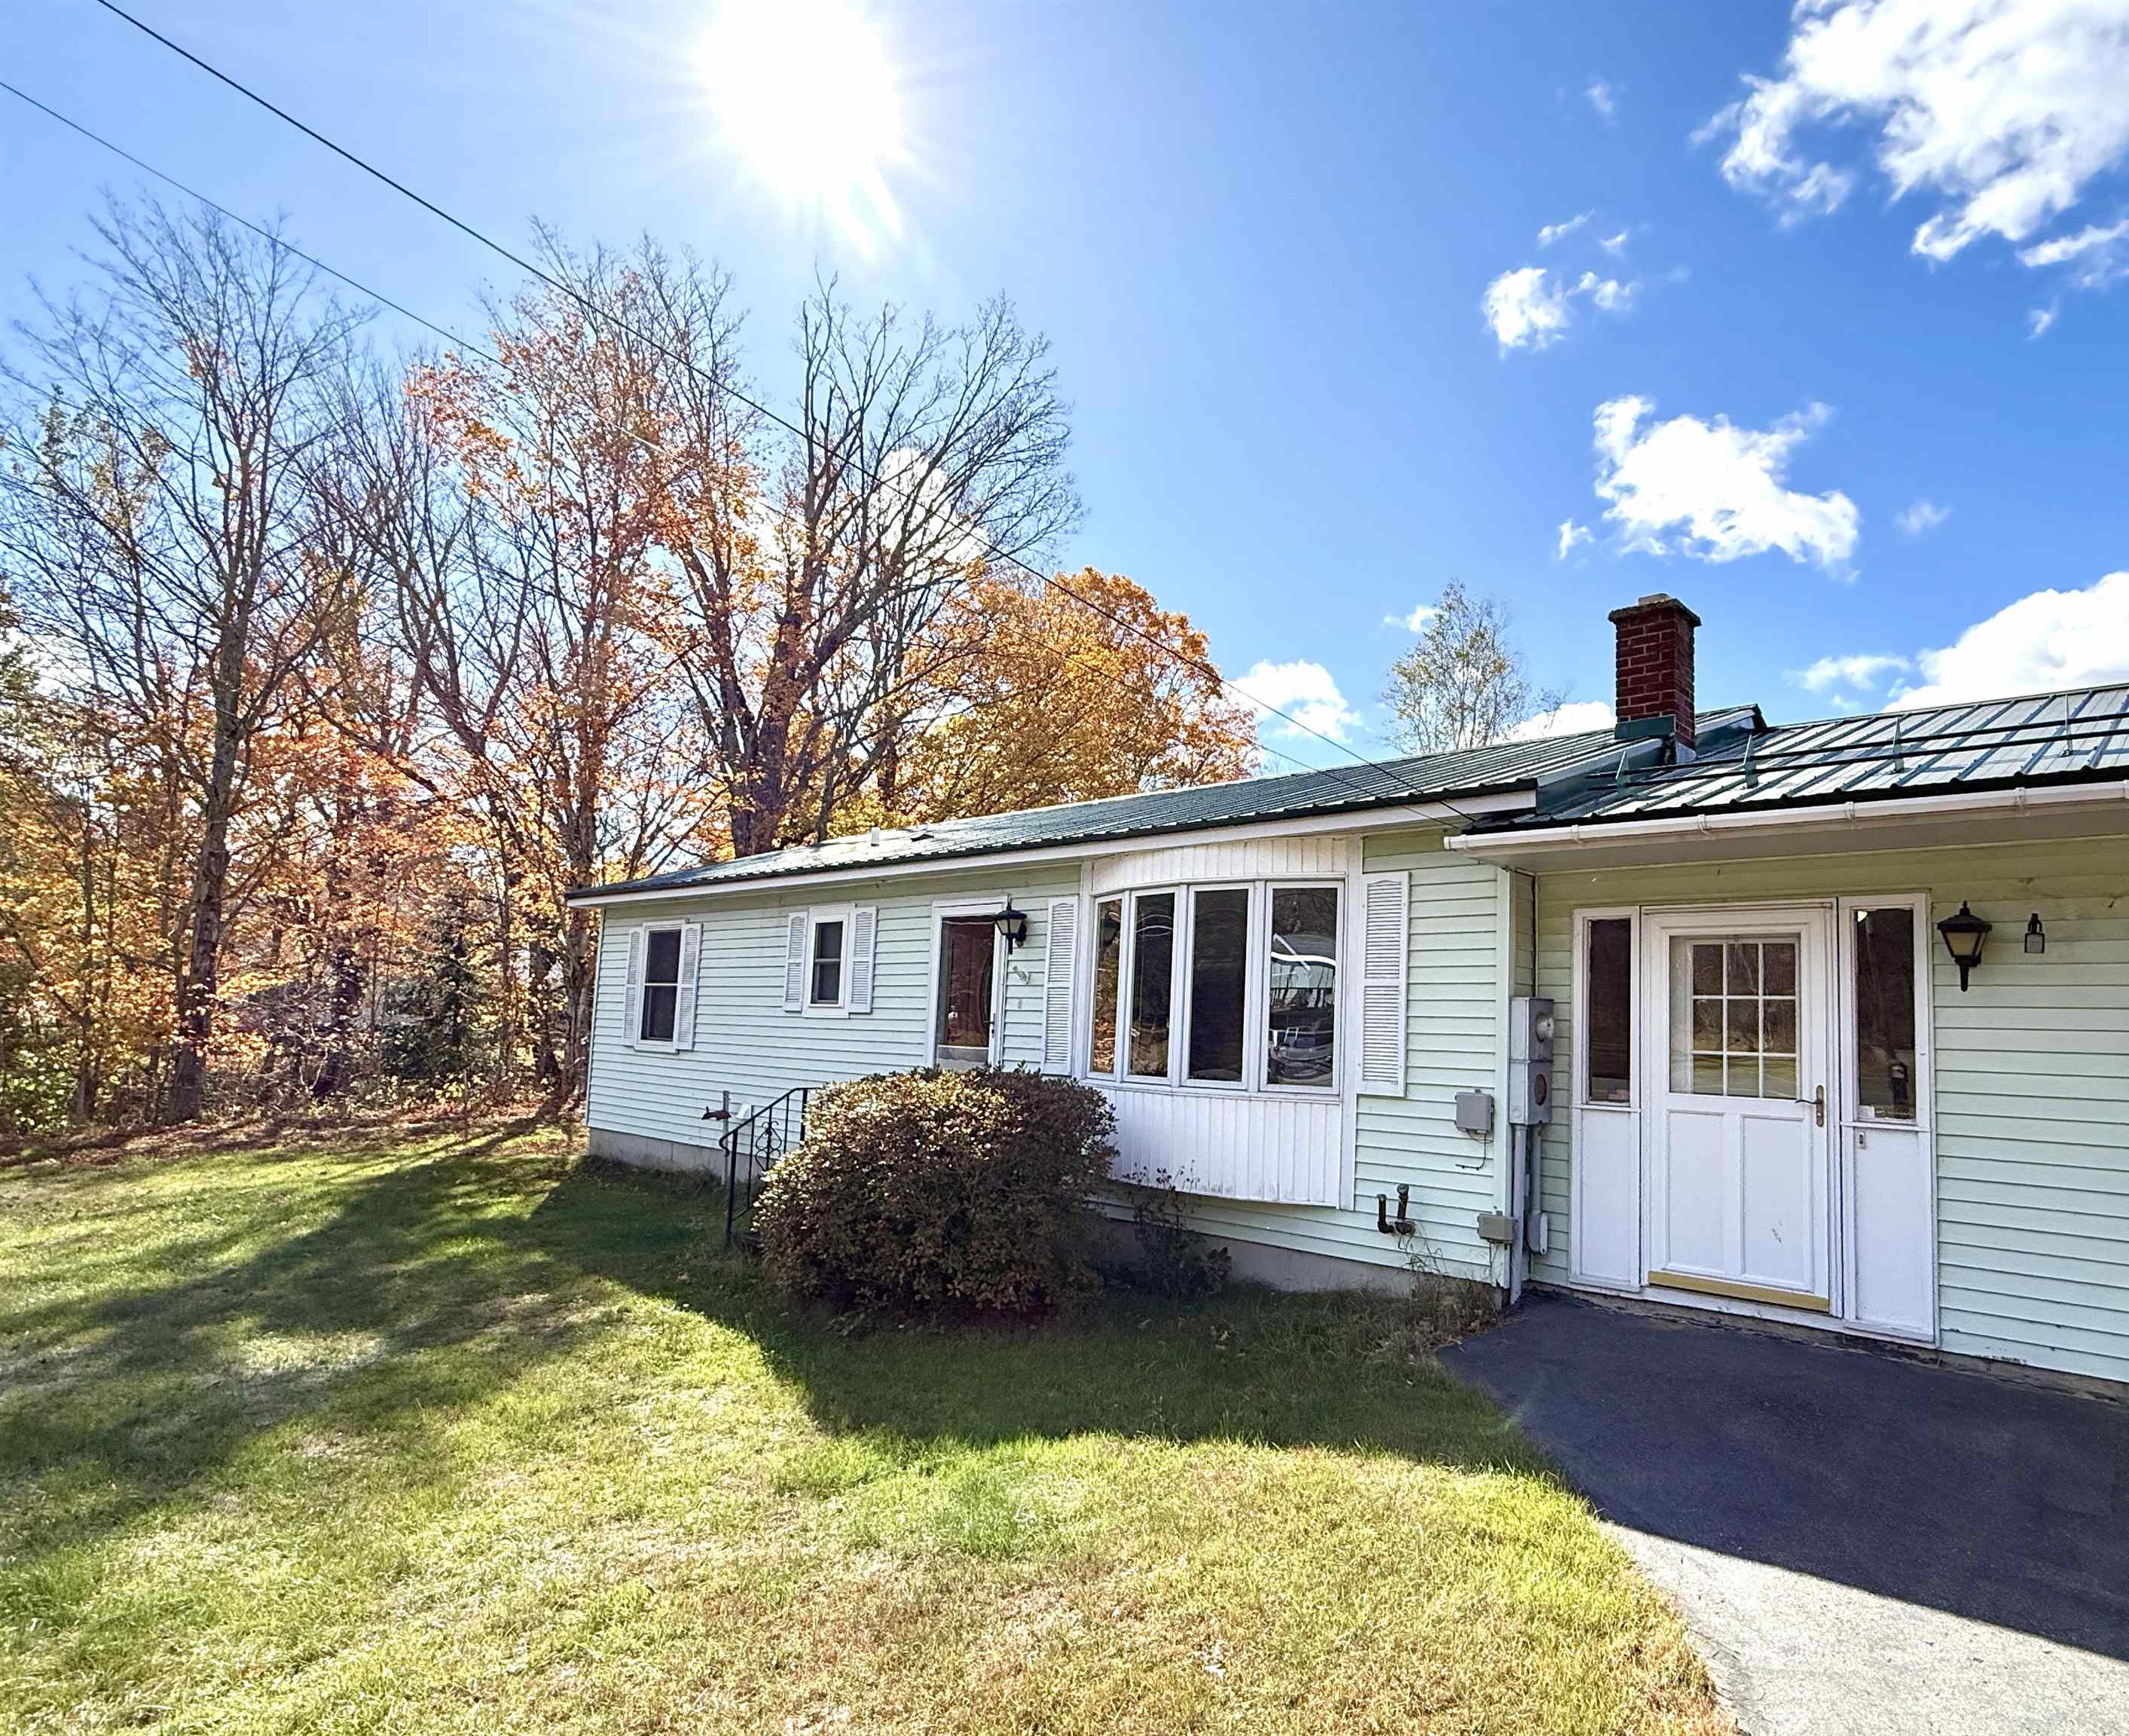
147 US Route 3 Road, Stratford, NH 03590
NH-Coos County
Key Facts
Description
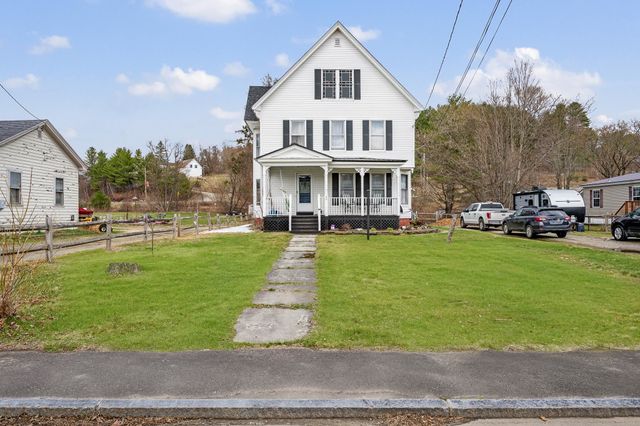
Discover your perfect escape in this adorable 2-bedroom, 2-bath ranch-style home nestled on a spacious .76-acre surveyed lot in the heart of Stratford, NH. Whether you’re seeking a cozy full-time residence or a charming vacation getaway, this delightful property has it all! Nearby Bog Road offers access to local trails, so your weekends will be filled with adventure & exploration. The attached 2-car garage provides ample space to store all your recreational vehicles & gear, making it easy to hit the trails whenever the mood strikes. Step inside the 8’ x 18’ breezeway/mudroom before entering the fully functional kitchen. Equipped with a gas range, refrigerator, dishwasher, & microwave, this kitchen offers ample cupboard & counterspace! Be sure to unwind & relax in the sunroom, while soaking in the serene surroundings & lovely mountain view. The dining area is open to the living room where the bay window sheds natural light. The easy-care laminate flooring that flows throughout the first floor adds warmth to your new home. The basement offers exciting possibilities for additional living space—imagine a game room, home gym, or extra guest quarters! Stay cozy all year round with radiant floor heat. The home boasts a 200 AMP Panel, newer drilled well, water treatment system, & central vacuum. The washer & dryer in the basement are included, although there are additional laundry hook-ups on the 1st floor. This outdoor space offers endless potential for entertaining!
Property Information
Property Type
Residential
Sub-Type
Single Family Residence
Style
Ranch
Year Built
1983
Stories
1
Living Area
2,064 sq ft
Lot Size
0.76 acres
Garage Spaces
2
Parking Spaces
2
Zoning
103 RO
Days on Market
220
MLS® Listing#
5065469
Property Features
Interior
Exterior
Appliances
Cooling
Heating
Flooring
Basement
Parking
Laundry
Lot Features
Construction
Roof
Utilities
Sewer
Water Source
Rooms
- Bathroom 1
- Bathroom 2
- Bedroom 2
- Bedroom 3
- Kitchen
- Living Room
Schools
- Elementary:
- Stratford Public School
- Middle:
- Stratford Public School
- High:
- Groveton High School
- District:
- Northumberland
Financial Details
Annual Taxes
$4,274
Tax year 2024
Directions
From Groveton, travel North on Route 3. Before Stratford Hollow and the Maidstone Bridge, the home is on the left.
Affordability Calculator
$49,950
Estimated monthly payment
$1,329/mo
Principal $199,800 · Est. interest $278,739 over 30 yrs
Neighborhood Market Statistics
How this home compares to active listings in Stratford, NH
- $260,000
- Median Listing Price
- 86
- Median Days on Market
- 1,373
- Median Sq Ft
- $179
- Median Price / Sq Ft
- 20
- Active Listings
- This home’s price is 4% below the area median.
- Its price per sq ft is 32% below the area median.
Market statistics compiled from active EXIT Realty® and MLS listings in Stratford, NH.
Location
Map is currently unavailable for this location.
Points of Interest in Stratford, NH
Showing the Stratford area map.
Commute Calculator
Nearby Homes
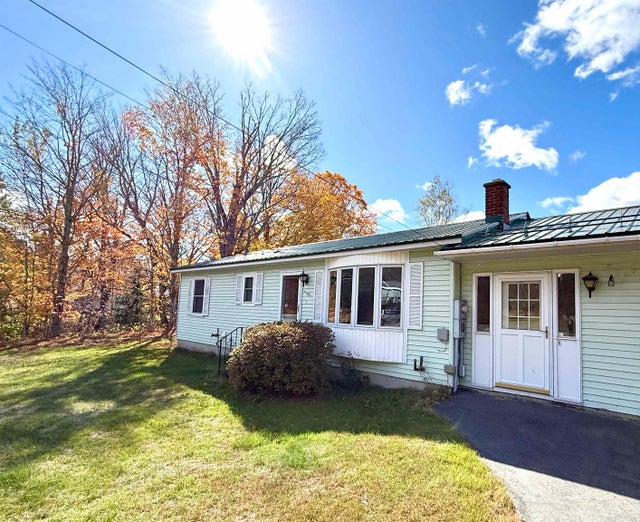
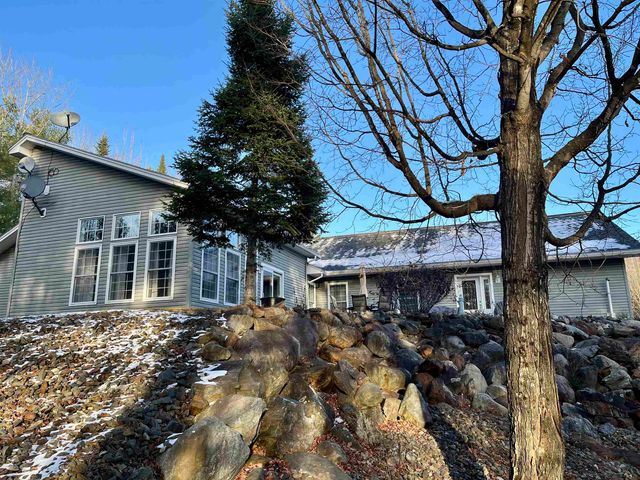
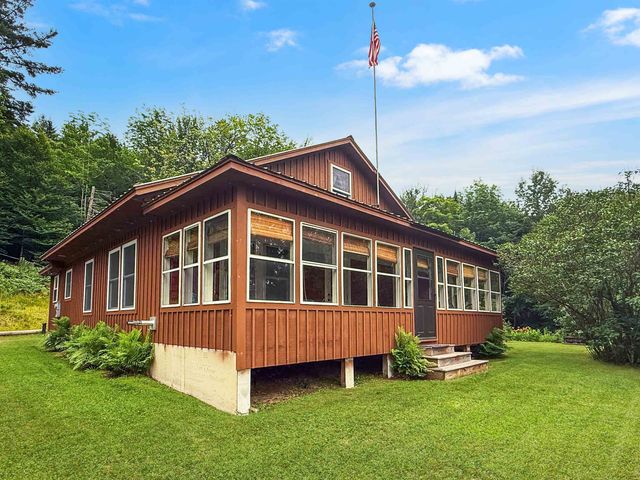
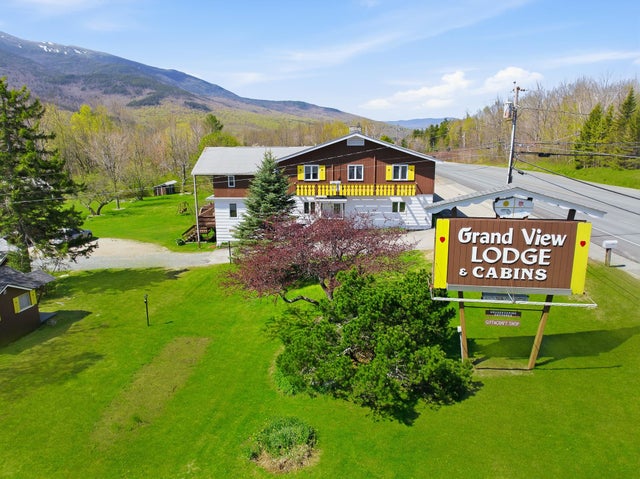


Similar Homes Nearby
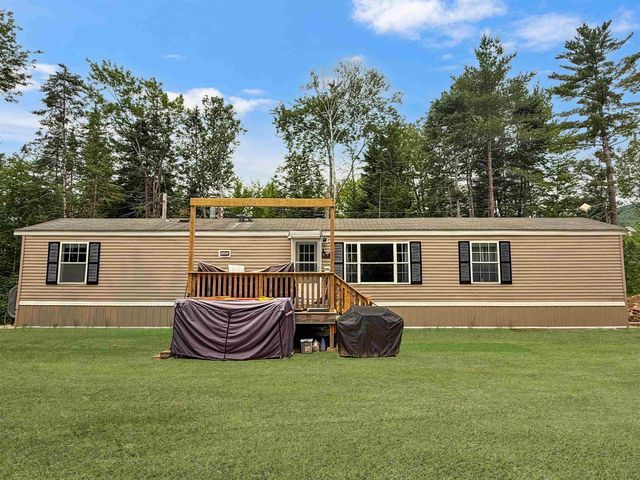

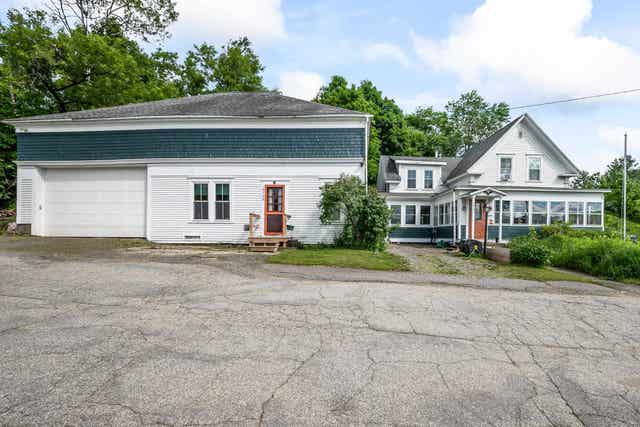
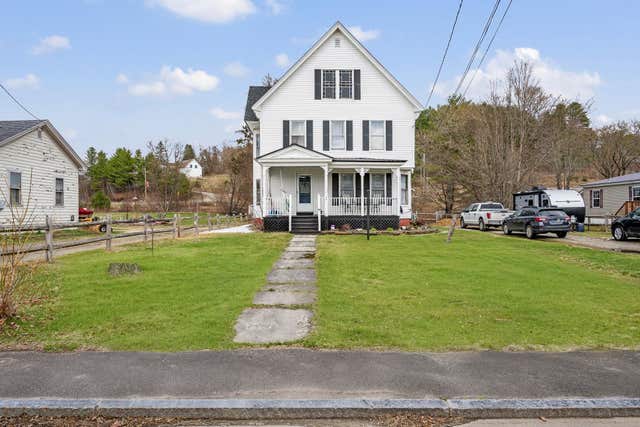
Similar Home Values
Comparable nearby listings and their asking prices.
| Address | Price | Beds | Baths | Sq Ft |
|---|---|---|---|---|
| 584 Bog Road, Stratford, NH | $194,500 | 3 | 1 | 896 |
| 1359 Us Route 3, Stratford, NH | $229,500 | 2 | 1 | 1,040 |
| 1972 US Route 3, Stratford, NH | $259,900 | 3 | 3 | 2,203 |
| 44 Main Street, Stratford, NH | $269,000 | 4 | 2 | 2,429 |
| 44 Main Street, Stratford, NH | $279,900 | 4 | 2 | 2,429 |


